O'Neil Property Group
Save
Ask
Tour
Hide
Share
$1,399,999
102 Days On Site

11022 Fawn View Circle
Orland Park, IL 60467

For Sale|Single Family Residence|Active Under Contract
7
Beds
6
Total Baths
6
Full Baths
4,379
SqFt
$320
/SqFt
2022
Built
County:
Cook
Listing Courtesy of MRED as distributed by MLS Grid of Berkshire Hathaway HomeServices Chicago
11022 Fawn View Circle11022 Fawn View Circle11022 Fawn View Circle11022 Fawn View Circle
Save
Ask
Tour
Hide
Share

Mortgage Calculator

Monthly Payment (Est.)

Enter an interest rate to see your estimated monthly payment.
Calculator powered by Showcase IDX, a Constellation1 Company. Copyright ©2026 Information is deemed reliable but not guaranteed.

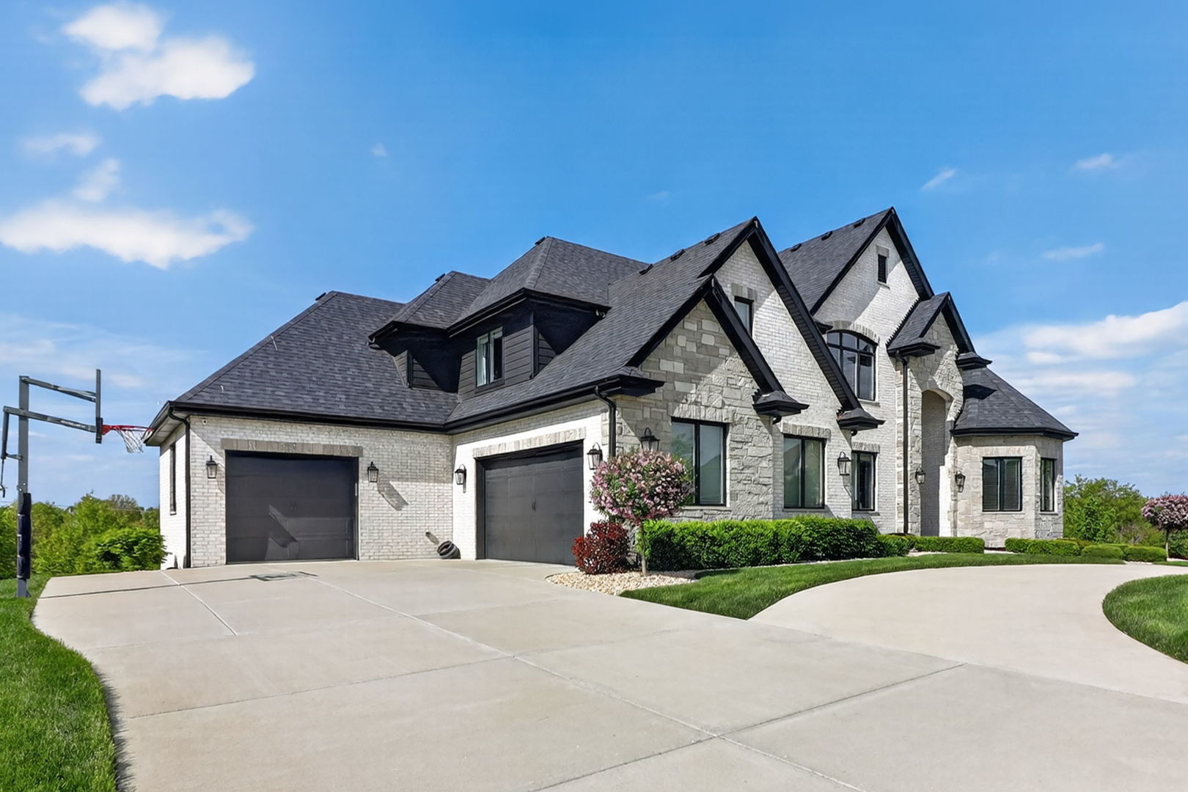
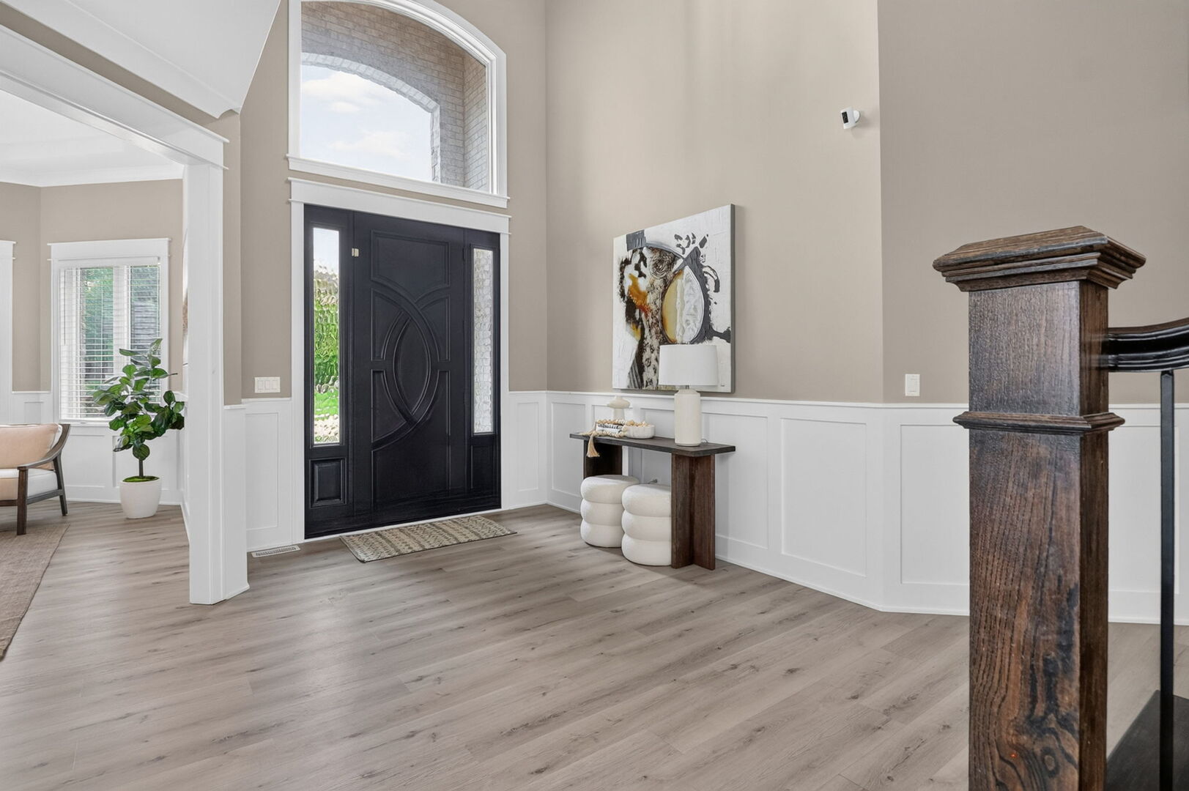
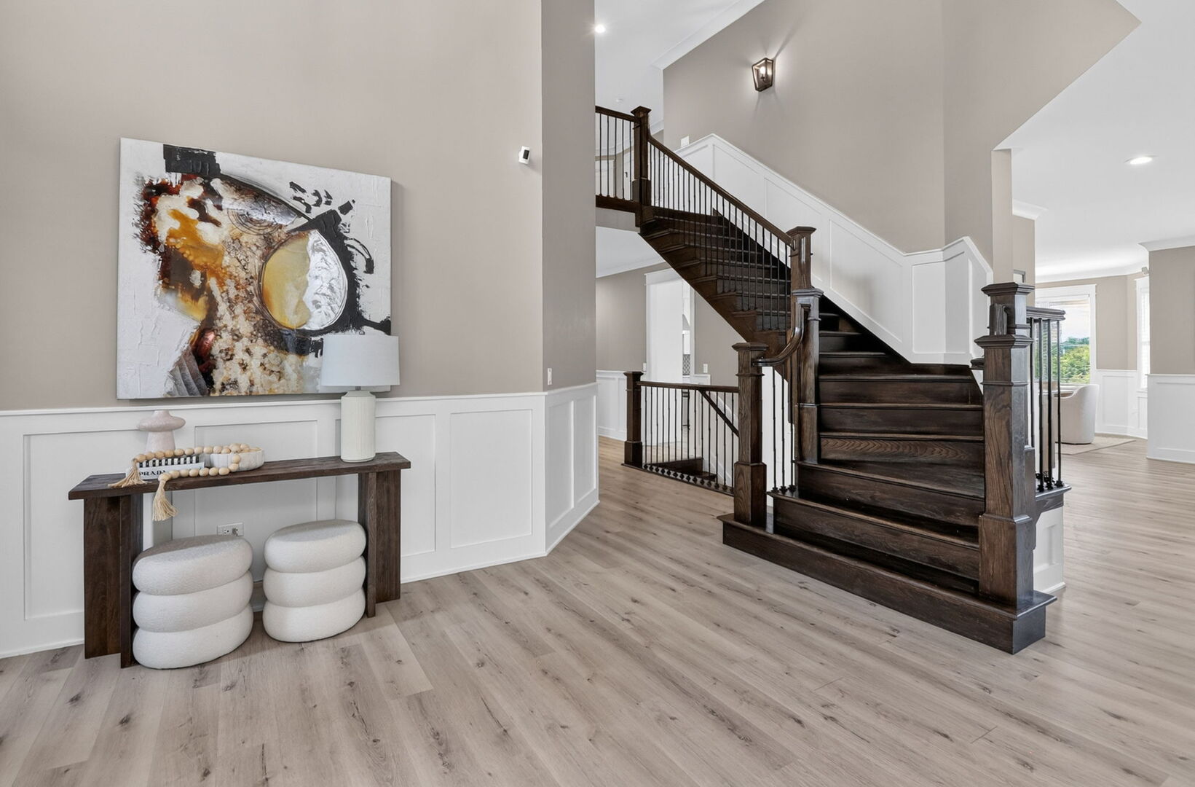
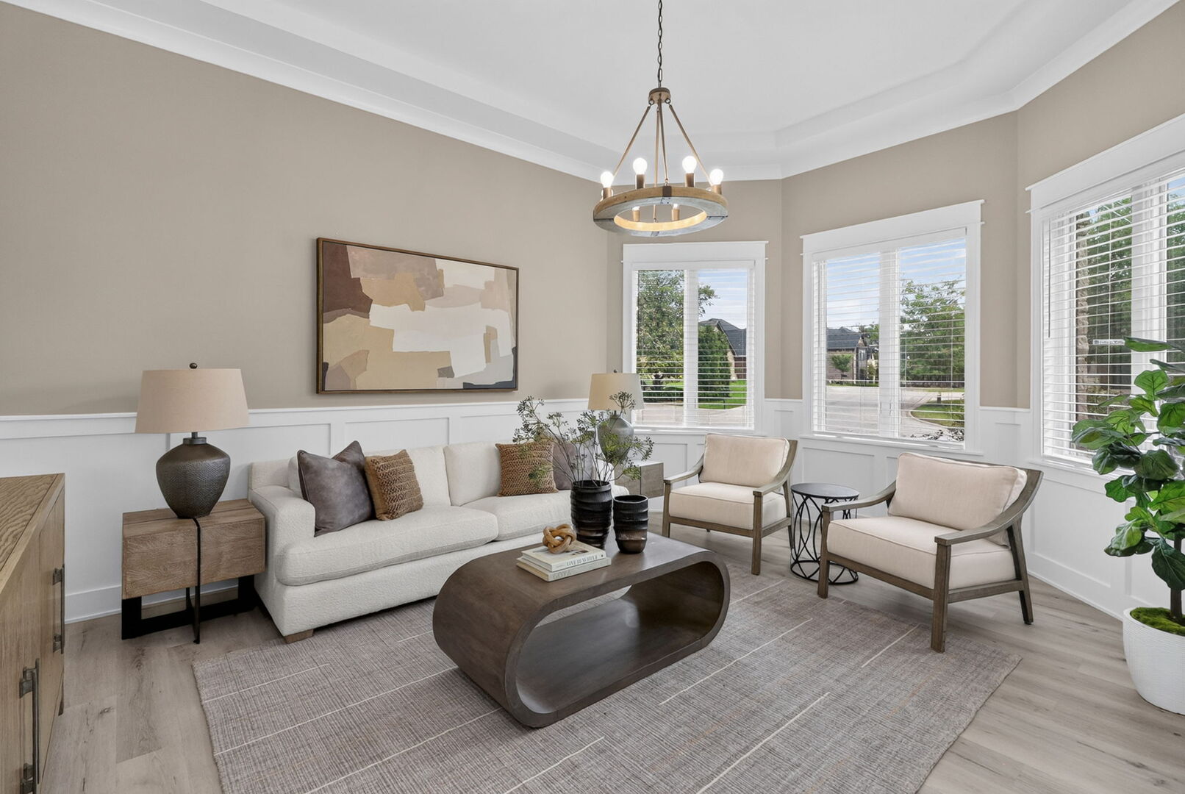
Exceptional home. Exceptional value. Purchase by October 1, 2026 and receive a $5,000 appliance package. Experience exceptional luxury and timeless craftsmanship in this stunning custom-built home, offering more than 7,800 square feet of thoughtfully designed living space in prestigious Deer Haven Estates. A grand two-story foyer welcomes you into elegant interiors featuring bespoke millwork, crown molding, designer finishes, and breathtaking natural views. The showpiece kitchen is beautifully appointed with premium German-engineered Miele appliances. An oversized waterfall-edge island with seating for four, custom cabinetry, quartz countertops, designer lighting, and a spacious walk-in pantry complete this exceptional space, with the adjoining dining area opening to an elevated deck overlooking the professionally landscaped grounds perfect for enjoying sunrises and sunsets. The versatile floor plan includes a private office with French doors, formal living room, two main-level bedrooms, and two full bathrooms. Upstairs, the luxurious primary suite features a spa-inspired bath and oversized walk-in closet, accompanied by three additional bedrooms with en suite and Jack-and-Jill bath layouts. A second-floor laundry room with double washers and dryers adds exceptional everyday convenience. The finished walkout lower level offers a spacious recreation room with a kitchenette, seventh bedroom, full bathroom, fitness area, direct access to the expansive backyard, and abundant storage. Outside, enjoy sweeping natural views, an elevated composite deck, multiple entertaining spaces, and a thoughtfully designed patio. Fencing is permitted, subject to community guidelines. Additional highlights include a heated three-car garage, integrated security camera system, and an unbeatable location near Metra, top-rated schools, parks, golf courses, premier shopping, Costco, and all that Orland Park has to offer. Move Confidently.

Save
Ask
Tour
Hide
Share
Listing Snapshot
Price 
$1,399,999
Days On Site 
102 Days
Bedrooms 
7
Inside Area (SqFt) 
4,379 sqft
Total Baths 
6
Full Baths 
6
Partial Baths 
N/A
Lot Size 
0.42 Acres
Year Built 
2022
MLS® Number 
12683000
Status 
Active Under Contract
Property Tax 
$31,032
HOA/Condo/Coop Fees 
$79.17 monthly
Sq Ft Source 
Assessor
Friends & Family
Recent Activity
3 weeks agoListing updated with changes from the MLS®
3 weeks agoStatus changed to Active Under Contract
4 weeks agoPrice changed to $1,399,999
3 months agoListing first seen on site
General Features
Acres 
0.42
Attached Garage 
Yes
Direction Faces 
East
Foundation 
Concrete Perimeter
Garage 
Yes
Garage Spaces 
3
Parking 
ConcreteGarage Door OpenerAttachedGarage
Parking Spaces 
3
Property Sub Type 
Single Family Residence
Security 
Security System
Sewer 
Public Sewer
SqFt Below 
1834
SqFt Total 
4396
Utilities 
Cable Available
Water Source 
Public
Interior Features
Appliances 
Double OvenRangeMicrowaveDishwasherRefrigeratorWasherDryerDisposalStainless Steel Appliance(s)Range HoodOtherGas OvenHumidifier
Basement 
Sump PumpFinishedExterior EntryStorage SpaceFullWalk-Out Access
Cooling 
Ceiling Fan(s)Central Air
Electric 
Circuit Breakers
Fireplace 
Yes
Fireplace Features 
Family RoomGas Log
Fireplaces 
1
Flooring 
Laminate
Heating 
Natural Gas
Interior 
Entrance FoyerVaulted Ceiling(s)Dry BarIn-Law FloorplanWalk-In Closet(s)Pantry
Laundry Features 
Upper LevelIn Unit
Window Features 
Drapes
Bedroom 2 
Dimensions - 12X17Level - Second
Bedroom 3 
Dimensions - 14X13Level - Second
Bedroom 4 
Dimensions - 14X12Level - Second
Bedroom 5 
Dimensions - 12X15Level - Main
Bedroom 6 
Dimensions - 12X17Level - Main
Bedroom 7 
Dimensions - 12X15
Deck 
Dimensions - 22X14Level - Main
Dining Room 
Dimensions - 14X8Level - Main
Family Room 
Dimensions - 18X17Level - Main
Family Room - Down 
Dimensions - 46X49
Foyer 
Dimensions - 12X20Level - Main
Kitchen 
Dimensions - 25X14Level - MainDescription - Island,Pantry-Walk-in,Custom Cabinetry,SolidSurfaceCounter
Laundry 
Dimensions - 8X10Level - Second
Living Room 
Dimensions - 12X17Level - Main
Master Bedroom 
Dimensions - 18X22Level - Second
Mud Room 
Dimensions - 14X8Level - Main
Office 
Dimensions - 9X12Level - Main
Utility Room-Lower Level 
Dimensions - 27X24
Save
Ask
Tour
Hide
Share
Exterior Features
Construction Details 
BrickStone
Lot Features 
Corner Lot
Other Structures 
None
Patio And Porch 
DeckPatio
Roof 
Asphalt
Windows/Doors 
Drapes
Community Features
Association Fee 
$950.0
Association Fee Frequency 
Annually
Community Features 
ParkCurbsSidewalksStreet LightsOther
MLS Area 
Orland Park
School District 
Carl Sandburg High School
Township 
Orland
Schools
School District
Carl Sandburg High School
Elementary School
Orland Park Elementary School
Middle School
Orland Junior High School
High School
Carl Sandburg High School
Listing Courtesy of MRED as distributed by MLS Grid of Berkshire Hathaway HomeServices Chicago


Based on information submitted to the MLS GRID as of 2026-09-29 04:26 PM UTC. All data is obtained from various sources and may not have been verified by broker or MLS GRID. Supplied Open House Information is subject to change without notice. All information should be independently reviewed and verified for accuracy. Properties may or may not be listed by the office/agent presenting the information.
Last checked: 2026-09-29 04:26 PM UTC
MRED DMCA Copyright Information Copyright © 2026 Midwest Real Estate Data LLC. All rights reserved.

Neighborhood & Commute
Source: Walkscore
Disclosure: Community information and market data powered by Constellation Data Labs. Information is deemed reliable but not guaranteed.
Save
Ask
Tour
Hide
Share