
2807 Yonge StreetRockford, IL 61101
Mortgage Calculator
Monthly Payment (Est.)
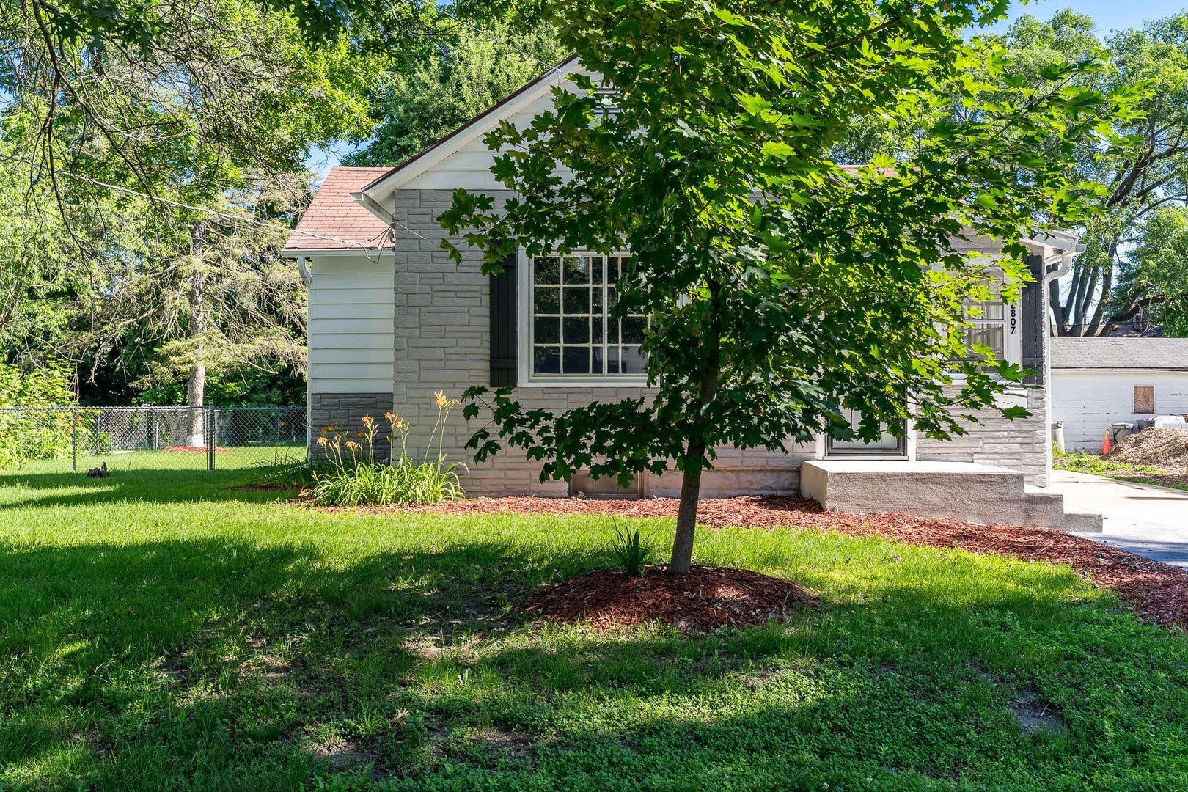
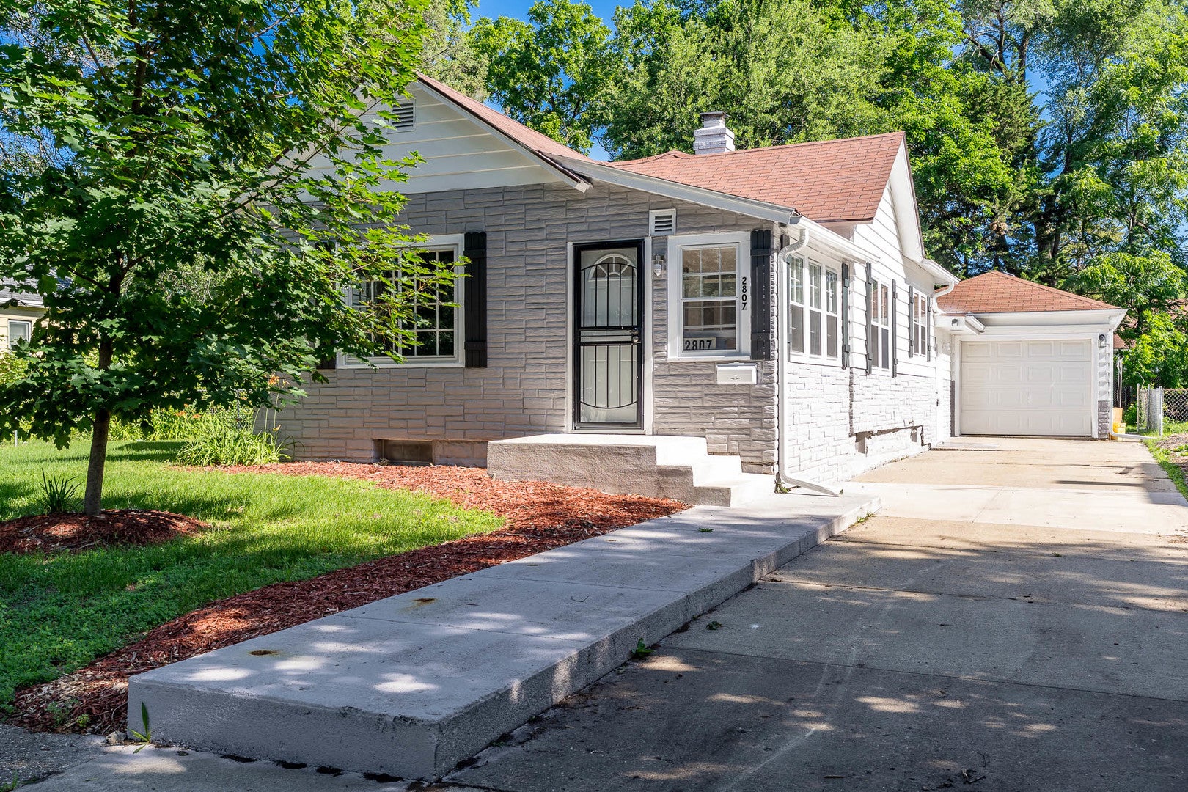
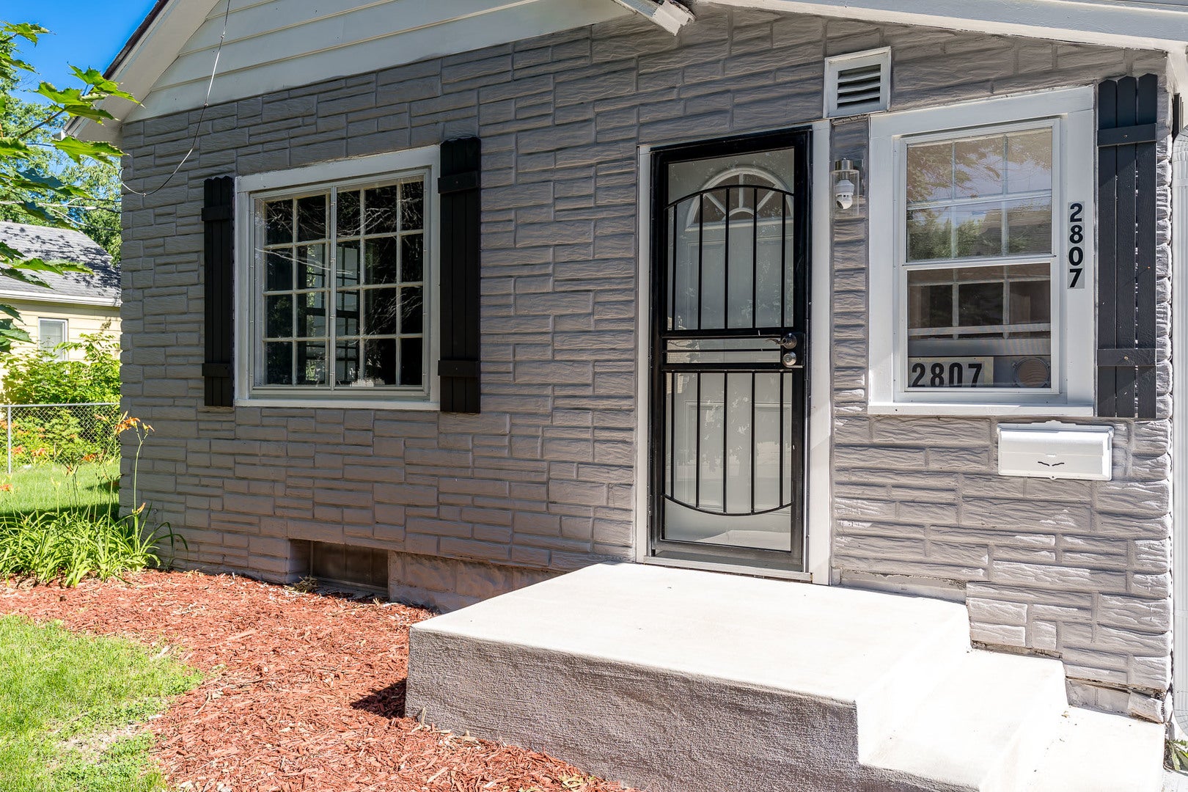
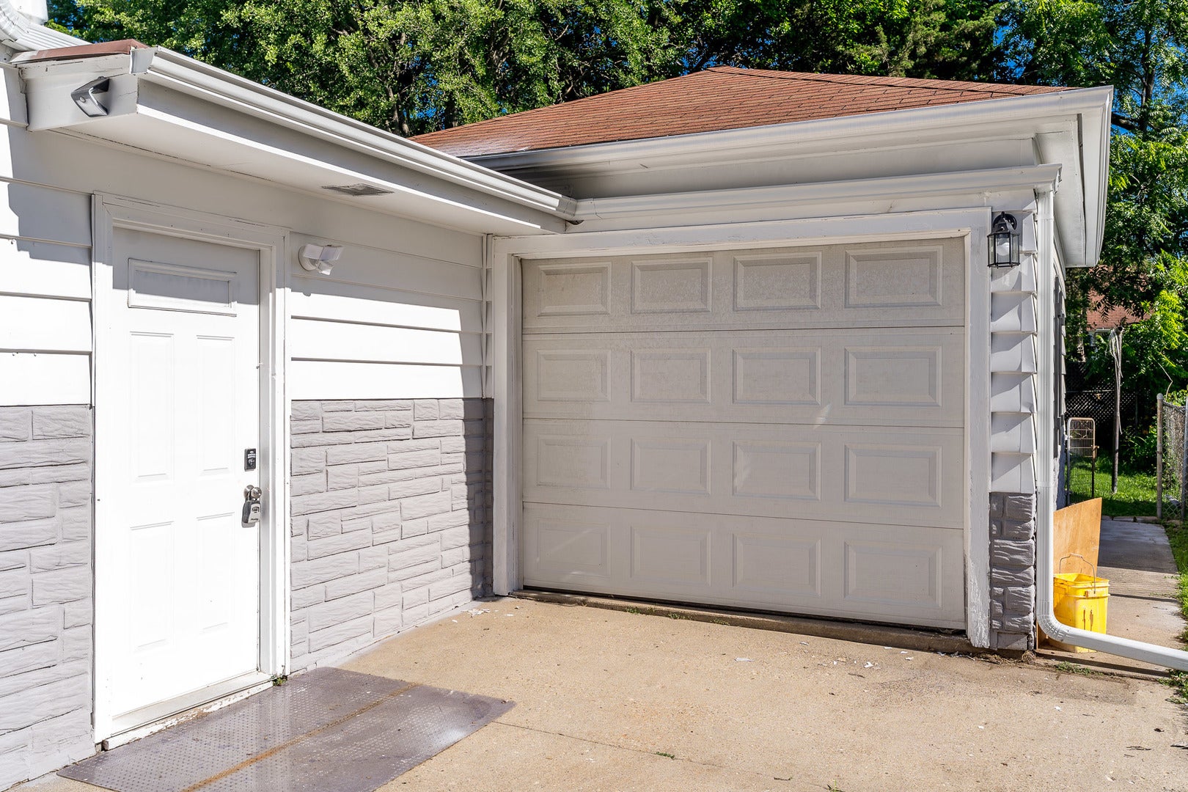
Enter an interest rate to see your estimated monthly payment.Welcome to this stunning 2-bedroom residence that has been meticulously remodeled to offer you the very best in contemporary living. Discover the fully remodeled kitchen with new appliances (refrigerator, stove and range hood). The sophisticated new flooring throughout adds a touch of luxury while providing durability for everyday living. Step inside from the attached 1-car garage through the spacious mudroom, perfect for organizing your outdoor gear before heading into the home. Experience peace of mind with the newly installed water heater, ensuring efficient energy use year-round. Immerse yourself in comfortable living - this gem won't last long! Make it yours today and enjoy everything Rockford has to offer from the perfect home base. Schedule your showing today!
| 3 weeks ago | Listing updated with changes from the MLS® | |
| 3 weeks ago | Status changed to Pending | |
| 2 months ago | Price changed to $152,500 | |
| 3 months ago | Listing first seen on site |

Based on information submitted to the MLS GRID as of 2026-09-30 12:53 PM UTC. All data is obtained from various sources and may not have been verified by broker or MLS GRID. Supplied Open House Information is subject to change without notice. All information should be independently reviewed and verified for accuracy. Properties may or may not be listed by the office/agent presenting the information.
Last checked: 2026-09-30 12:53 PM UTC
MRED DMCA Copyright Information Copyright © 2026 Midwest Real Estate Data LLC. All rights reserved.
Did you know? You can invite friends and family to your search. They can join your search, rate and discuss listings with you.