
8956 S Dauphin AvenueChicago, IL 60619
Mortgage Calculator
Monthly Payment (Est.)
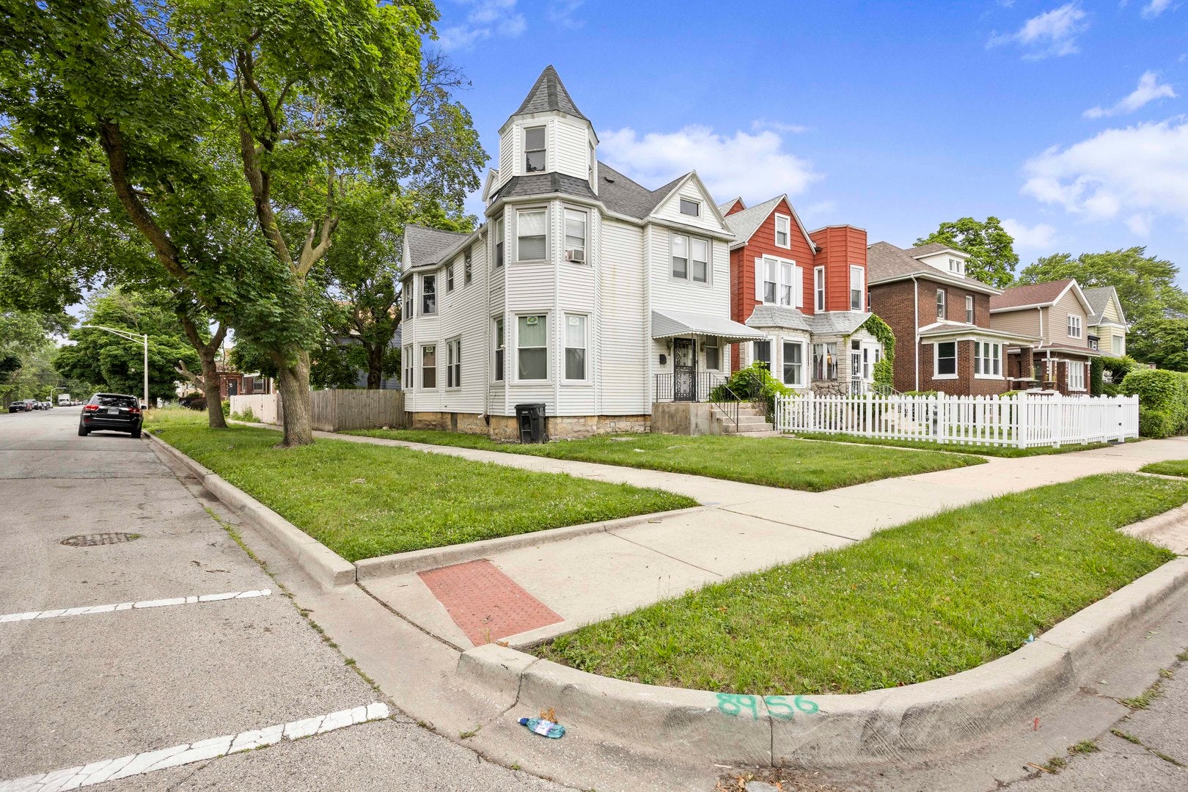
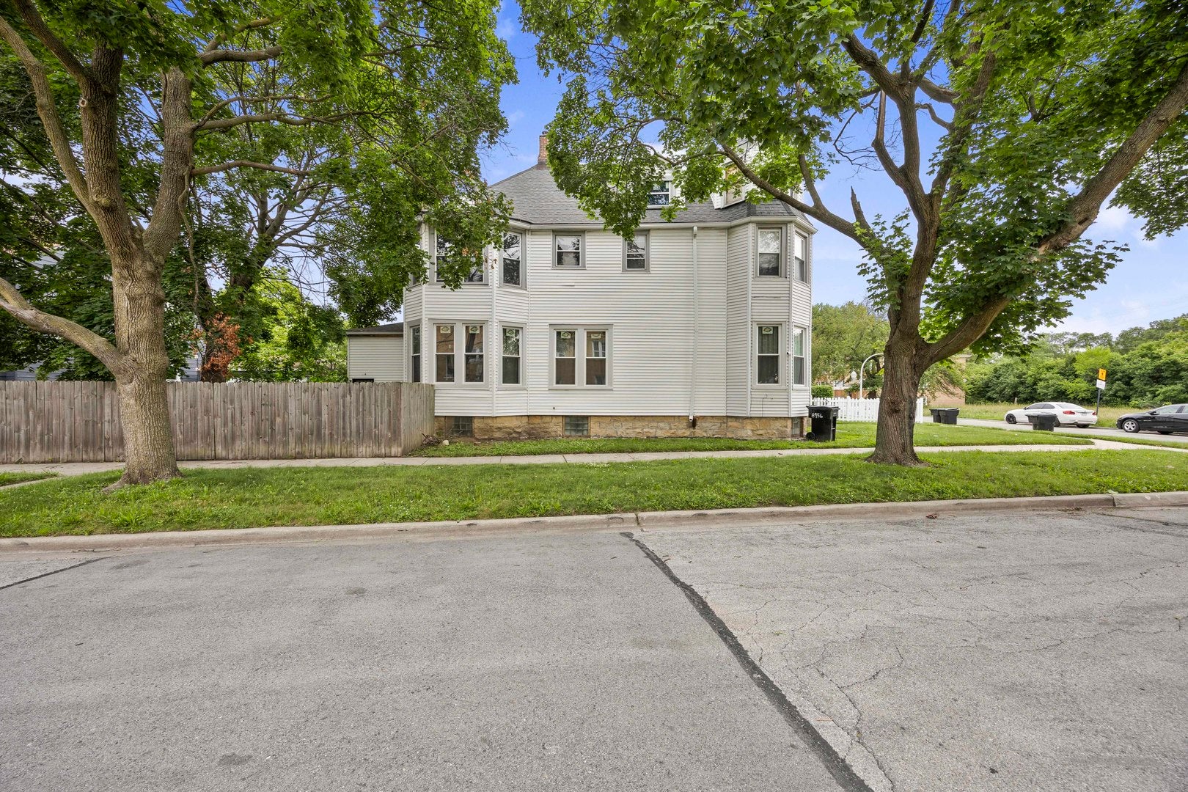
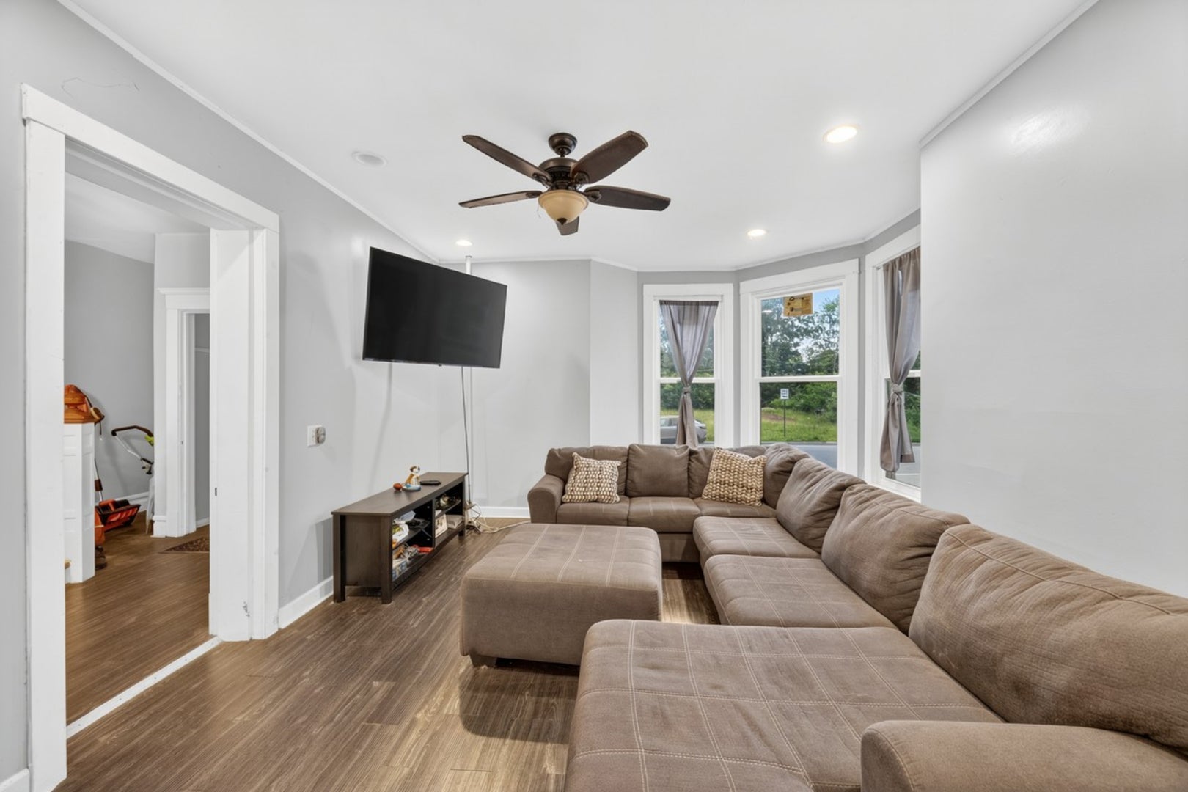
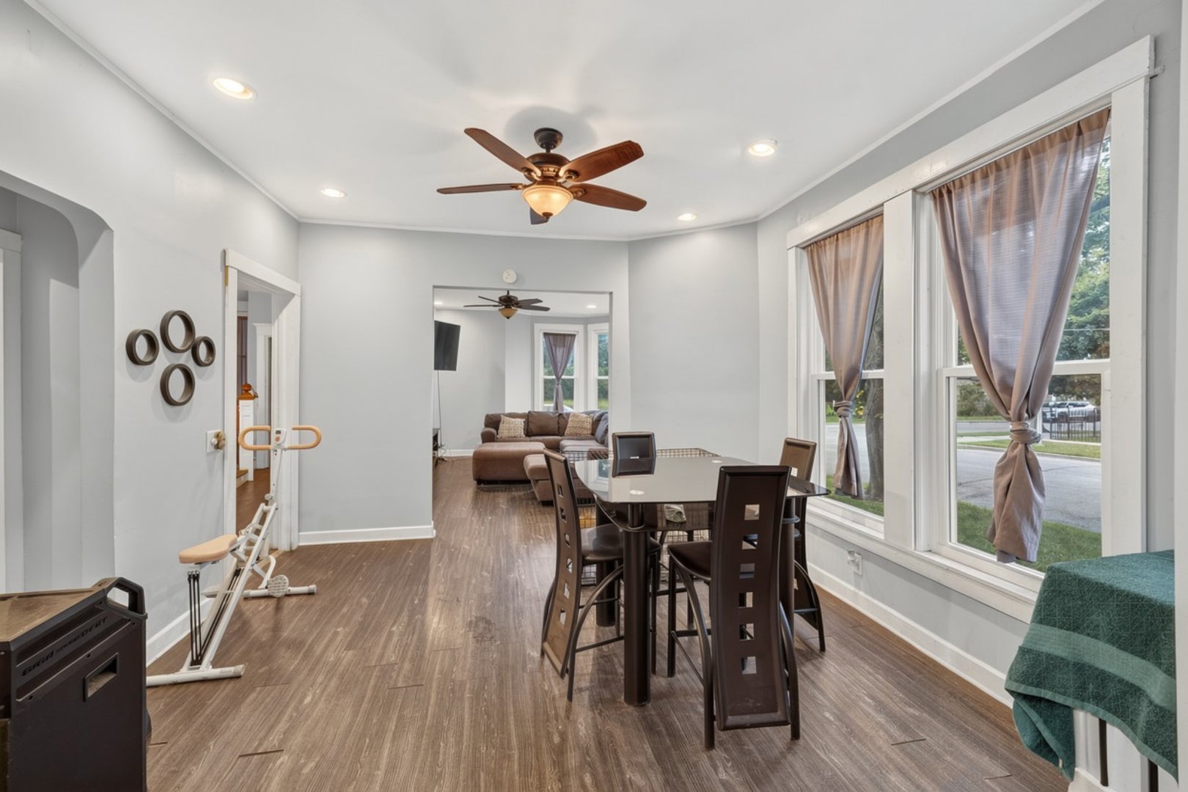
Enter an interest rate to see your estimated monthly payment.Welcome to this spacious and opportunity-filled home located on a quiet, well-maintained block in Chicago's desirable Chatham neighborhood. Conveniently situated within walking distance of the Metra station, this property offers both comfort and accessibility for commuters and families alike. Featuring 5 generously sized bedrooms and 3 full bathrooms above grade, this home provides plenty of room for growing families, multi-generational living, or those seeking additional space for a home office or guest accommodations. The primary suite serves as a private retreat, complete with a large walk-in closet conveniently by the en-suite bathroom. Enjoy natural sunlight that fills the home throughout the day, creating a warm and inviting atmosphere. An enclosed sitting area offers the perfect space to relax and exits to the expansive backyard, providing endless possibilities for outdoor entertaining, gardening, or recreation. The kitchen comes equipped with a stainless-steel appliance package, including a stove, refrigerator, and dishwasher. Need even more space? The unfinished attic and basement offer tremendous potential for future expansion, allowing you to customize the home to fit your needs and vision. Being sold AS-IS, this property is in good condition with brand new windows throughout. It presents an incredible opportunity for buyers looking to add their personal touches and build equity. With its generous layout, abundant natural light, and room to grow, this is a home full of possibilities waiting for its next owner, large family or investor.
| a month ago | Listing updated with changes from the MLS® | |
| a month ago | Status changed to Active | |
| 2 months ago | Price changed to $198,000 | |
| 3 months ago | Listing first seen on site |

Based on information submitted to the MLS GRID as of 2026-10-09 08:32 AM UTC. All data is obtained from various sources and may not have been verified by broker or MLS GRID. Supplied Open House Information is subject to change without notice. All information should be independently reviewed and verified for accuracy. Properties may or may not be listed by the office/agent presenting the information.
Last checked: 2026-10-09 08:32 AM UTC
MRED DMCA Copyright Information Copyright © 2026 Midwest Real Estate Data LLC. All rights reserved.
Did you know? You can invite friends and family to your search. They can join your search, rate and discuss listings with you.