
141 Village Creek Drive 141Lake In The Hills, IL 60156
Mortgage Calculator
Monthly Payment (Est.)
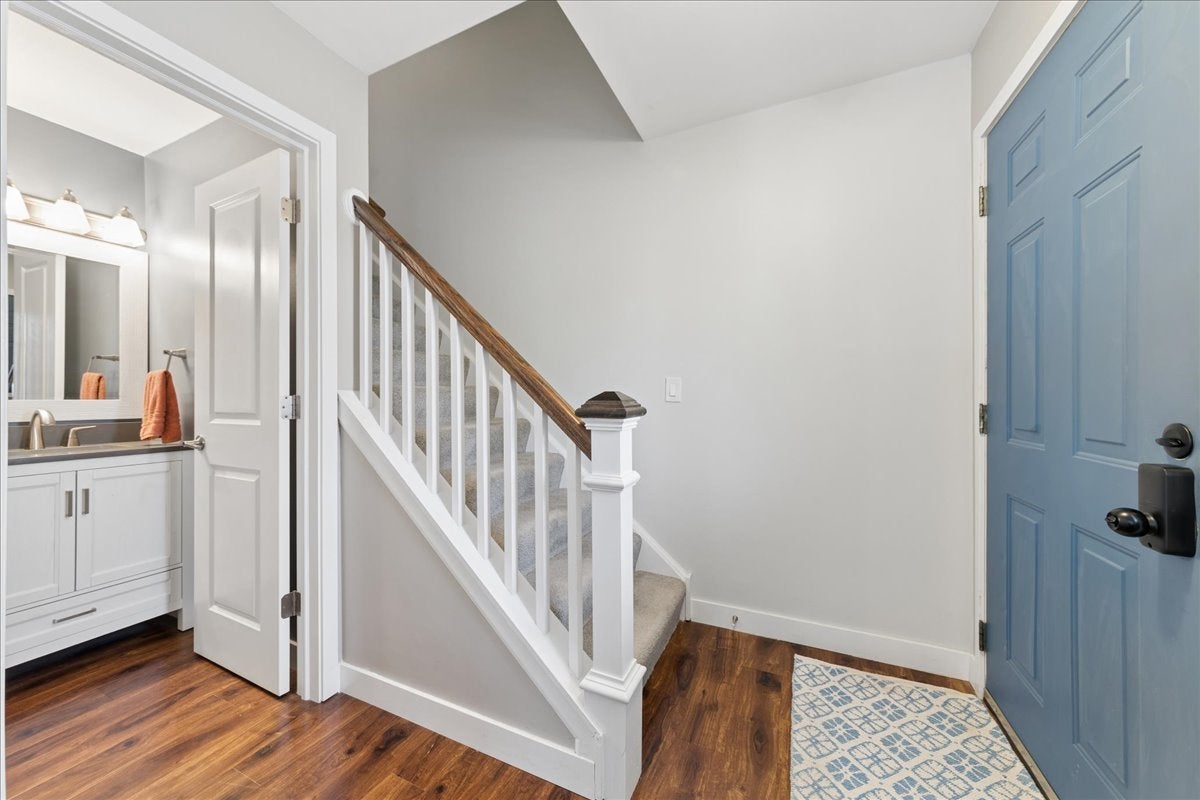
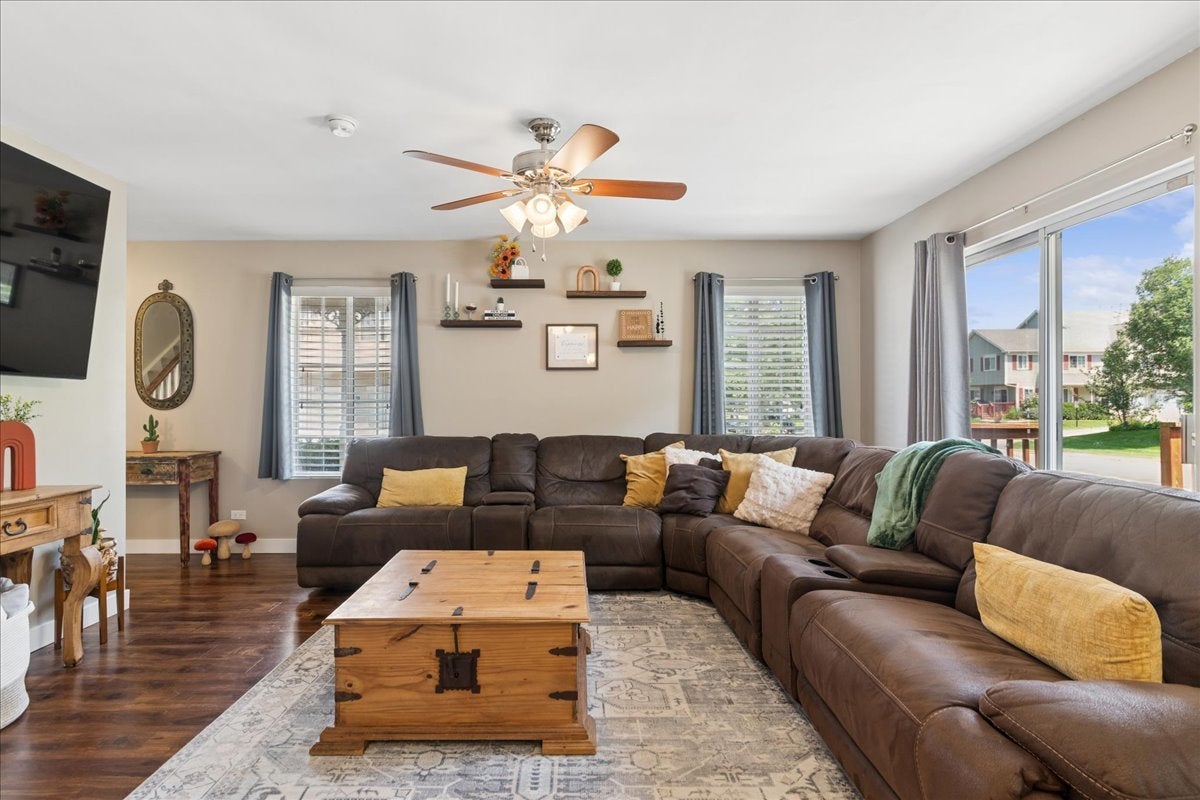
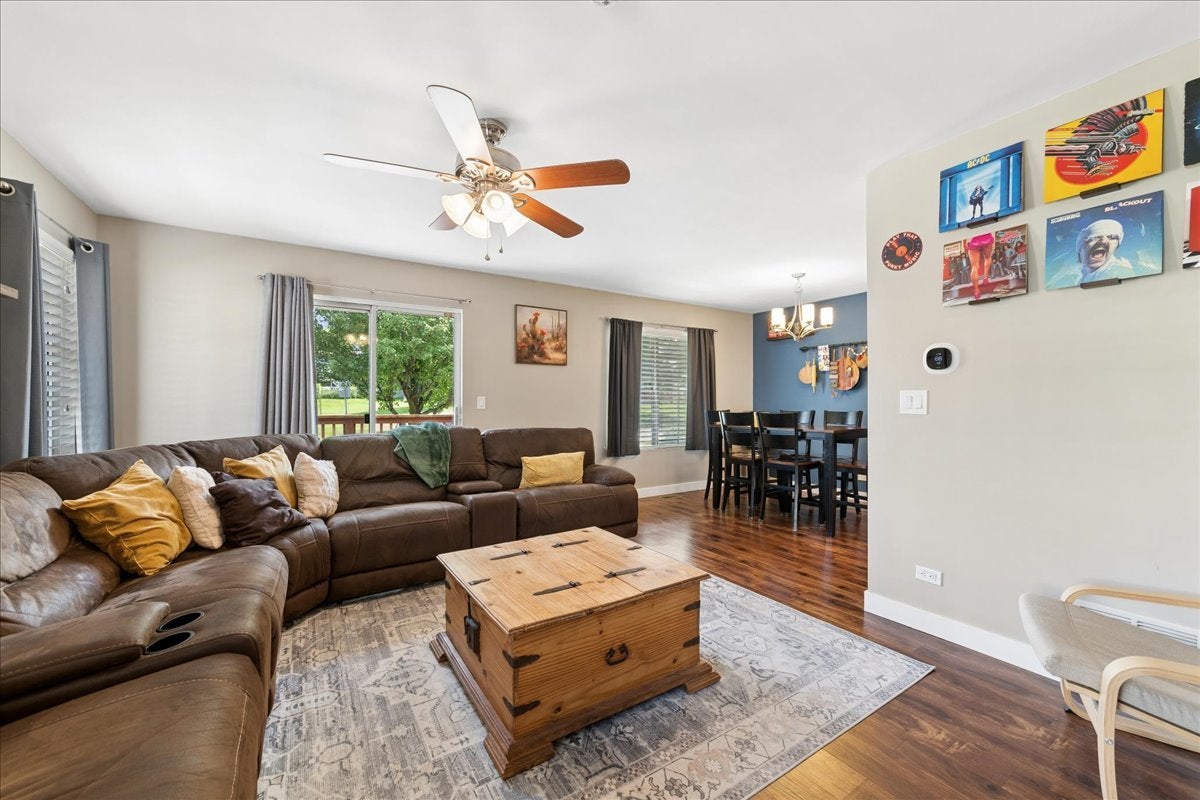
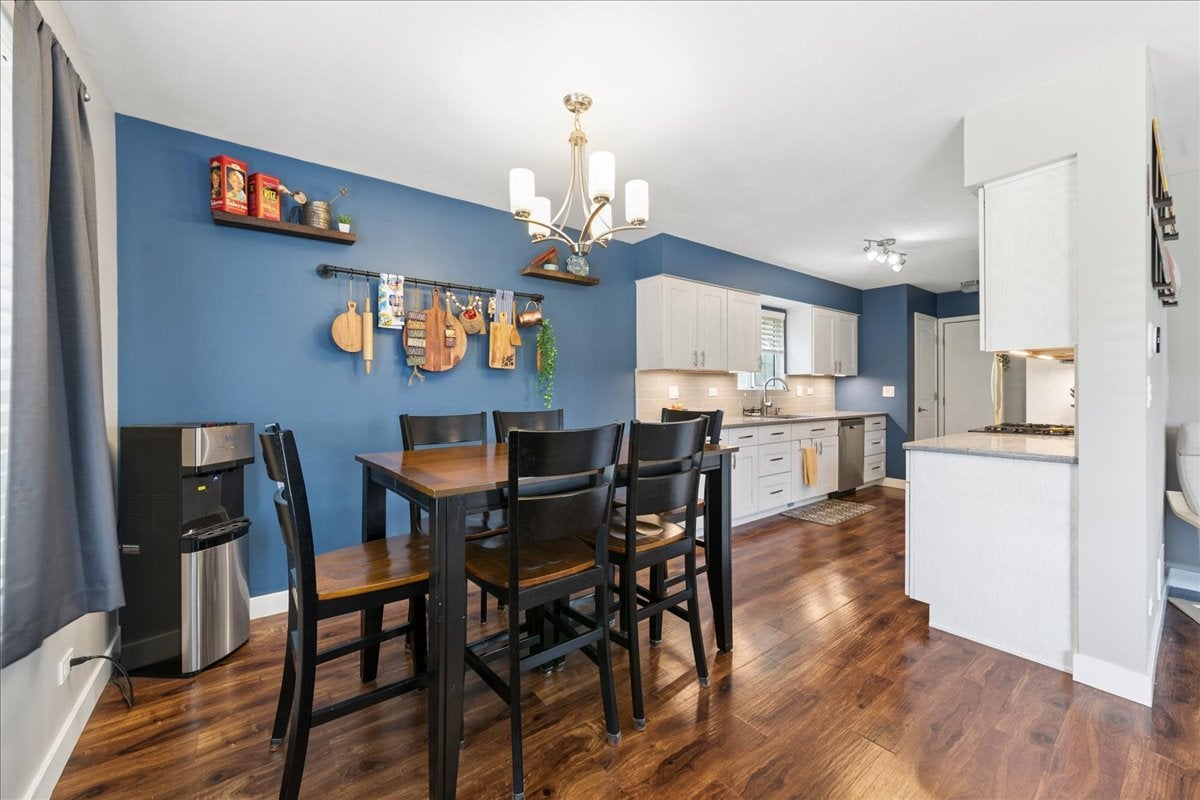
Enter an interest rate to see your estimated monthly payment.Welcome to your serene retreat in the heart of Woodcreek Village at 141 Village Creek Drive in Lake in the Hills. Step inside this beautifully updated 2-story townhome with full basement and feel the calm right away. Sunlight washes across rich plank vinyl flooring on the main level, guiding you from the open living and dining area straight into the gorgeous, remodeled kitchen. Sleek quartz countertops, stainless steel appliances, and a stylish galley layout make this kitchen as functional as it is eye-catching-perfect for both everyday meals and weekend entertaining. The main floor's open-concept design allows you to cook while staying connected to the living and dining spaces. A convenient powder room is tucked nearby, and an extra-deep attached garage that included storage shelving and direct access to the home-adds everyday ease. Head out on the lovely front porch or the side wood deck for all the nice outdoor moments you want. Here you can grill, dine al fresco, or simply unwind with a cup of coffee while overlooking the nicely maintained common grounds-a peaceful setting for fresh air and quiet moments. Upstairs, the primary suite feels like a private sanctuary. Super spacious and airy, it features double closets plus an extra linen closet for generous storage. The newly remodeled en-suite bath offers a spa-like experience, highlighted by a stunning walk-in shower that invites you to relax and recharge. The second bedroom is comfortably sized with ample closet space, and the beautifully updated hall bath continues the home's modern, fresh aesthetic. The full basement expands your living space even further. An inviting rec room anchored by an electric fireplace sets a cozy tone for movie nights or game days. A bar area with a full-size refrigerator makes it easy to entertain or create a perfect hangout space. A dedicated storage and laundry area keeps everything organized and out of sight, adding practicality to the home's charm. Throughout the home, thoughtful updates and finishes create a cohesive, move-in-ready feel. Central air conditioning, forced air heating, and new windows and sliding door (to be installed in September or October) support comfort and energy efficiency all year long. Set within the well-kept Woodcreek Village community and located in highly regarded School District 300, this property offers a wonderful blend of tranquility, style, and convenience. With approximately 1,800 square feet of thoughtfully designed space, you'll find room to live, relax, and entertain in comfort. Come see 141 Village Creek Drive and discover why this beautifully updated home is such an appealing place to call your own.
| a month ago | Listing updated with changes from the MLS® | |
| a month ago | Status changed to Active Under Contract | |
| 3 months ago | Listing first seen on site |

Based on information submitted to the MLS GRID as of 2026-09-28 04:48 AM UTC. All data is obtained from various sources and may not have been verified by broker or MLS GRID. Supplied Open House Information is subject to change without notice. All information should be independently reviewed and verified for accuracy. Properties may or may not be listed by the office/agent presenting the information.
Last checked: 2026-09-28 04:48 AM UTC
MRED DMCA Copyright Information Copyright © 2026 Midwest Real Estate Data LLC. All rights reserved.