O'Neil Property Group
Save
Ask
Tour
Hide
Share
$389,000
61 Days On Site

1300 Wolff Avenue
Elgin, IL 60123

Single Family Residence|Pending
4
Beds
3
Total Baths
2
Full Baths
1
Partial Bath
2,100
SqFt
$185
/SqFt
1983
Built
County:
Kane
Listing Courtesy of MRED as distributed by MLS Grid of eXp Realty
1300 Wolff Avenue1300 Wolff Avenue1300 Wolff Avenue1300 Wolff Avenue
Save
Ask
Tour
Hide
Share

Mortgage Calculator

Monthly Payment (Est.)

$1,775
Calculator powered by Showcase IDX, a Constellation1 Company. Copyright ©2026 Information is deemed reliable but not guaranteed.

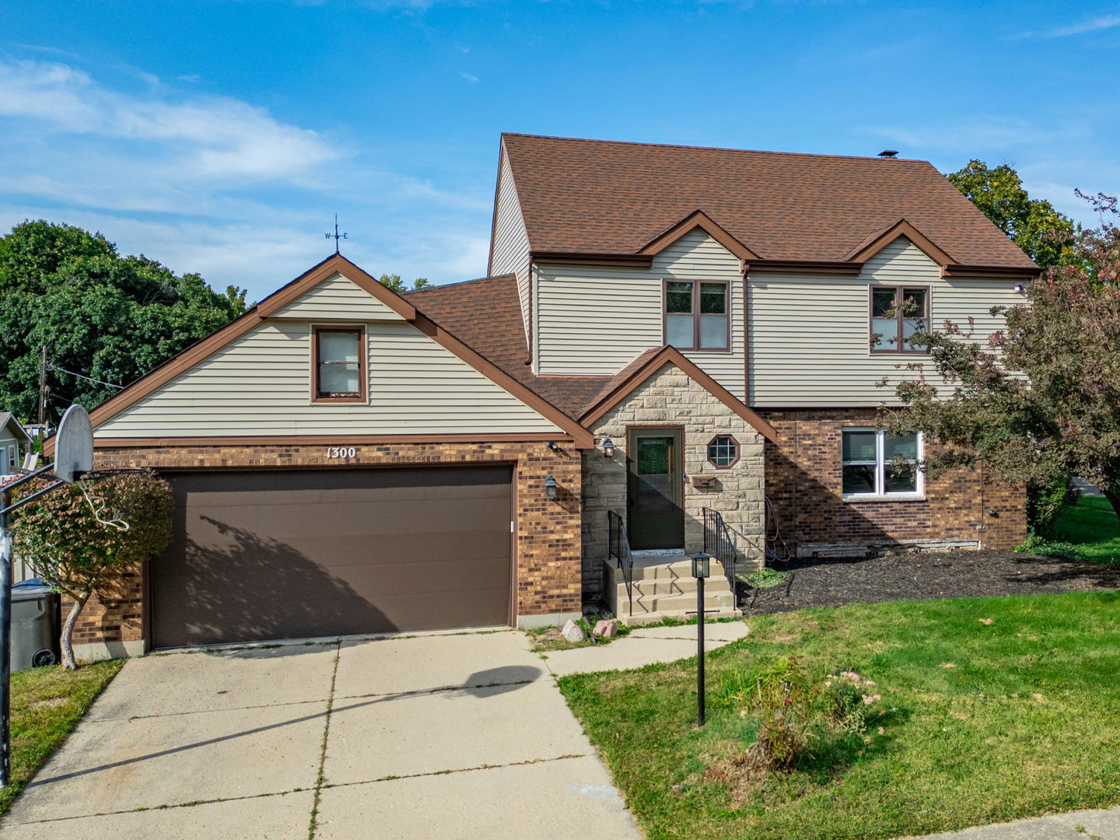
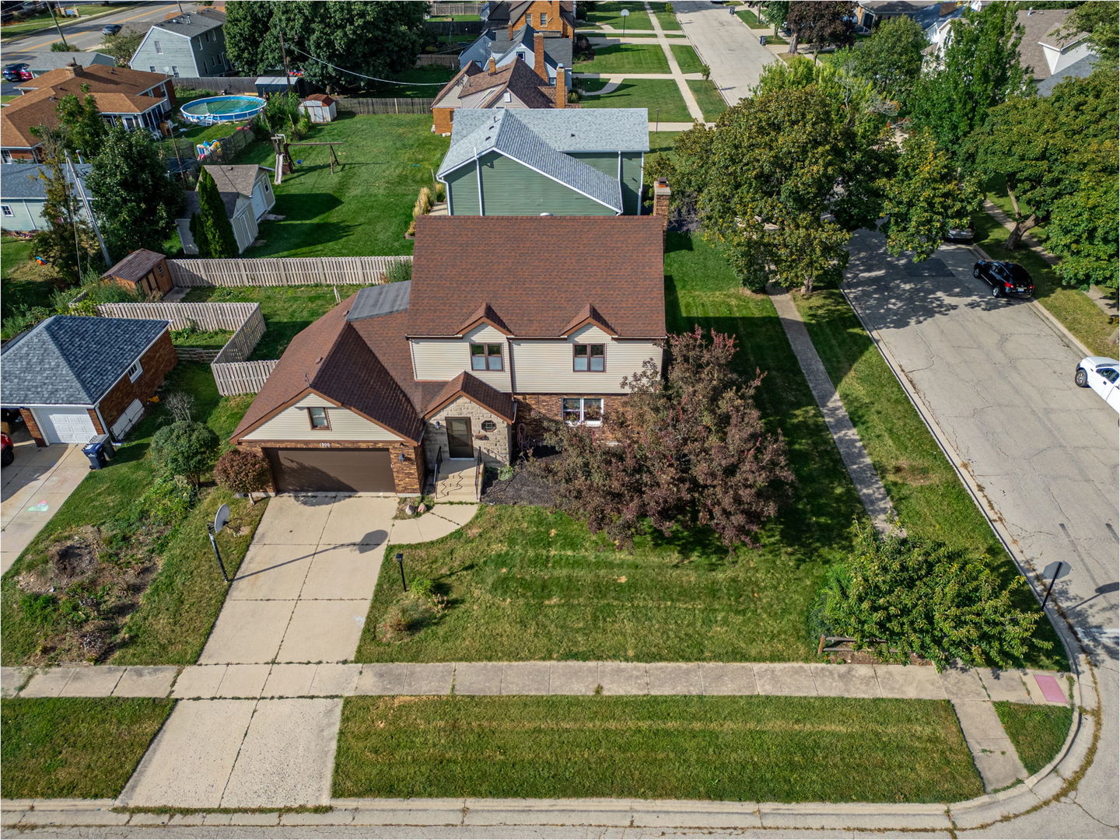
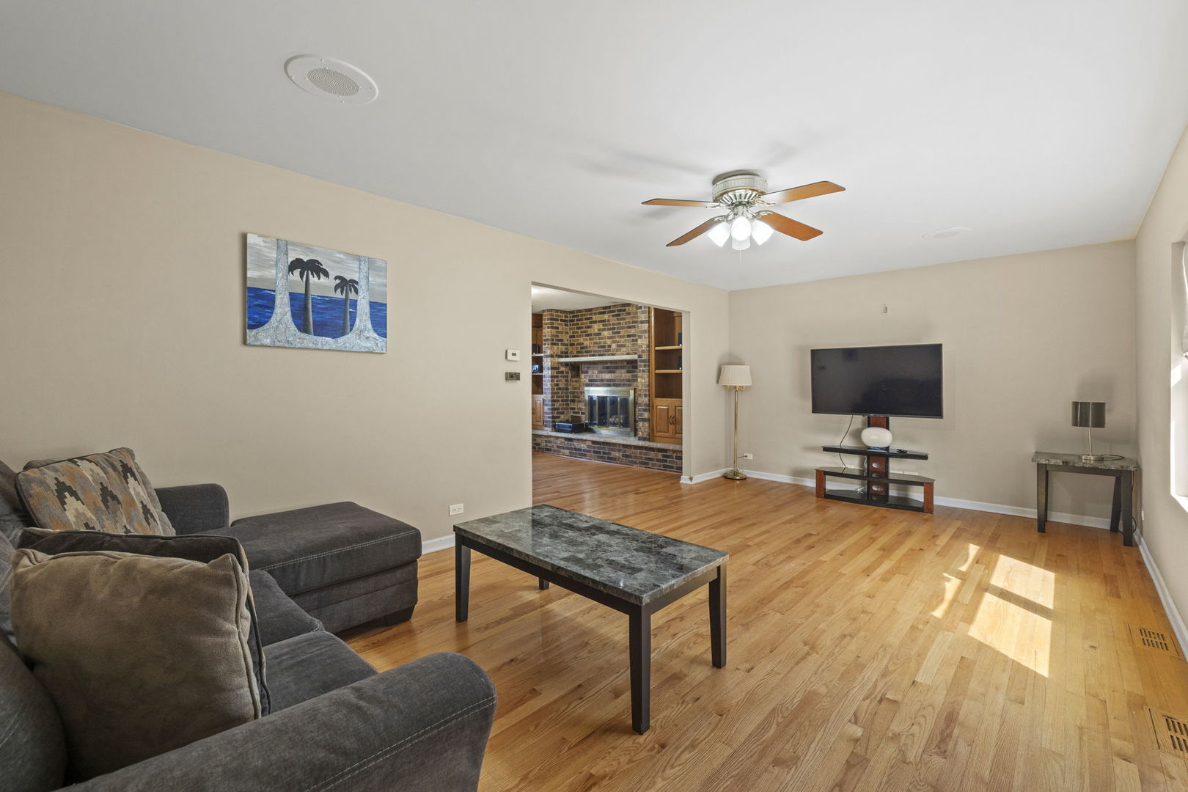
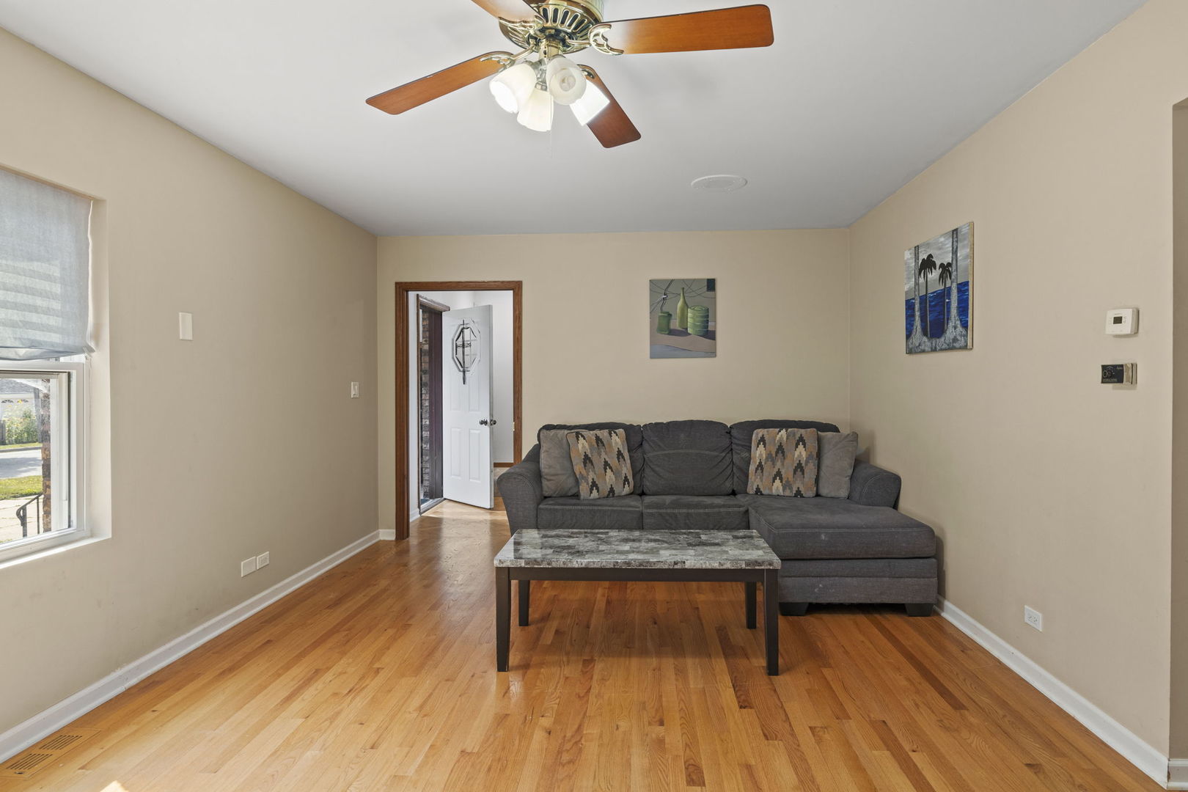
Thoughtfully updated inside and out, this spacious 4-bed, 3-bath home on a desirable corner lot checks a long list of boxes - and then some. Recent improvements include all-new siding, exterior doors throughout, a new cedar pergola, 6' cedar privacy fence, new concrete steps with railings, a 2025 water heater, brand-new upstairs carpet, and multiple new LED fixtures. The main level features hardwood floors, a large living room, eat-in kitchen, and a separate dining room with fireplace. A half bath and laundry hookups are also conveniently located on the main level. Upstairs offers four spacious bedrooms and a light-filled loft with a brand-new picture window. The fully remodeled bath impresses with a Jacuzzi tub and double vanity, and the primary bedroom features a walk-in closet. The lower level is ready to finish, with tall ceilings, a full bath, and laundry hookup already in place - a blank canvas ready to make your own. Out back, a new cedar pergola and 6' privacy fence create a great outdoor retreat, while the 2-car garage with new quiet opener rounds out the practical side. Walking distance to schools, minutes to the YMCA, shopping, and more. Ask for the full improvement list - 200-amp service, fresh updates throughout, and plenty more to love.

Save
Ask
Tour
Hide
Share
Listing Snapshot
Price 
$389,000
Days On Site 
61 Days
Bedrooms 
4
Inside Area (SqFt) 
2,100 sqft
Total Baths 
3
Full Baths 
2
Partial Baths 
1
Lot Size 
0.23 Acres
Year Built 
1983
MLS® Number 
12683362
Status 
Pending
Property Tax 
N/A
HOA/Condo/Coop Fees 
N/A
Sq Ft Source 
Estimated
Friends & Family
Recent Activity
6 days agoListing updated with changes from the MLS®
6 days agoStatus changed to Pending
2 weeks agoPrice changed to $389,000
2 months agoListing first seen on site
General Features
Acres 
0.23
Attached Garage 
Yes
Garage 
Yes
Garage Spaces 
2
Parking 
ConcreteGarage Door OpenerAttachedDrivewayGarage
Parking Spaces 
6
Property Sub Type 
Single Family Residence
Sewer 
Public Sewer
SqFt Below 
508
SqFt Total 
2100
Water Source 
Public
Interior Features
Appliances 
RangeDishwasherRefrigeratorWasherDryer
Basement 
Partially FinishedFull
Cooling 
Central Air
Electric 
Circuit Breakers
Fireplace 
Yes
Fireplace Features 
Family RoomWood BurningGas Starter
Fireplaces 
1
Flooring 
HardwoodCarpet
Heating 
Natural GasForced Air
Interior 
Built-in FeaturesWalk-In Closet(s)Bookcases
Laundry Features 
Main LevelIn UnitMultiple Locations
Window Features 
Window Treatments
Bedroom 2 
Dimensions - 14X11Level - Second
Bedroom 3 
Dimensions - 11X11Level - Second
Bedroom 4 
Dimensions - 9X9Level - Second
Bonus Room 
Dimensions - 14X26Level - Second
Dining Room 
Dimensions - 10X13Level - Main
Family Room 
Dimensions - 11X13Level - Main
Kitchen 
Dimensions - 20X25Level - MainDescription - Eating Area-Breakfast Bar,Eating Area-Table Space
Laundry 
Living Room 
Dimensions - 21X12Level - Main
Master Bedroom 
Dimensions - 11X16Level - Second
Recreation Room 
Dimensions - 31X16Level - Basement
Save
Ask
Tour
Hide
Share
Exterior Features
Construction Details 
Vinyl SidingBrick
Fencing 
Fenced
Lot Features 
Corner Lot
Other Structures 
PergolaShed(s)
Roof 
Asphalt
Windows/Doors 
Window Treatments
Community Features
Community Features 
CurbsSidewalksStreet Lights
MLS Area 
Elgin
School District 
Larkin High School
Township 
Elgin
Schools
School District
Larkin High School
Elementary School
Highland Elementary School
Middle School
Kimball Middle School
High School
Larkin High School
Listing Courtesy of MRED as distributed by MLS Grid of eXp Realty


Based on information submitted to the MLS GRID as of 2026-09-09 12:28 AM UTC. All data is obtained from various sources and may not have been verified by broker or MLS GRID. Supplied Open House Information is subject to change without notice. All information should be independently reviewed and verified for accuracy. Properties may or may not be listed by the office/agent presenting the information.
Last checked: 2026-09-09 12:28 AM UTC
MRED DMCA Copyright Information Copyright © 2026 Midwest Real Estate Data LLC. All rights reserved.

Neighborhood & Commute
Source: Walkscore
Disclosure: Community information and market data powered by Constellation Data Labs. Information is deemed reliable but not guaranteed.
Save
Ask
Tour
Hide
Share