O'Neil Property Group

Search Homes for Sale in Chicago’s Western Suburbs

Save
Ask
Tour
Hide
Share
$379,900
142 Days On Site

583 S Lasalle Avenue
Aurora, IL 60505

For Sale|Single Family Residence|Active
4
Beds
2
Total Baths
2
Full Baths
1,850
SqFt
$205
/SqFt
County:
Kane
Listing Courtesy of MRED as distributed by MLS Grid of CM REALTORSยฎ
583 S Lasalle Avenue583 S Lasalle Avenue583 S Lasalle Avenue583 S Lasalle Avenue
Save
Ask
Tour
Hide
Share

Mortgage Calculator

Monthly Payment (Est.)

Enter an interest rate to see your estimated monthly payment.
Calculator powered by Showcase IDX, a Constellation1 Company. Copyright ยฉ2026 Information is deemed reliable but not guaranteed.

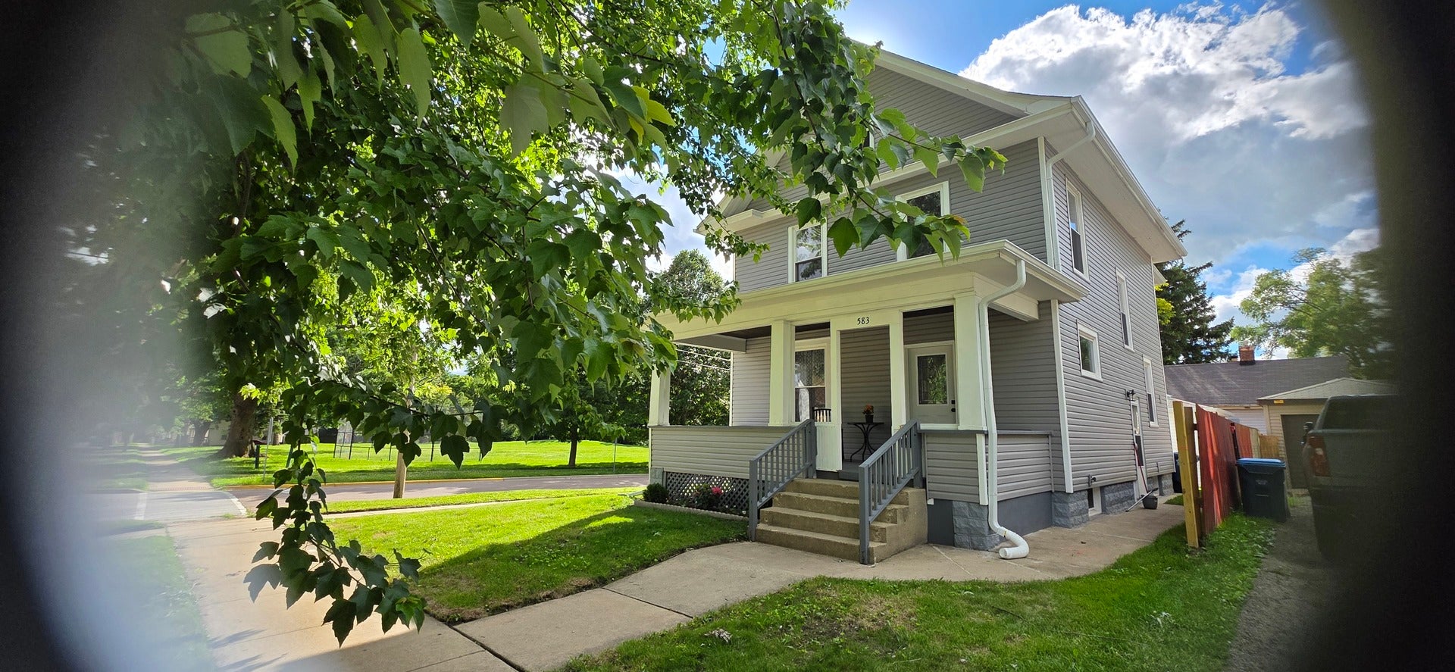
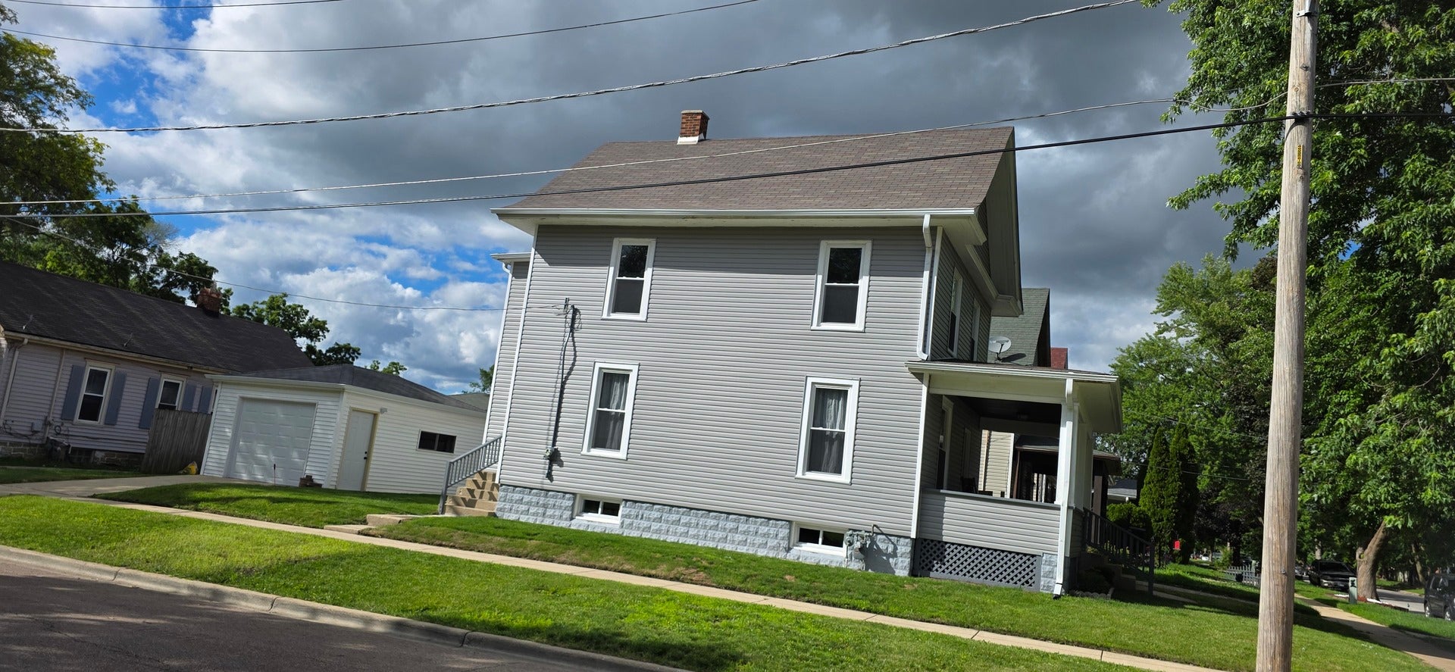
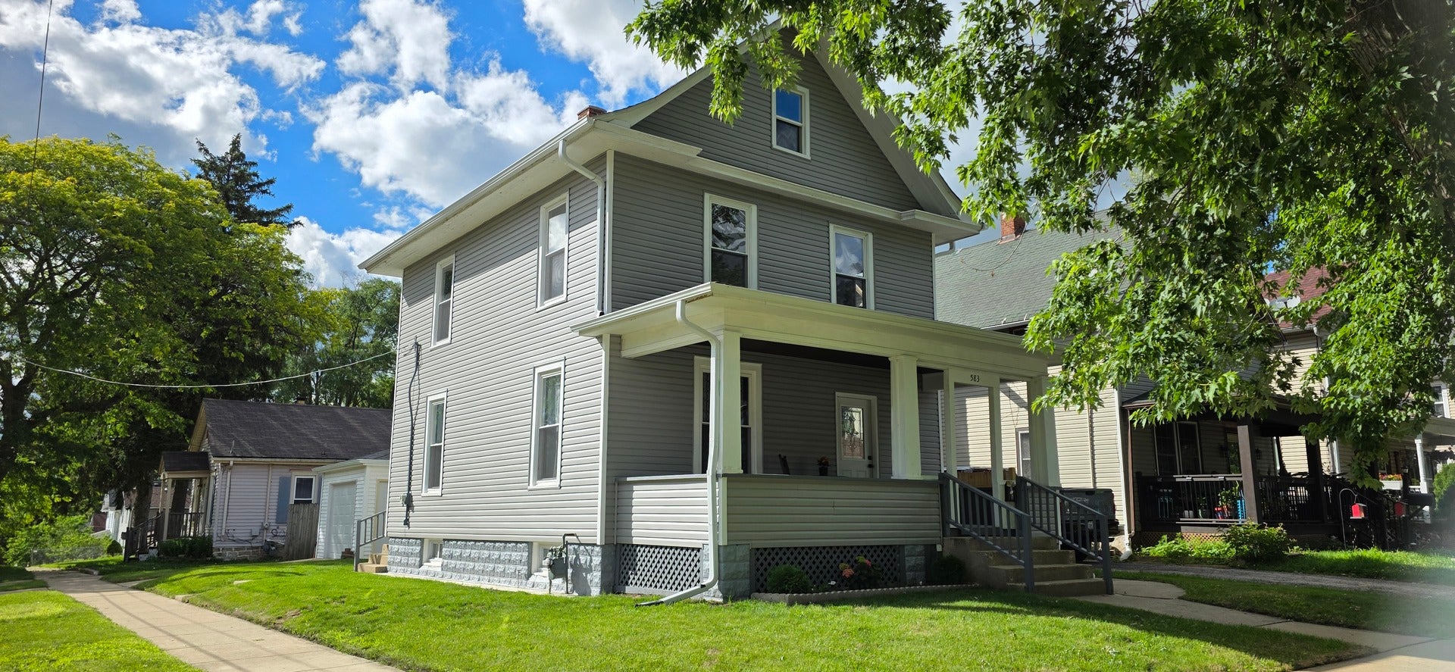
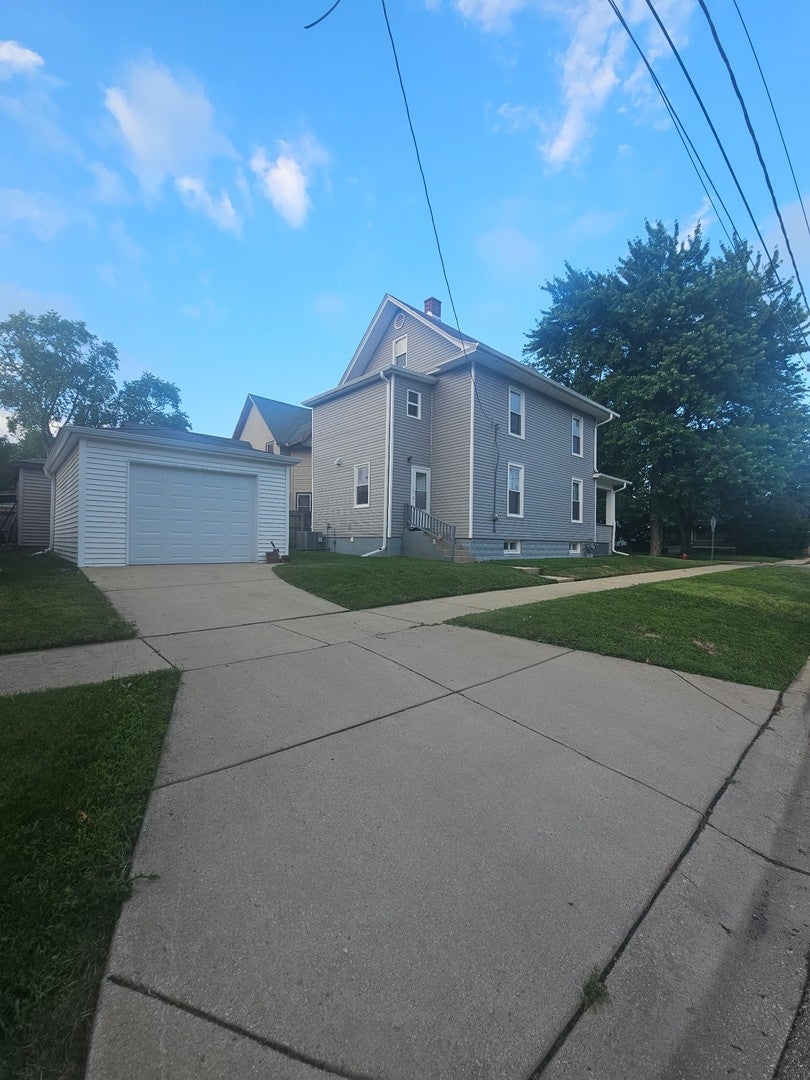
This is a great opportunity to own a home, right across from Bluff Street Park, beautiful updated home in a thriving neighborhood in Aurora's East side!To much to mention, New everything, This home has been updated through and through! It has all the updates and finishes you could ask for! The interior boasts of Vinyl Plank flooring throughout, and a nice touch of the neutral paint colors to suit you! The open concept living room flows right into the dining room overseeing the family room! Home includes an office room or you can convert it into a different space altogether! The kitchen has fresh new appliances and amazing countertops! new appliances and The second floor has 4 bedrooms with fresh new carpet! Plus one more in the Attic, This home has 2 full baths fully updated! The Full finished basement has modern clean feel, There is a recreational room, This is a great find and ready to move in! Schedule your showing today!

Save
Ask
Tour
Hide
Share
Listing Snapshot
Priceย 
$379,900
Days On Siteย 
142 Days
Bedroomsย 
4
Inside Area (SqFt)ย 
1,850 sqft
Total Bathsย 
2
Full Bathsย 
2
Partial Bathsย 
N/A
Lot Sizeย 
0.026 Acres
Year Builtย 
N/A
MLS Numberย 
12683396
Statusย 
Active
Property Taxย 
$3,799
HOA/Condo/Coop Feesย 
N/A
Sq Ft Sourceย 
Estimated
Friends & Family
Recent Activity
yesterdayListing updated with changes from the MLS
yesterdayPrice changed to $379,900
yesterdayStatus changed to Active
5 months agoListing first seen on site
General Features
Acresย 
0.026
Direction Facesย 
North
Foundationย 
Block
Garageย 
Yes
Garage Spacesย 
2
Parkingย 
DetachedUnassignedOff StreetAlley AccessGarage
Parking Spacesย 
3
Property Sub Typeย 
Single Family Residence
Sewerย 
Public Sewer
Special Circumstancesย 
Standard
SqFt Belowย 
763
SqFt Totalย 
1183
Styleย 
American 4-Sq.
Water Sourceย 
Public
Interior Features
Appliancesย 
RangeMicrowaveDishwasherRefrigerator
Basementย 
Sump PumpFinishedFull
Coolingย 
Central Air
Electricย 
Circuit Breakers
Heatingย 
Forced Air
Laundry Featuresย 
In Unit
Bedroom 2ย 
Dimensions - 14X12Level - Second
Bedroom 3ย 
Dimensions - 12X12Level - Second
Bedroom 4ย 
Dimensions - 13X13Level - Second
Dining Roomย 
Dimensions - 15X16Level - Main
Family Roomย 
Dimensions - 16X11Level - Main
Kitchenย 
Dimensions - 12X13Level - MainDescription - Galley
Laundryย 
Dimensions - 6X12Level - Basement
Living Roomย 
Dimensions - 13X16Level - Main
Master Bedroomย 
Dimensions - 18X24Level - Second
Save
Ask
Tour
Hide
Share
Exterior Features
Construction Detailsย 
Vinyl Siding
Roofย 
Asphalt
Community Features
Community Featuresย 
ParkSidewalksStreet Lights
MLS Areaย 
Aurora / Eola
School Districtย 
East High School
Townshipย 
Aurora
Schools
School District
East High School
Elementary School
C M Bardwell Elementary School
Middle School
K D Waldo Middle School
High School
East High School
Listing Courtesy of MRED as distributed by MLS Grid of CM REALTORSยฎ


Based on information submitted to the MLS GRID as of 2026-11-09 12:26 AM UTC. All data is obtained from various sources and may not have been verified by broker or MLS GRID. Supplied Open House Information is subject to change without notice. All information should be independently reviewed and verified for accuracy. Properties may or may not be listed by the office/agent presenting the information.
Last checked: 2026-11-09 12:26 AM UTC
MRED DMCA Copyright Information Copyright ยฉ 2026 Midwest Real Estate Data LLC. All rights reserved.

Neighborhood & Commute
Source: Walkscore
Disclosure: Community information and market data powered by Constellation Data Labs. Information is deemed reliable but not guaranteed.
Save
Ask
Tour
Hide
Share