O'Neil Property Group
Save
Ask
Tour
Hide
Share
$1,200,000
12 Days On Site

3605 Oak Ridge Road
Crystal Lake, IL 60012

For Sale|Single Family Residence|Active
5
Beds
3
Total Baths
3
Full Baths
4,336
SqFt
$277
/SqFt
1971
Built
County:
McHenry
Listing Courtesy of MRED as distributed by MLS Grid of Baird & Warner
3605 Oak Ridge Road3605 Oak Ridge Road3605 Oak Ridge Road3605 Oak Ridge Road
Save
Ask
Tour
Hide
Share

Mortgage Calculator

Monthly Payment (Est.)

$5,475
Calculator powered by Showcase IDX, a Constellation1 Company. Copyright ©2026 Information is deemed reliable but not guaranteed.

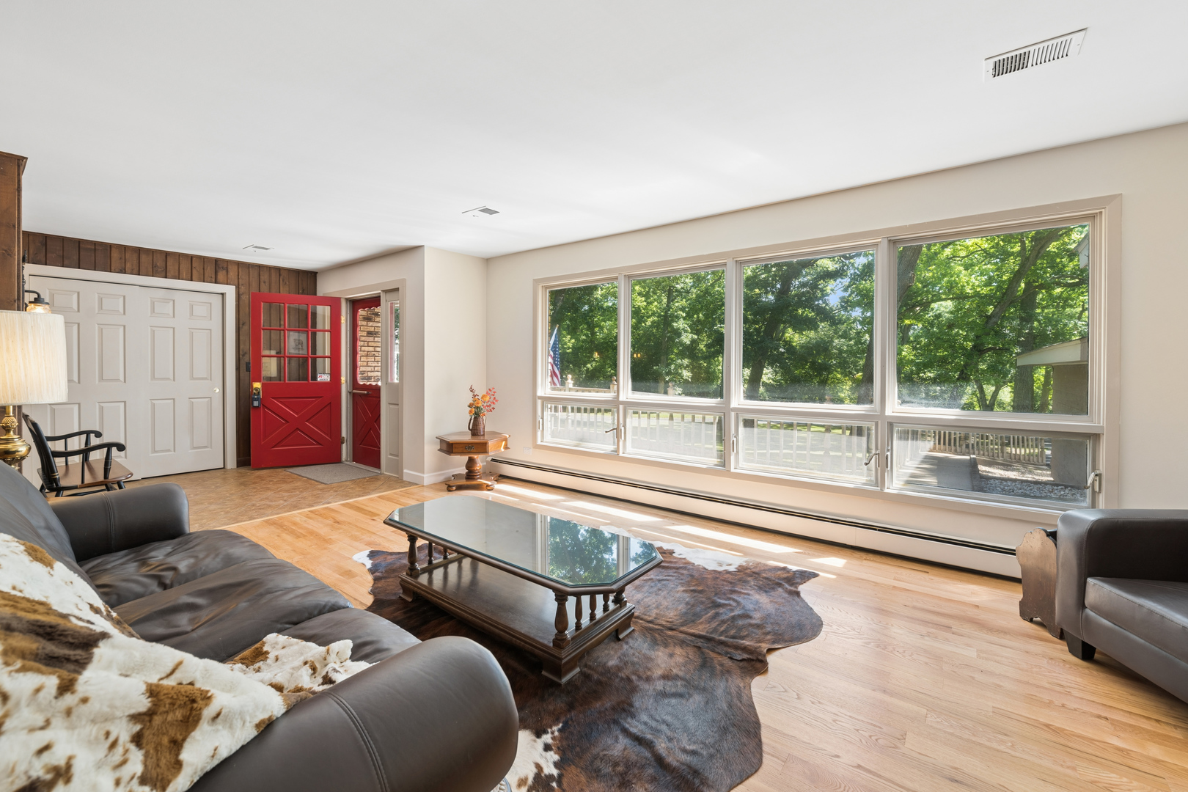
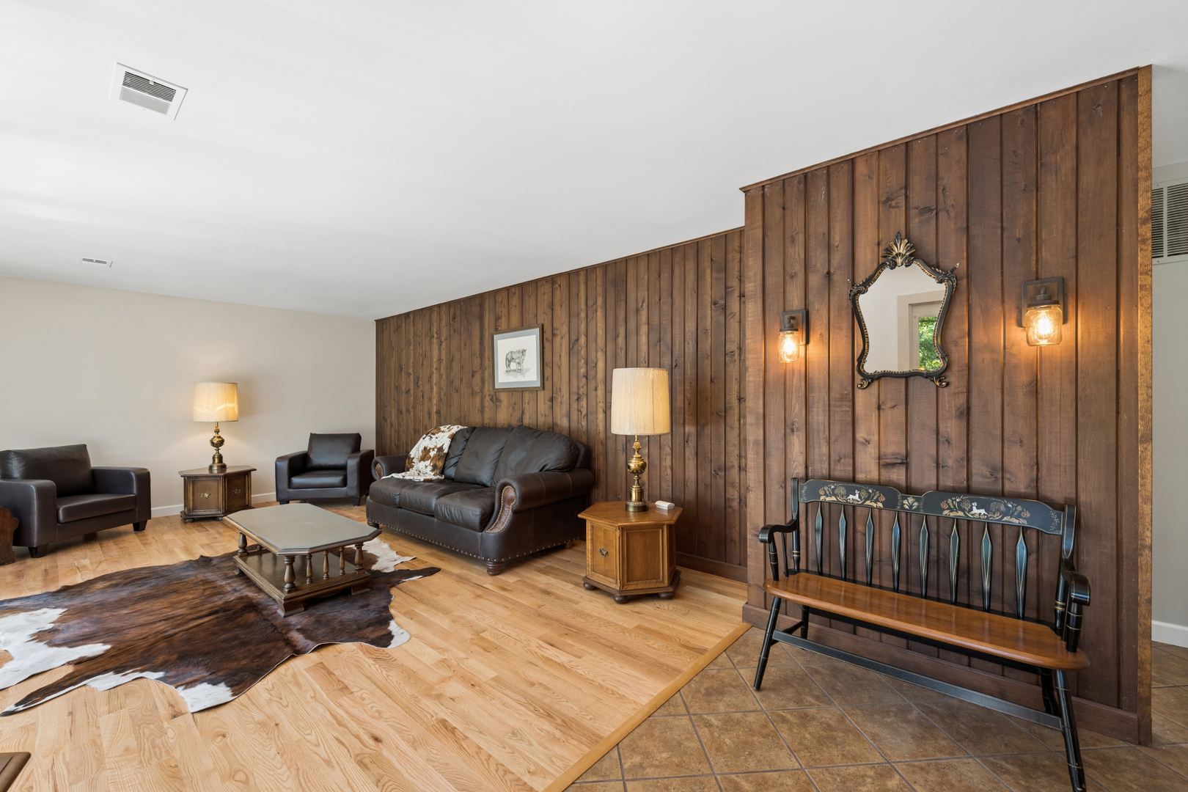
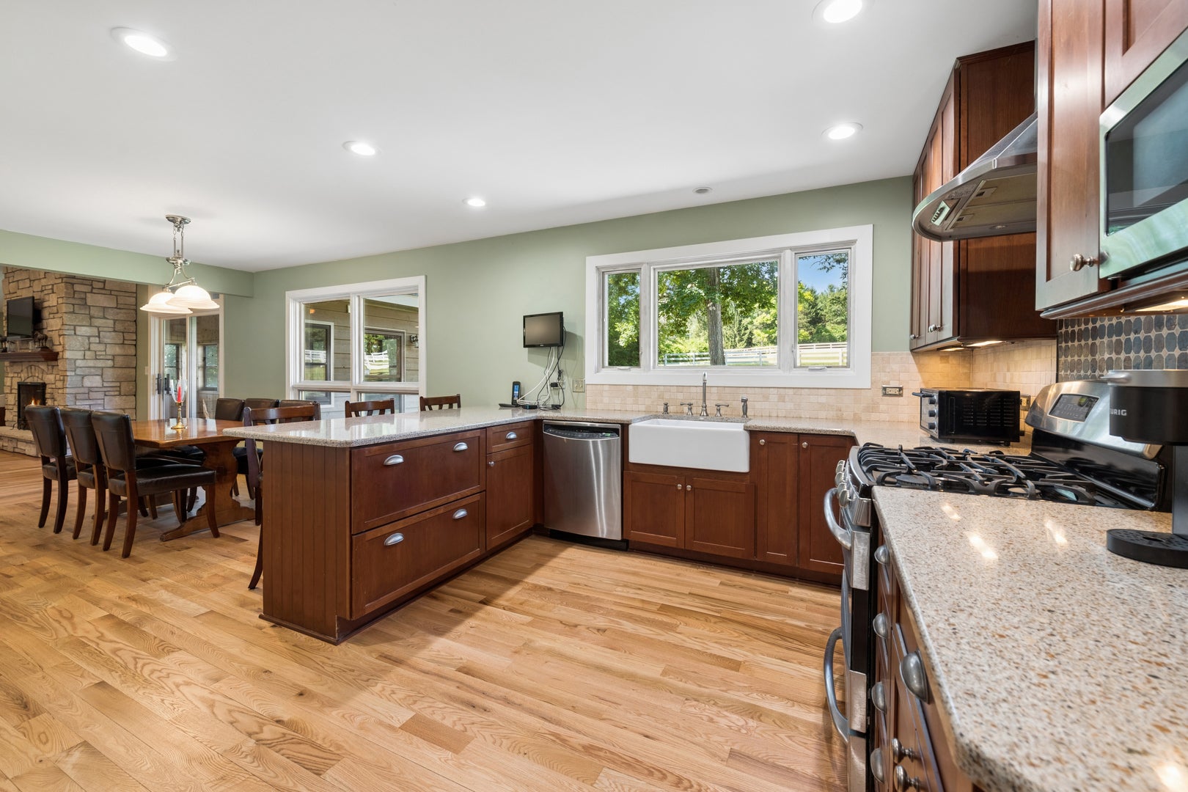
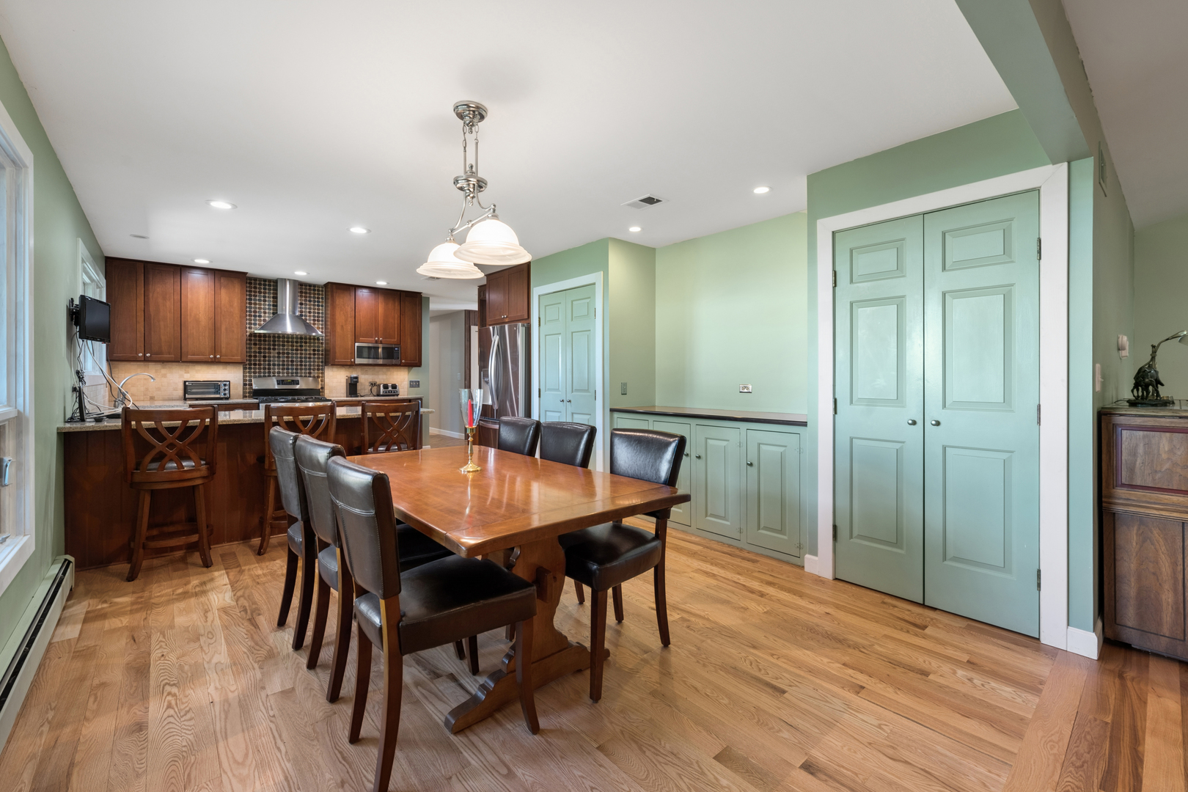
Properties like this rarely come along! Lovely five bedroom, three bath ranch home on 10 private acres. The house has been tastefully updated with a newer kitchen, updated baths, freshly painted and new hardwood floors throughout. The home is spacious with a kitchen and dining area open to the vaulted family room & a gas fireplace, The family room overlooks an indoor pool* and three season room. There is abundant storage; two pantries in the kitchen, a mudroom leading out to the barn, main floor laundry, a 3-car garage plus a basement with a workshop and more storage. Perfectly set up for horses with a large (60x180) barn with 8 matted stalls, haylofts, an area large enough to accommodate your trailer or RV and a 60x120 indoor arena! Four separate 4-board fenced pastures with a run-in shed between two pastures, a large flat area for outdoor riding plus acreage in back currently in hay satisfying ag tax discount. Gorgeous views from every window-the peaceful setting has mature oak trees combined with an idyllic equestrian set up. This is the property you've been dreaming of! *Pool is as -is.

Save
Ask
Tour
Hide
Share
Listing Snapshot
Price 
$1,200,000
Days On Site 
12 Days
Bedrooms 
5
Inside Area (SqFt) 
4,336 sqft
Total Baths 
3
Full Baths 
3
Partial Baths 
N/A
Lot Size 
10 Acres
Year Built 
1971
MLS® Number 
12683406
Status 
Active
Property Tax 
$13,135
HOA/Condo/Coop Fees 
N/A
Sq Ft Source 
Assessor
Friends & Family
Recent Activity
a week agoListing updated with changes from the MLS®
a week agoStatus changed to Active
2 weeks agoListing first seen on site
General Features
Acres 
10
Additional Property Use 
Horses
Attached Garage 
Yes
Garage 
Yes
Garage Spaces 
3
Parking 
AttachedGarage
Parking Spaces 
3
Property Sub Type 
Single Family Residence
Sewer 
Septic Tank
Style 
Ranch
Water Source 
Well
Interior Features
Appliances 
RangeMicrowaveDishwasherRefrigeratorStainless Steel Appliance(s)Range HoodWater Softener Owned
Basement 
Partially FinishedFull
Cooling 
Central Air
Fireplace 
Yes
Fireplace Features 
Family Room
Fireplaces 
1
Flooring 
Hardwood
Heating 
Natural GasSteam
Interior 
Entrance Foyer
Bedroom 2 
Dimensions - 11X14Level - Main
Bedroom 3 
Dimensions - 11X15Level - Main
Bedroom 4 
Dimensions - 11X16Level - Main
Bedroom 5 
Dimensions - 11X15Level - Main
Dining Room 
Dimensions - 10X13Level - Main
Enclosed Porch 
Dimensions - 9X25Level - Main
Family Room 
Dimensions - 18X27Level - Main
Foyer 
Dimensions - 8X9Level - Main
Kitchen 
Dimensions - 13X14Level - MainDescription - Eating Area-Table Space,Pantry-Closet,SolidSurfaceCounter,Updated Kitchen
Laundry 
Dimensions - 7X13Level - Main
Living Room 
Dimensions - 13X19Level - Main
Master Bedroom 
Dimensions - 11X16Level - Main
Mud Room 
Dimensions - 6X11Level - Main
Office 
Dimensions - 9X10Level - Main
Other Room 
Dimensions - 27X32Level - Main
Save
Ask
Tour
Hide
Share
Exterior Features
Construction Details 
FrameWood Siding
Fencing 
PartialWood
Lot Features 
Pasture
Other Structures 
WorkshopBarn(s)Shed(s)Stable(s)
Patio And Porch 
Porch
Pool Features 
In GroundIndoor
Community Features
Horse Property 
Paddocks
MLS Area 
Crystal Lake / Lakewood / Prairie Grove
School District 
47
Township 
Nunda
Schools
School District
47
Elementary School
Unknown
Middle School
Unknown
High School
Unknown
Listing Courtesy of MRED as distributed by MLS Grid of Baird & Warner


Based on information submitted to the MLS GRID as of 2026-07-22 07:41 AM UTC. All data is obtained from various sources and may not have been verified by broker or MLS GRID. Supplied Open House Information is subject to change without notice. All information should be independently reviewed and verified for accuracy. Properties may or may not be listed by the office/agent presenting the information.
Last checked: 2026-07-22 07:41 AM UTC
MRED DMCA Copyright Information Copyright © 2026 Midwest Real Estate Data LLC. All rights reserved.

Neighborhood & Commute
Source: Walkscore
Disclosure: Community information and market data powered by Constellation Data Labs. Information is deemed reliable but not guaranteed.
Save
Ask
Tour
Hide
Share