
1826 40th StreetRock Island, IL 61201
Mortgage Calculator
Monthly Payment (Est.)
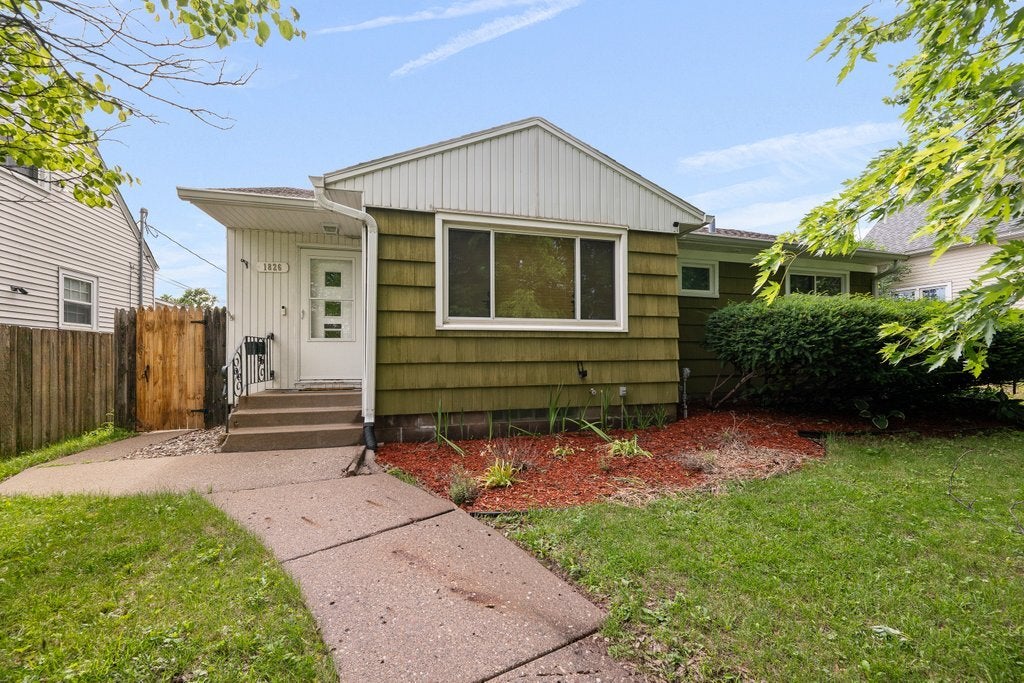
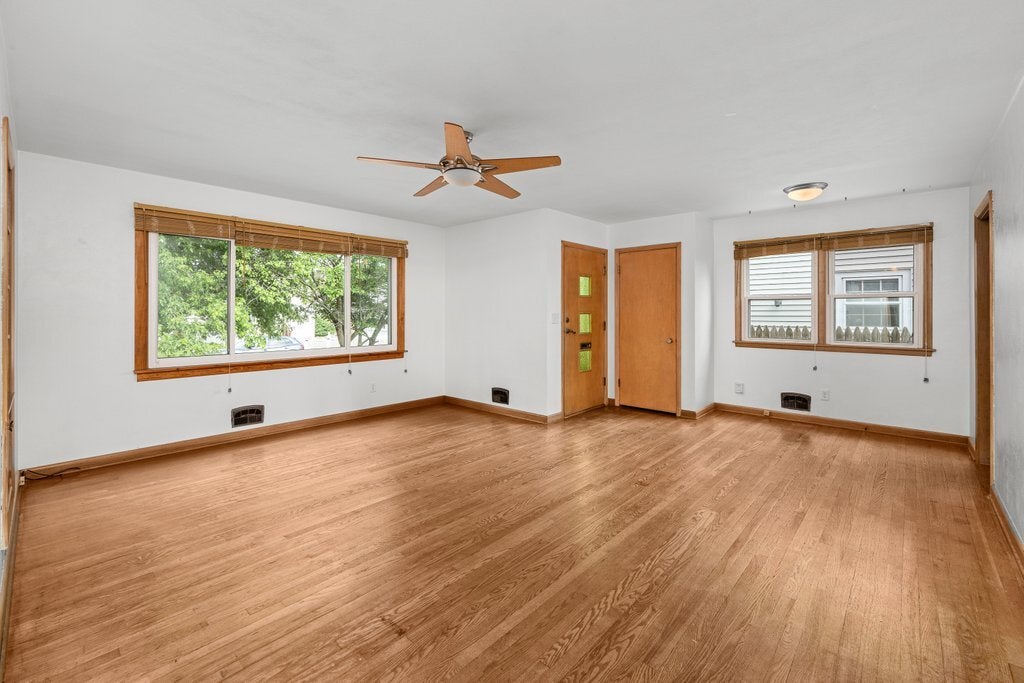
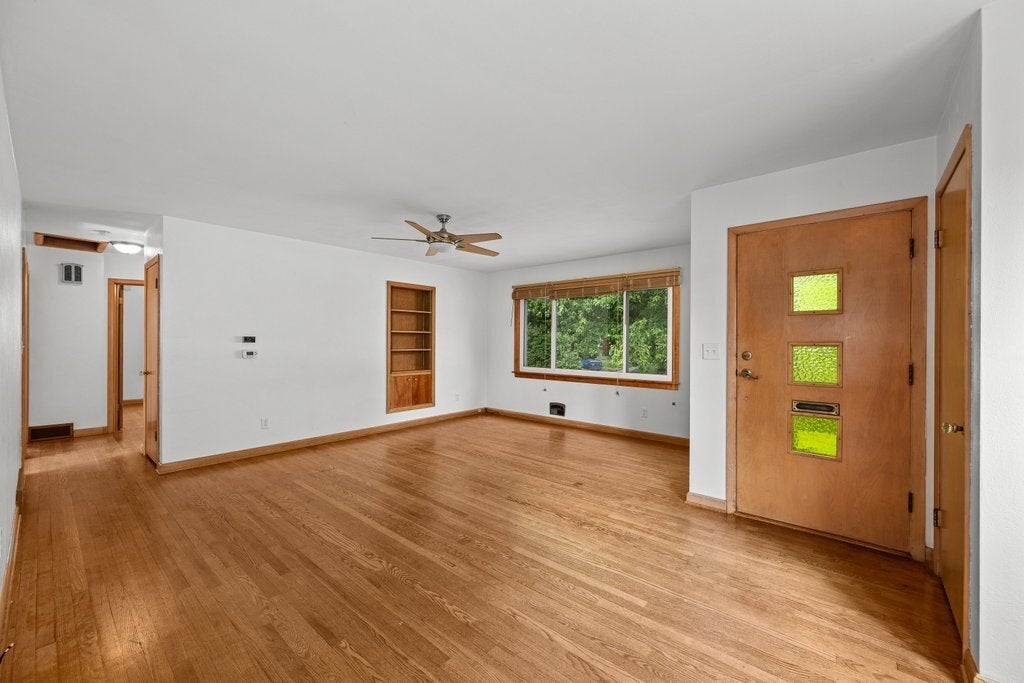
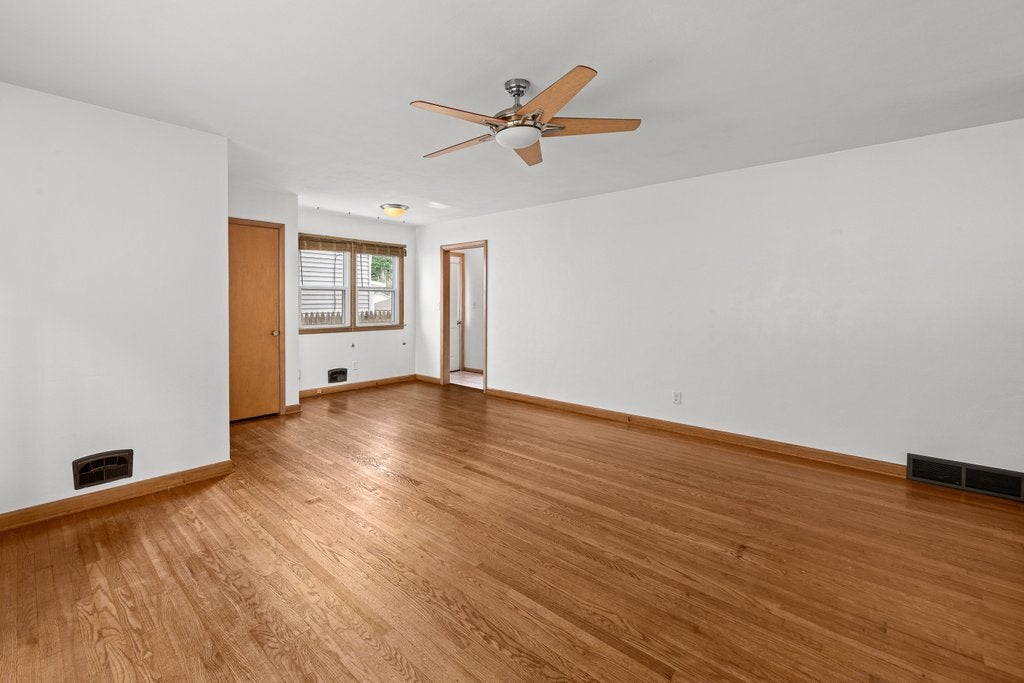
$638Classic character and thoughtful updates come together in this well-maintained 3-bedroom ranch. Hardwood floors flow throughout much of the main level, highlighted by an oversized living room filled with natural light. The eat-in kitchen offers granite countertops, ceramic tile flooring, subway tile backsplash, and an abundance of cabinet space rarely found in homes of this size. The updated full bath features extensive tile work, while seller-reported improvements include vinyl replacement windows (2020), basement waterproofing with sump pump and transferable warranty (2021), and attic insulation (2025). The full basement provides over 1,000 square feet of storage and future finishing potential. Outside, you'll find a fully fenced backyard complete with a detached one-car garage, spacious concrete patio, pool, play area, and plenty of room for entertaining, pets, or everyday enjoyment. Move-in ready and offering a blend of comfort, function, and peace of mind, this Rock Island ranch is ready to welcome its next owner near Denkmann Elementary School and Washington Middle School.
| 5 days ago | Listing updated with changes from the MLS® | |
| 5 days ago | Status changed to Active Under Contract | |
| 4 weeks ago | Price changed to $139,900 | |
| 3 months ago | Listing first seen on site |

Based on information submitted to the MLS GRID as of 2026-09-07 11:25 PM UTC. All data is obtained from various sources and may not have been verified by broker or MLS GRID. Supplied Open House Information is subject to change without notice. All information should be independently reviewed and verified for accuracy. Properties may or may not be listed by the office/agent presenting the information.
Last checked: 2026-09-07 11:25 PM UTC
MRED DMCA Copyright Information Copyright © 2026 Midwest Real Estate Data LLC. All rights reserved.
Did you know? You can invite friends and family to your search. They can join your search, rate and discuss listings with you.