O'Neil Property Group
Save
Ask
Tour
Hide
Share
$379,900
81 Days On Site

956 Auburn Lane SE
Marion, IL 62959

For Sale|Single Family Residence|Active
3
Beds
2
Total Baths
2
Full Baths
2,072
SqFt
$183
/SqFt
1995
Built
County:
Williamson
Listing Courtesy of MRED as distributed by MLS Grid of C21 HOUSE OF REALTY, INC. C
956 Auburn Lane SE956 Auburn Lane SE956 Auburn Lane SE956 Auburn Lane SE
Save
Ask
Tour
Hide
Share

Mortgage Calculator

Monthly Payment (Est.)

$1,733
Calculator powered by Showcase IDX, a Constellation1 Company. Copyright ©2026 Information is deemed reliable but not guaranteed.

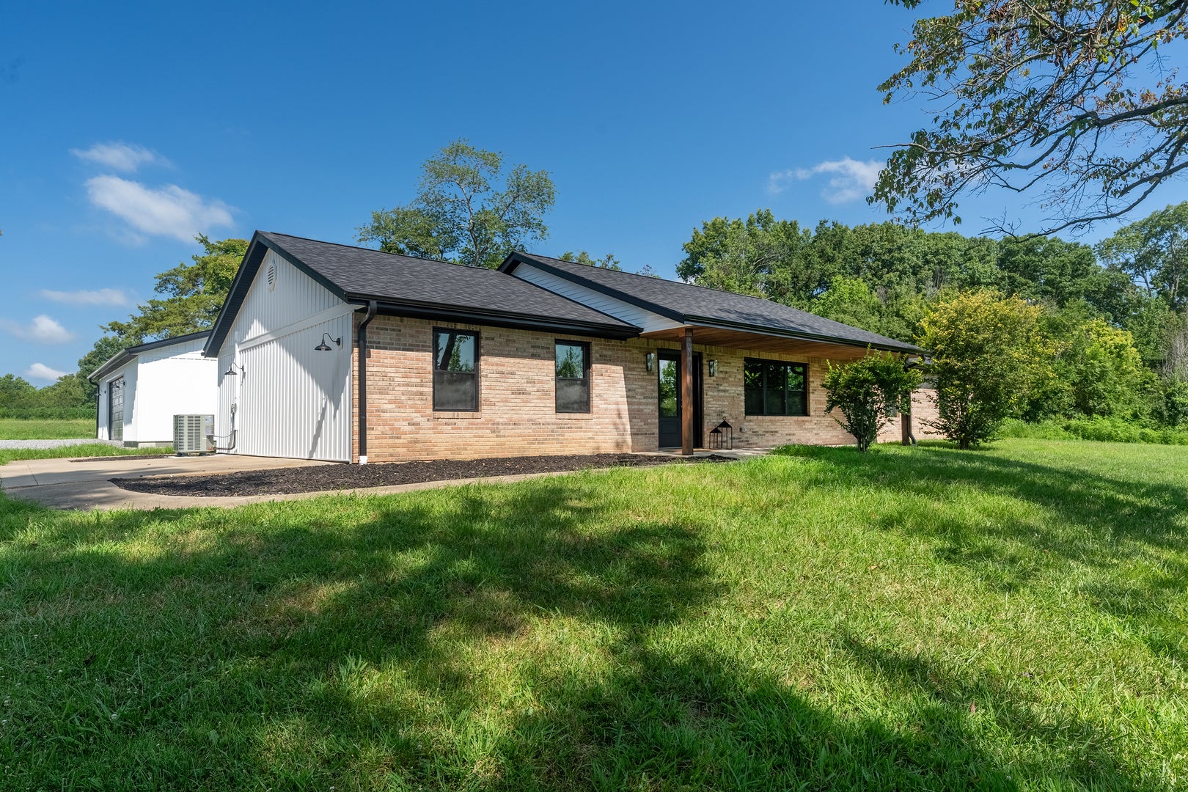
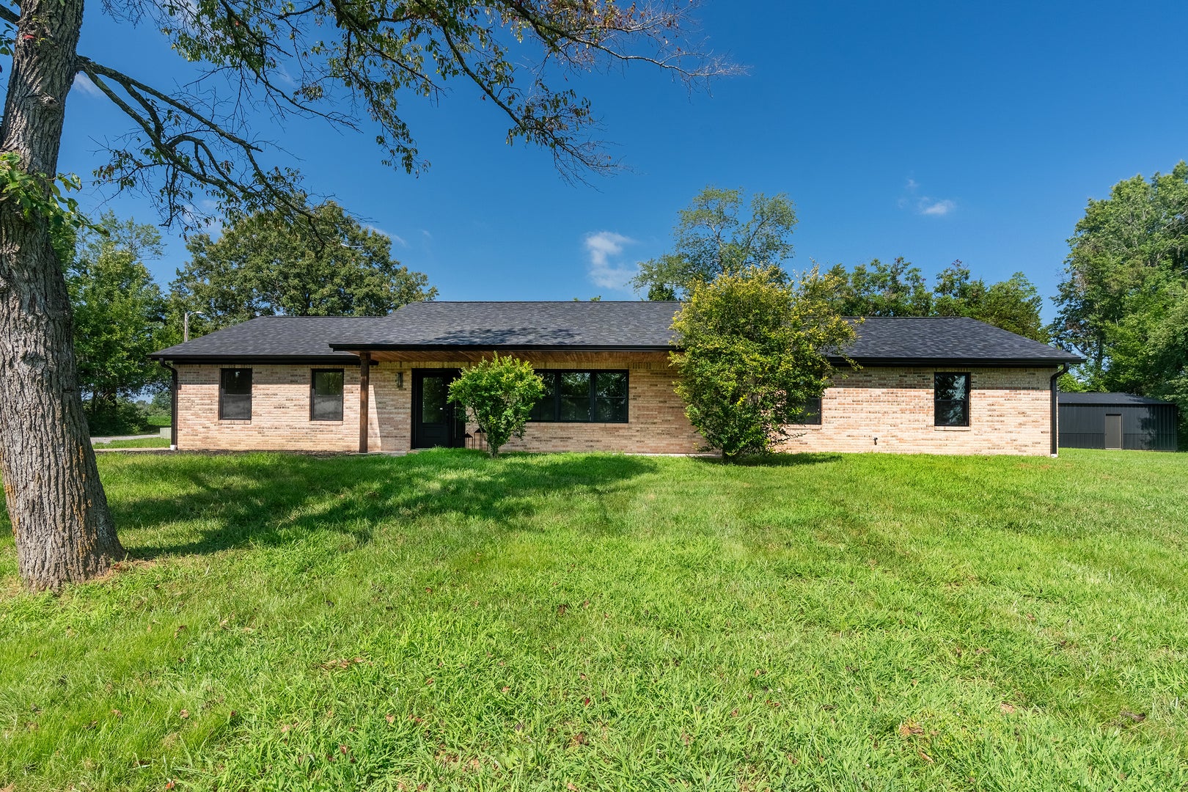
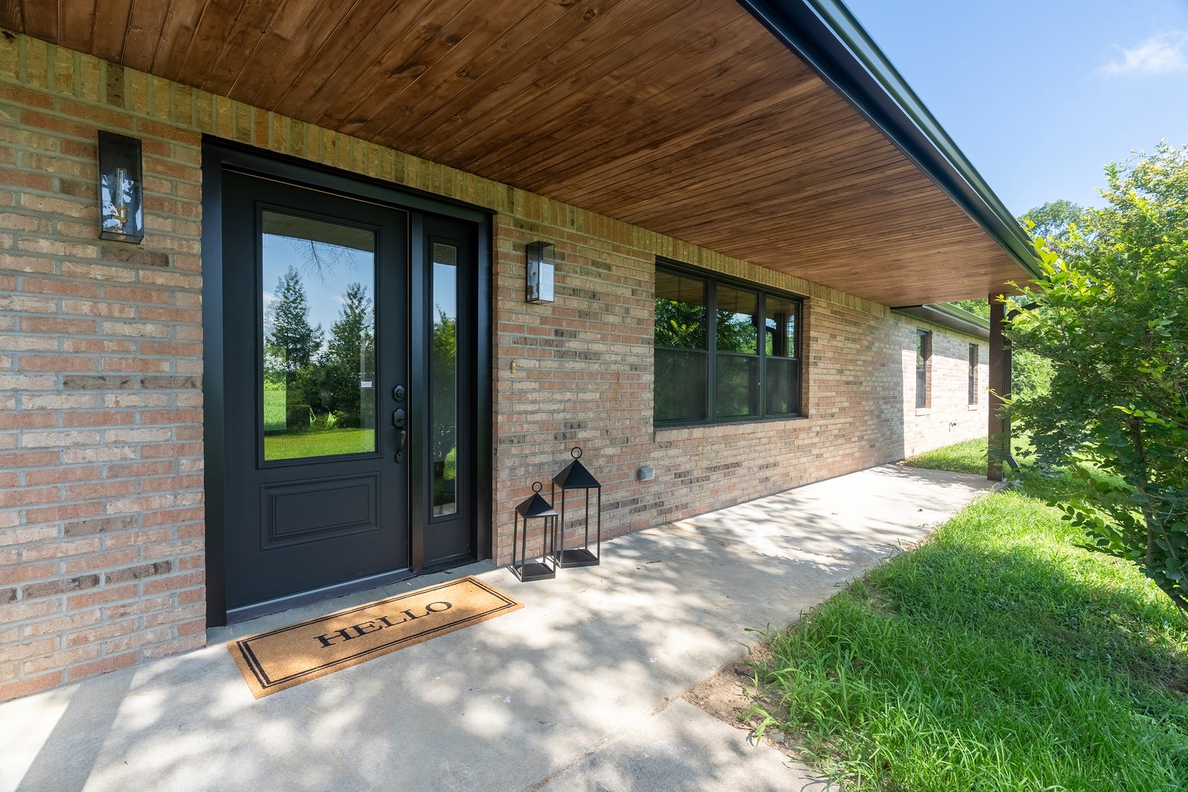
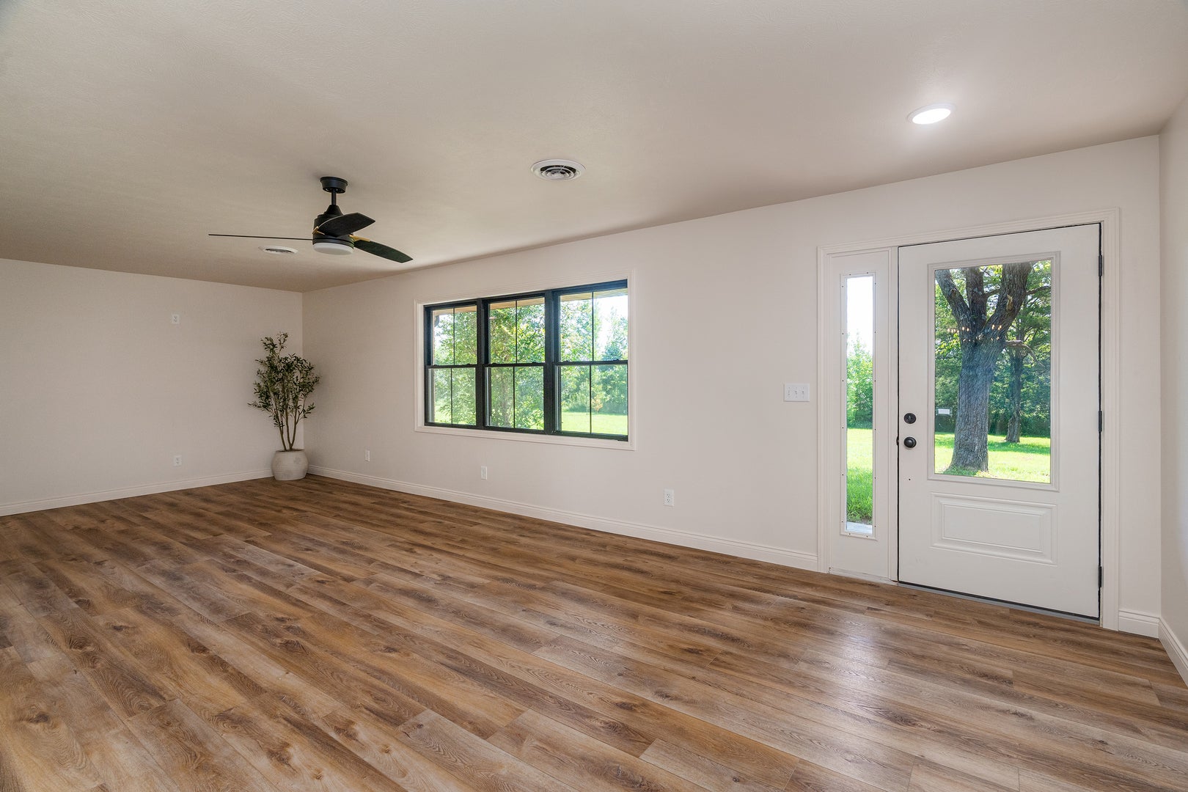
County living meets brand-new luxury on this beautifully remodeled 2,072 square foot ranch, just minutes away from Marion but with a Goreville address and conveniently located near I-57 at exit Route 148/37. Situated on a peaceful, tree -lined 2-acre tract, this one-level home was meticulously renovated in 2026 with exceptional quality throughout, including a new roof, Quaker windows, electric heat pump, wallboard, ceilings, and stunning beige-and-gray laminate flooring. Every room is oversized, offering comfort and space at every turn. The impressive primary suite features a huge 10' x 10' walk-in closet. A bright great room overlooks the tranquil rural setting, complete with a majestic climbing tree and a covered front porch made for lemonade-sipping afternoons. The designer kitchen showcases crisp white and gray cabinetry, gorgeous granite countertops, and a large island. Seller is offering a $4000 appliance allowance. Step through the atrium doors to a covered patio leading to a matching 24' x 36' detached garage. A 24' X 30' pole barn completes this exceptional property, surrounded by abundant wildlife and natural beauty.

Save
Ask
Tour
Hide
Share
Listing Snapshot
Price 
$379,900
Days On Site 
81 Days
Bedrooms 
3
Inside Area (SqFt) 
2,072 sqft
Total Baths 
2
Full Baths 
2
Partial Baths 
N/A
Lot Size 
2 Acres
Year Built 
1995
MLS® Number 
12683465
Status 
Active
Property Tax 
$3,902.7
HOA/Condo/Coop Fees 
N/A
Sq Ft Source 
Other
Friends & Family
Recent Activity
5 days agoListing updated with changes from the MLS®
3 weeks agoStatus changed to Active
4 weeks agoPrice changed to $379,900
3 months agoListing first seen on site
General Features
Acres 
2
Additional Property Use 
Horses
Direction Faces 
East
Foundation 
Concrete Perimeter
Garage 
Yes
Garage Spaces 
2
Parking 
GravelGarage Door OpenerDetachedDrivewayCircular DrivewayOversizedGarage Faces SideStorageGarage
Parking Spaces 
4
Property Sub Type 
Single Family Residence
Sewer 
Septic Tank
SqFt Total 
2072
Style 
Ranch
Water Source 
Public
Interior Features
Basement 
None
Cooling 
Central Air
Flooring 
Laminate
Heating 
Electric
Interior 
Walk-In Closet(s)Granite Counters
Laundry Features 
Main LevelElectric Dryer Hookup
Window Features 
Insulated WindowsDouble Pane Windows
Bedroom 2 
Dimensions - 11X12Level - Main
Bedroom 3 
Dimensions - 11X12Level - Main
Bedroom 4 
Dining Room 
Family Room 
Dimensions - 13X27Level - Main
Kitchen 
Dimensions - 13X25Level - MainDescription - Eating Area-Breakfast Bar,Eating Area-Table Space,Custom Cabinetry,Granite Counters,Updated Kitchen
Laundry 
Dimensions - 13X5Level - Main
Living Room 
Master Bedroom 
Dimensions - 14X17Level - Main
Save
Ask
Tour
Hide
Share
Exterior Features
Construction Details 
Vinyl Siding
Lot Features 
Sloped
Other Structures 
Barn(s)
Patio And Porch 
PatioPorch
Roof 
Asphalt
Windows/Doors 
Insulated WindowsDouble Pane Windows
Community Features
Accessibility Features 
Accessible EntranceAccessible Common Area
Community Features 
Sidewalks
MLS Area 
Marion
School District 
Marion High School
Township 
Goreville
Schools
School District
Marion High School
Elementary School
Washington Elementary School
Middle School
Marion Jr High School
High School
Marion High School
Listing Courtesy of MRED as distributed by MLS Grid of C21 HOUSE OF REALTY, INC. C


Based on information submitted to the MLS GRID as of 2026-09-09 11:48 AM UTC. All data is obtained from various sources and may not have been verified by broker or MLS GRID. Supplied Open House Information is subject to change without notice. All information should be independently reviewed and verified for accuracy. Properties may or may not be listed by the office/agent presenting the information.
Last checked: 2026-09-09 11:48 AM UTC
MRED DMCA Copyright Information Copyright © 2026 Midwest Real Estate Data LLC. All rights reserved.

Neighborhood & Commute
Source: Walkscore
Disclosure: Community information and market data powered by Constellation Data Labs. Information is deemed reliable but not guaranteed.
Save
Ask
Tour
Hide
Share