O'Neil Property Group
Save
Ask
Tour
Hide
Share
$414,900
96 Days On Site

19 Meadow Drive
Monticello, IL 61856

For Sale|Single Family Residence|Active Under Contract
3
Beds
2
Total Baths
2
Full Baths
1,675
SqFt
$248
/SqFt
2026
Built
County:
Piatt
Listing Courtesy of MRED as distributed by MLS Grid of RE/MAX REALTY ASSOCIATES-MONT
19 Meadow Drive19 Meadow Drive19 Meadow Drive19 Meadow Drive
Save
Ask
Tour
Hide
Share

Mortgage Calculator

Monthly Payment (Est.)

Enter an interest rate to see your estimated monthly payment.
Calculator powered by Showcase IDX, a Constellation1 Company. Copyright ©2026 Information is deemed reliable but not guaranteed.

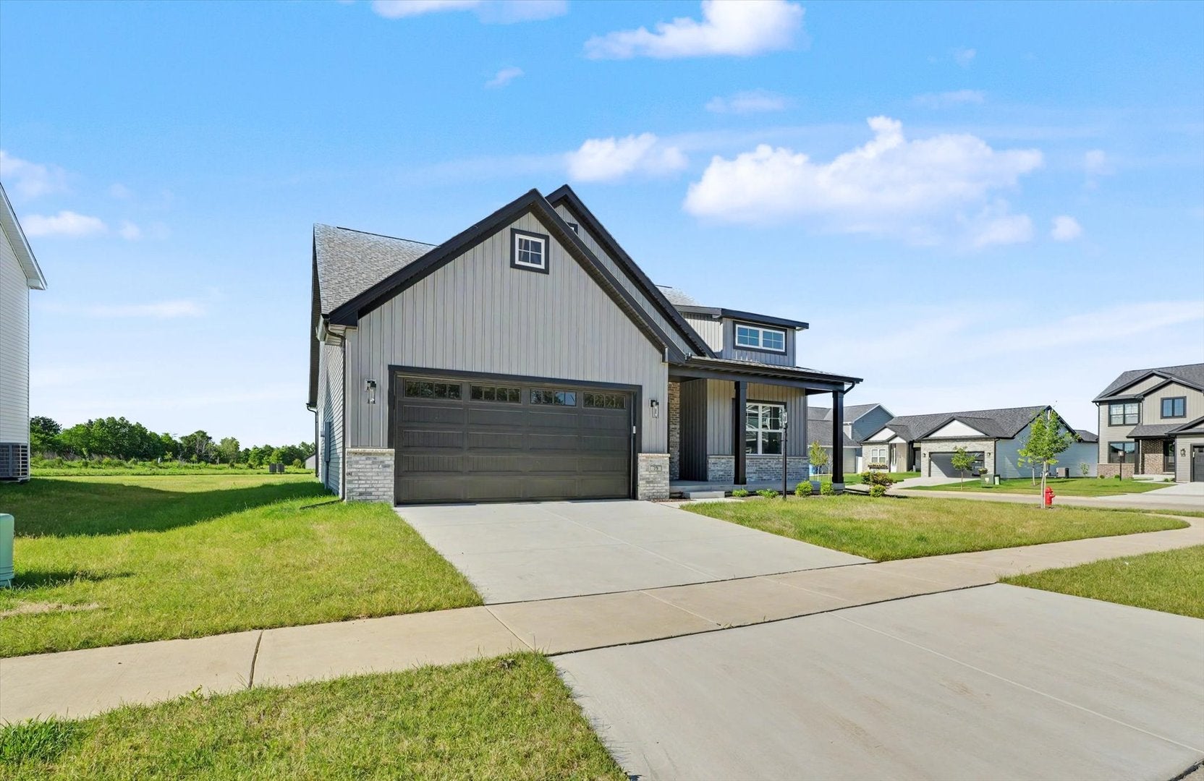
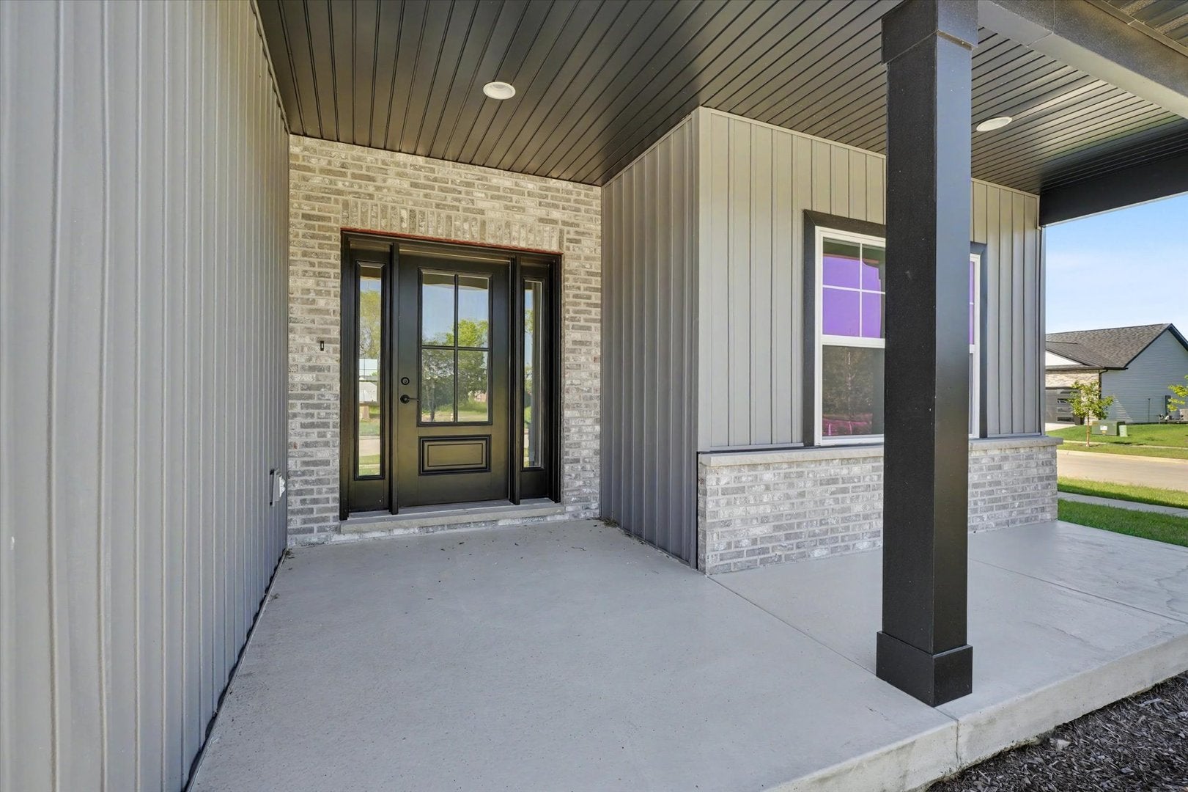
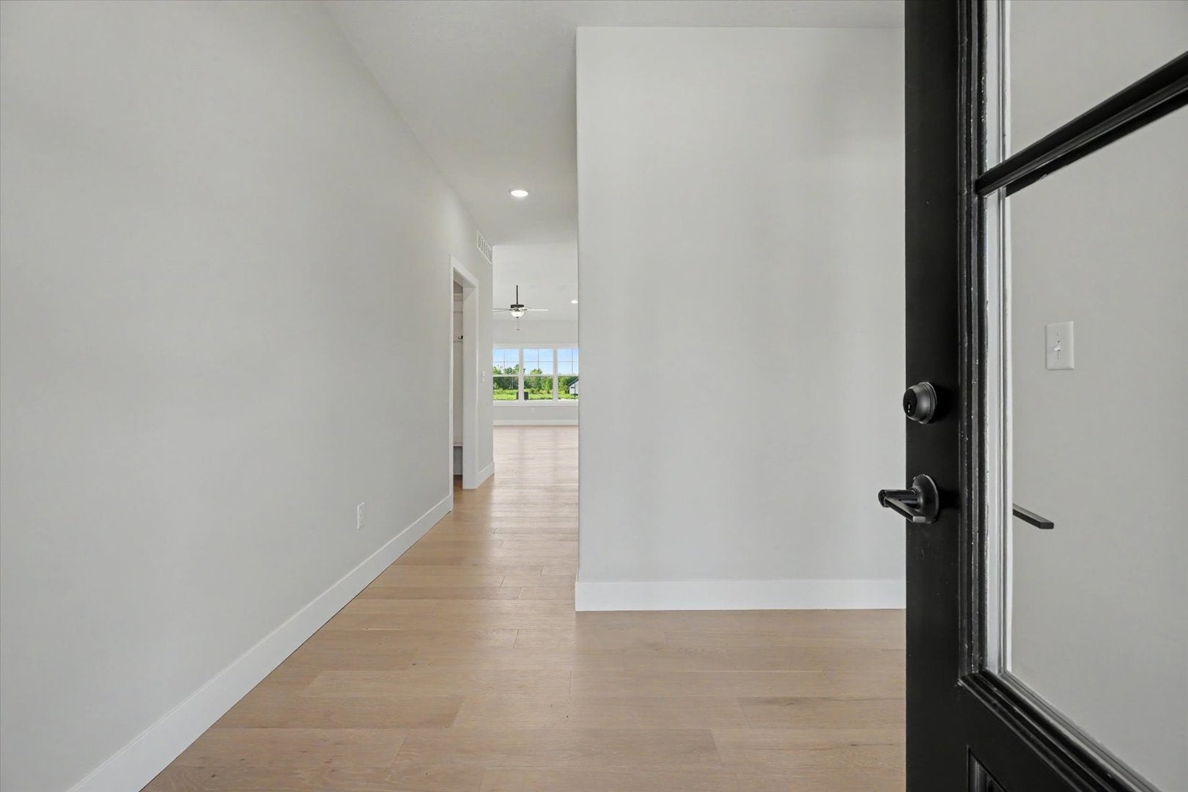
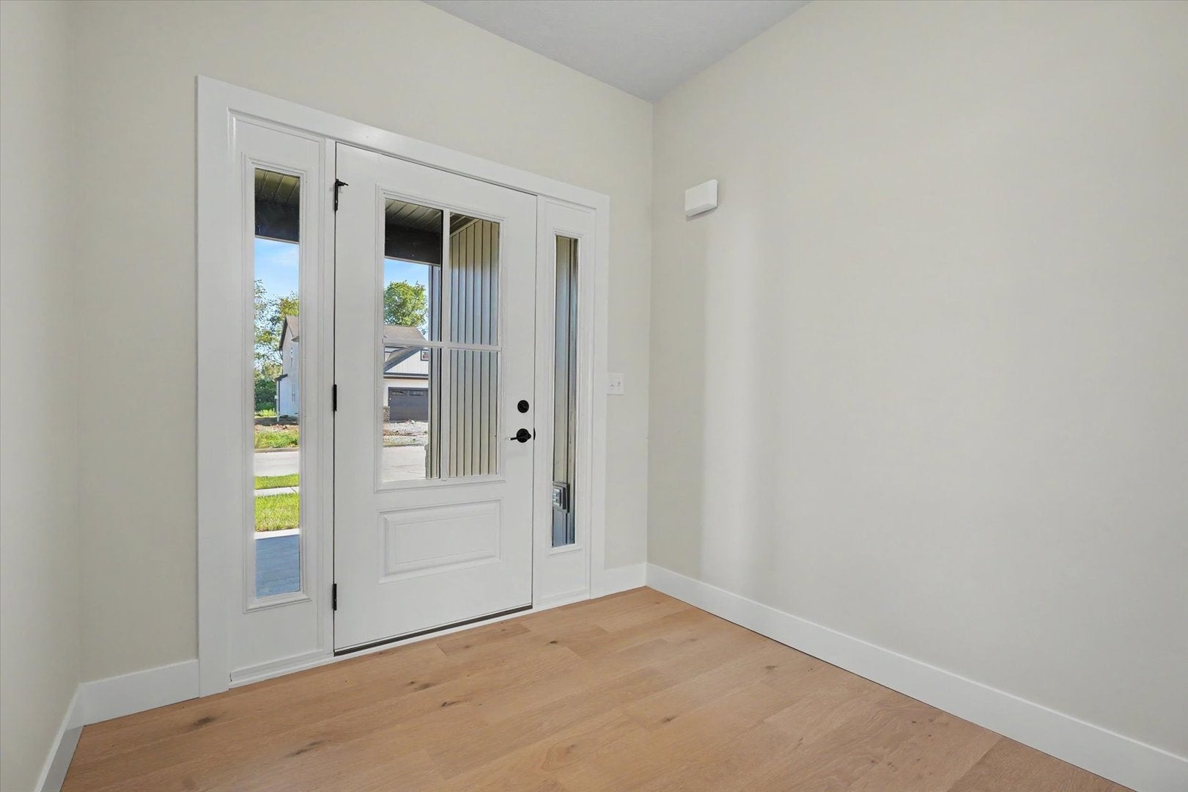
Dreaming of a new construction home in desirable Monticello? Just completed and ready for its new owners this spacious ranch located in Sage Meadows Subdivision is just what you are looking for. Featuring an open floor plan with hardwood flooring, vaulted ceilings and an abundance of windows allowing natural sunlight to shine throughout. The light and bright kitchen features classic white cabinetry with quartz tops and includes an eat-at island, stainless steel appliances, coffee bar with beverage refrigerator, and a pantry. The dining area with sliding glass doors walks out to the covered patio with spacious views. The split floor plan offers a master suite off the rear of the home, with the master bath featuring a double sink vanity, shower, and large walk-in closet. The two additional bedrooms and full bath are conveniently located off the front hallway adding to the wonderful layout this home offers. Full unfinished basement provides great storage options and is ideal for future finishing. Situated on a corner lot with great curb appeal you will be impressed with this new construction home. Call today to set you your private viewing and be the first occupants of 19 Meadows Dr, Monticello.

Save
Ask
Tour
Hide
Share
Listing Snapshot
Price 
$414,900
Days On Site 
96 Days
Bedrooms 
3
Inside Area (SqFt) 
1,675 sqft
Total Baths 
2
Full Baths 
2
Partial Baths 
N/A
Lot Size 
N/A
Year Built 
2026
MLS® Number 
12683526
Status 
Active Under Contract
Property Tax 
$18.78
HOA/Condo/Coop Fees 
$20.83 monthly
Sq Ft Source 
N/A
Friends & Family
Recent Activity
2 months agoListing updated with changes from the MLS®
2 months agoStatus changed to Active Under Contract
3 months agoListing first seen on site
General Features
Attached Garage 
Yes
Garage 
Yes
Garage Spaces 
2
Parking 
AttachedGarage
Parking Spaces 
2
Property Condition 
New Construction
Property Sub Type 
Single Family Residence
Sewer 
Public Sewer
SqFt Total 
1675
Style 
Ranch
Water Source 
Public
Interior Features
Appliances 
RangeMicrowaveDishwasherDisposalWine Refrigerator
Basement 
Sump PumpUnfinishedFull
Cooling 
Central Air
Fireplace 
Yes
Fireplace Features 
Living RoomGas Log
Fireplaces 
1
Flooring 
Hardwood
Heating 
Natural GasForced Air
Interior 
Vaulted Ceiling(s)Walk-In Closet(s)Open Floorplan
Laundry Features 
Gas Dryer HookupElectric Dryer Hookup
Bedroom 2 
Dimensions - 10X10Level - Main
Bedroom 3 
Dimensions - 11X10Level - Main
Bedroom 4 
Dining Room 
Dimensions - 12X11Level - Main
Family Room 
Kitchen 
Dimensions - 27X11Level - MainDescription - Eating Area-Breakfast Bar,Island,Pantry-Closet
Laundry 
Dimensions - 6X7Level - Main
Living Room 
Dimensions - 16X17Level - Main
Master Bedroom 
Dimensions - 12X14Level - Main
Save
Ask
Tour
Hide
Share
Exterior Features
Construction Details 
Vinyl SidingStone
Lot Features 
Corner Lot
Patio And Porch 
Patio
Community Features
Association Fee 
$250.0
Association Fee Frequency 
Annually
MLS Area 
Western Champaign County / Piatt & McClean Counties
School District 
Monticello High School
Township 
Sangamon
Schools
School District
Monticello High School
Elementary School
Monticello Elementary
Middle School
Monticello Junior High School
High School
Monticello High School
Listing Courtesy of MRED as distributed by MLS Grid of RE/MAX REALTY ASSOCIATES-MONT


Based on information submitted to the MLS GRID as of 2026-09-26 01:38 AM UTC. All data is obtained from various sources and may not have been verified by broker or MLS GRID. Supplied Open House Information is subject to change without notice. All information should be independently reviewed and verified for accuracy. Properties may or may not be listed by the office/agent presenting the information.
Last checked: 2026-09-26 01:38 AM UTC
MRED DMCA Copyright Information Copyright © 2026 Midwest Real Estate Data LLC. All rights reserved.

Neighborhood & Commute
Source: Walkscore
Disclosure: Community information and market data powered by Constellation Data Labs. Information is deemed reliable but not guaranteed.
Save
Ask
Tour
Hide
Share