
2020 N Rockton AvenueRockford, IL 61103
Mortgage Calculator
Monthly Payment (Est.)
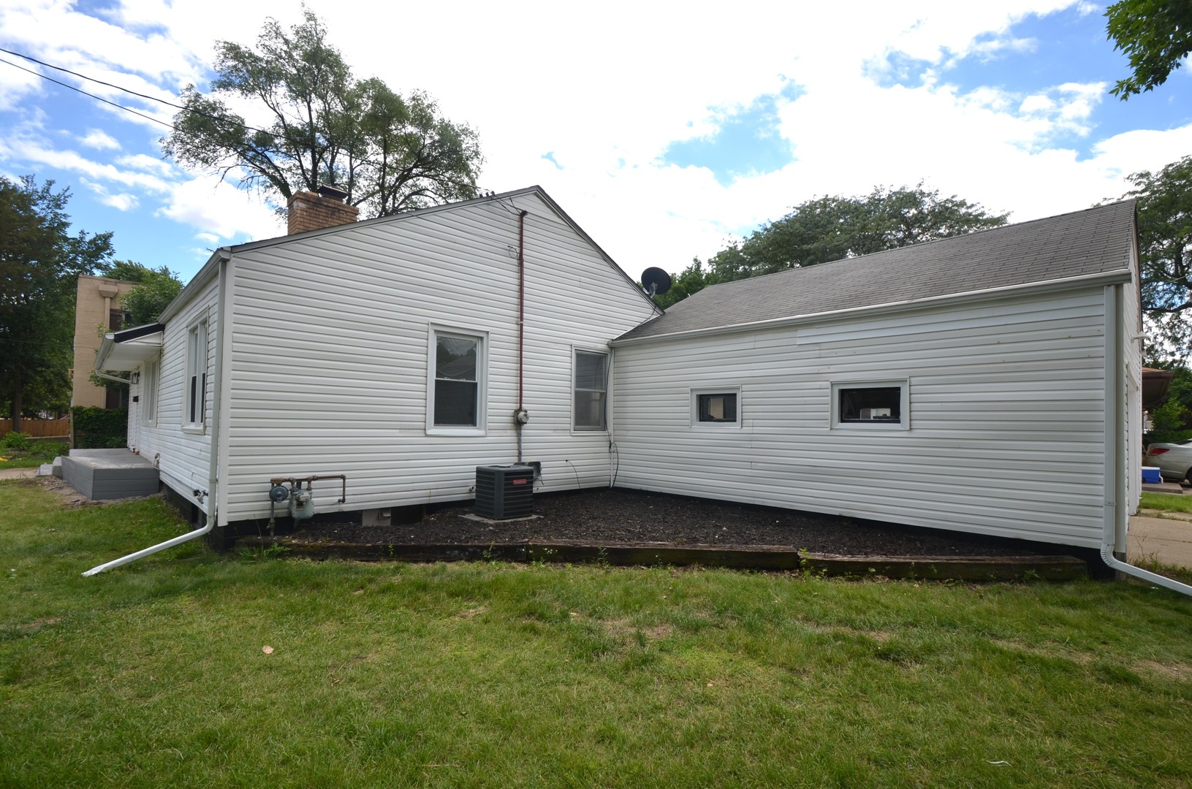
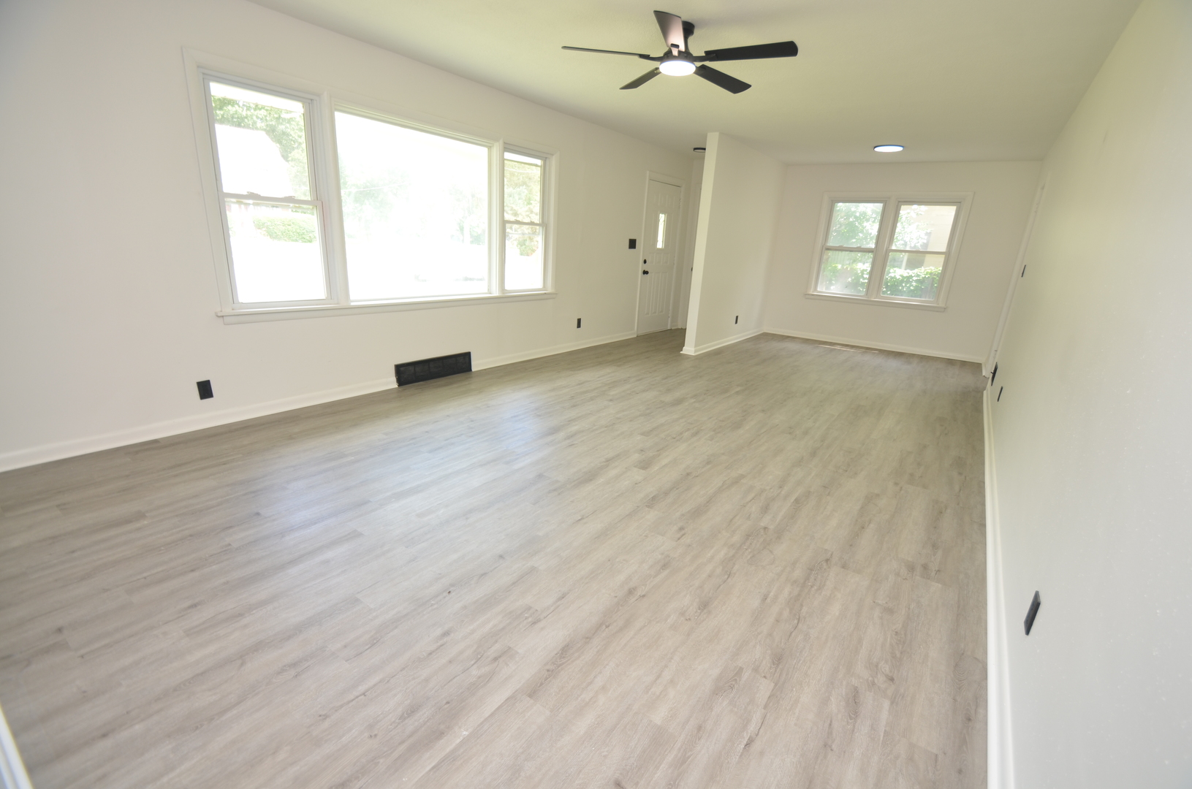
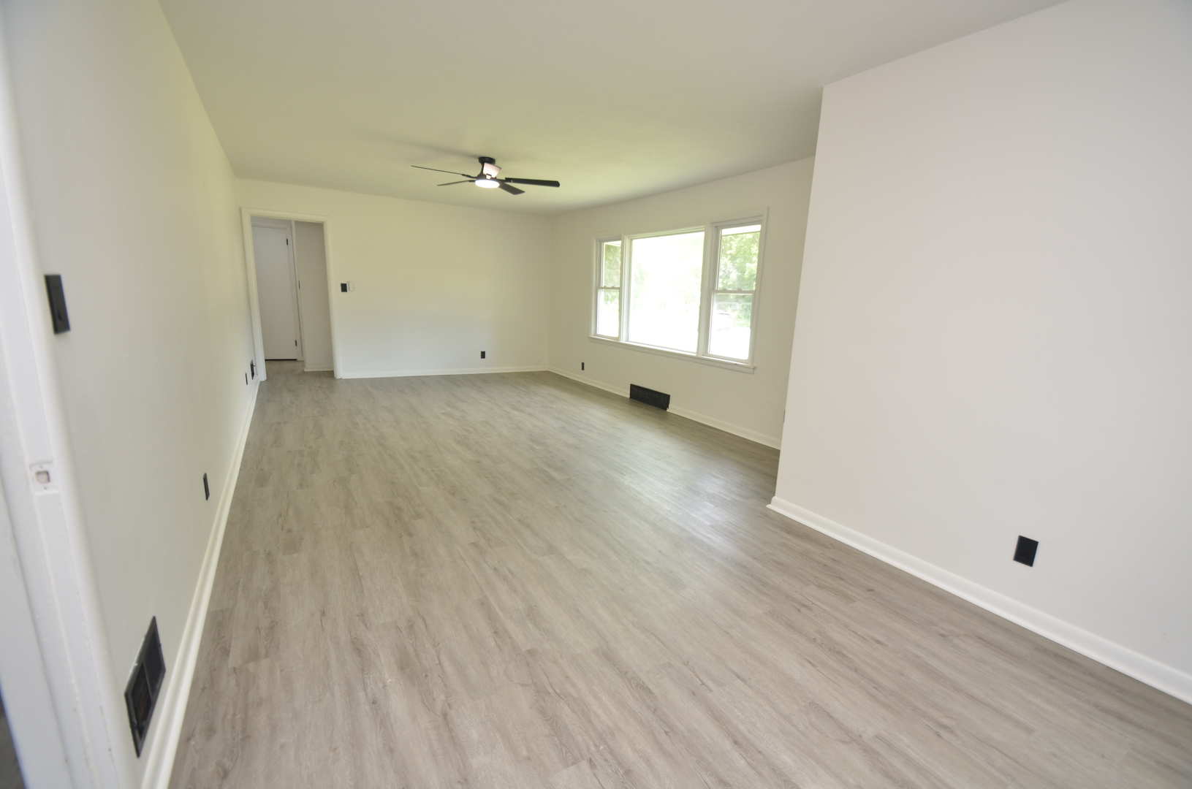
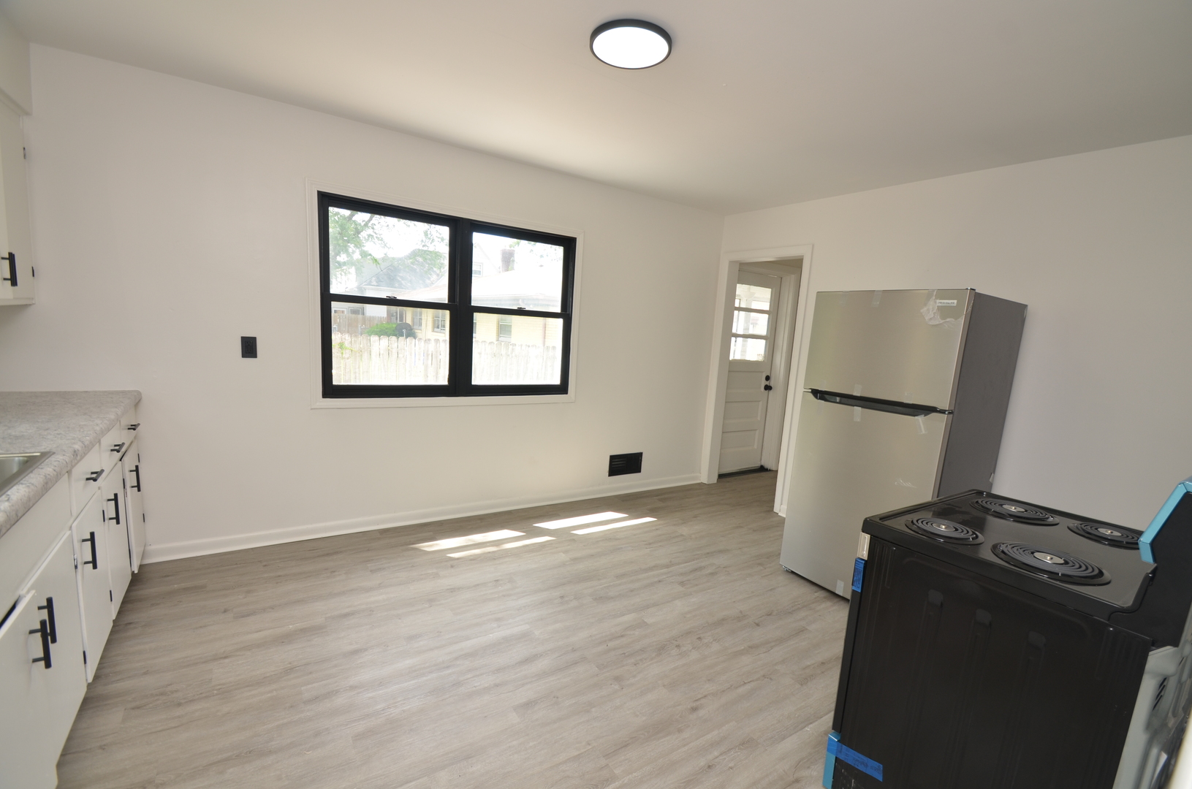
Enter an interest rate to see your estimated monthly payment.Step inside this newly renovated 3-bed, 2-bath ranch offering 1,150 sq ft of comfortable living. The moment you enter, you're welcomed into a spacious living-dining room combo, framed by two sets of large windows that flood the space with natural light and create an open, airy feel. Eat-in kitchen features new appliances, ample counter space, and plenty of room to prepare meals and gather with friends & family. Down the hall, you'll find three well-sized bedrooms on the main floor-each offering flexibility for sleeping, working, or hobbies. The finished basement expands your living space even further with a rec room, wood-burning fireplace, kitchenette, bonus room to use however you wish, and a full bath-ideal for guests, entertaining, or multi-generational living. With two staircases leading to the basement, access is convenient from multiple points in the home. A neat feature of this home is the large, enclosed back porch, perfect for morning coffee, evening relaxation, or enjoying the seasons in comfort. Full 2-car attached garage, plus additional off-street parking. New water heater. Located close to shopping, banking, and restaurants. Schedule your private showing today
| a month ago | Listing updated with changes from the MLS® | |
| 2 months ago | Status changed to Pending | |
| 3 months ago | Price changed to $149,900 | |
| 3 months ago | Listing first seen on site |

Based on information submitted to the MLS GRID as of 2026-09-25 02:19 AM UTC. All data is obtained from various sources and may not have been verified by broker or MLS GRID. Supplied Open House Information is subject to change without notice. All information should be independently reviewed and verified for accuracy. Properties may or may not be listed by the office/agent presenting the information.
Last checked: 2026-09-25 02:19 AM UTC
MRED DMCA Copyright Information Copyright © 2026 Midwest Real Estate Data LLC. All rights reserved.
Did you know? You can invite friends and family to your search. They can join your search, rate and discuss listings with you.