
Search Homes for Sale in Chicago’s Western Suburbs
200 E Delaware Place 24FChicago, IL 60601
Mortgage Calculator
Monthly Payment (Est.)
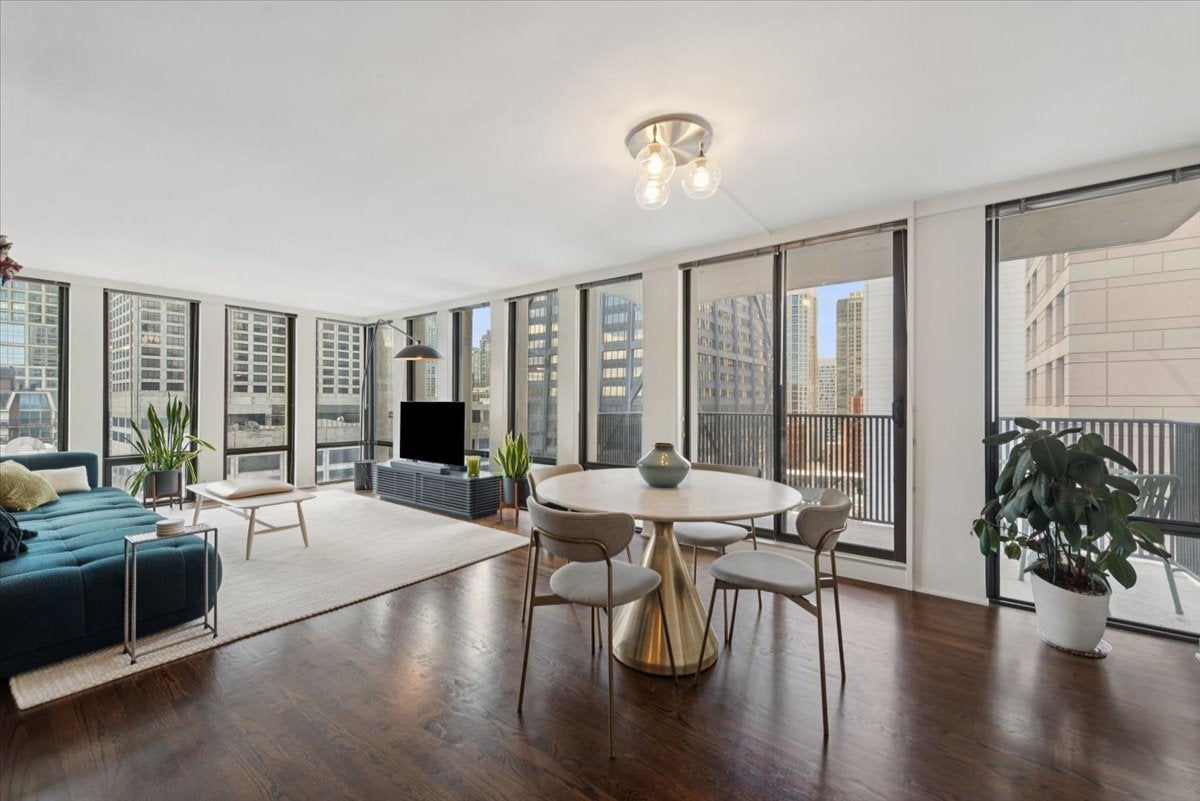
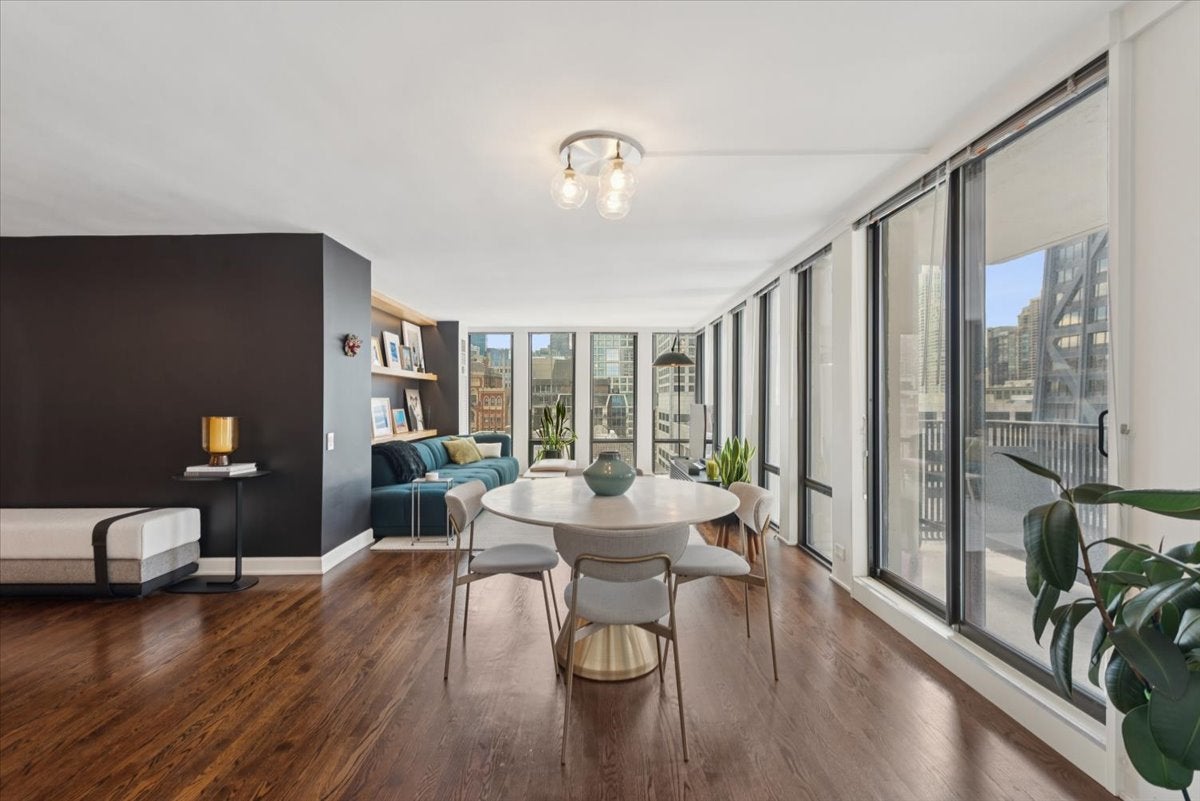
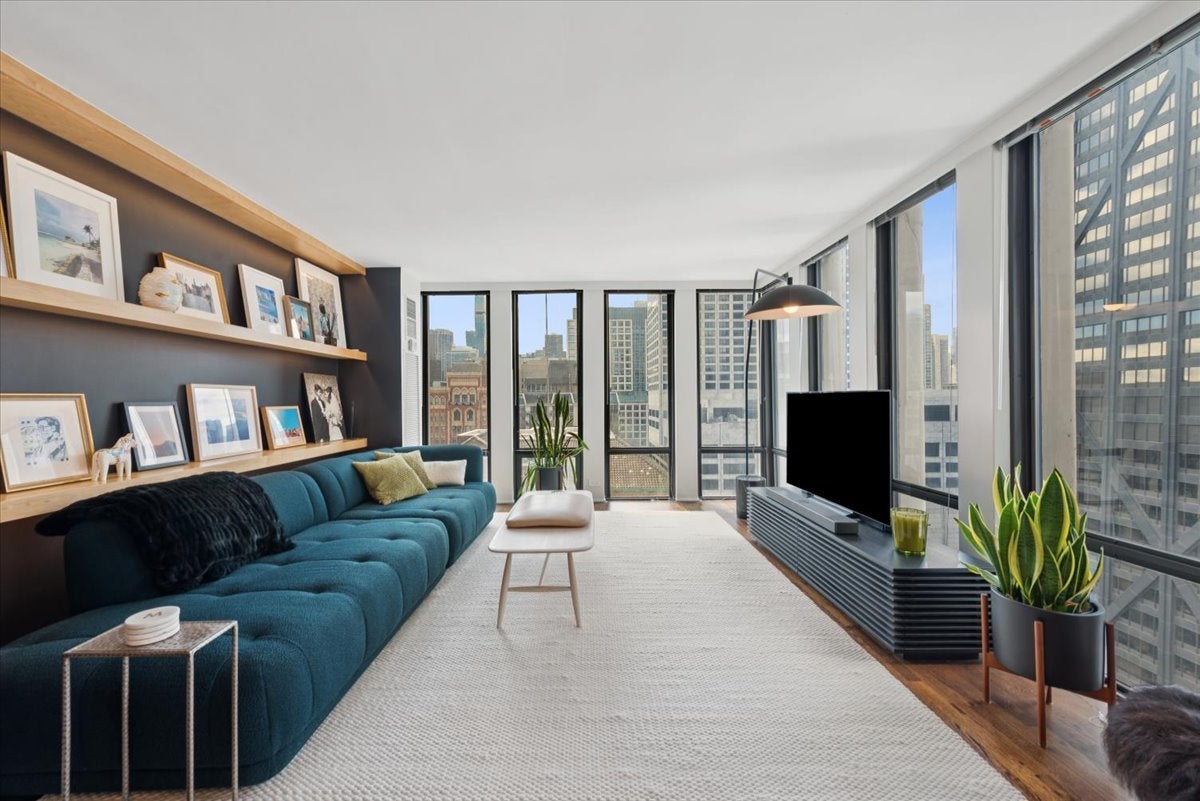
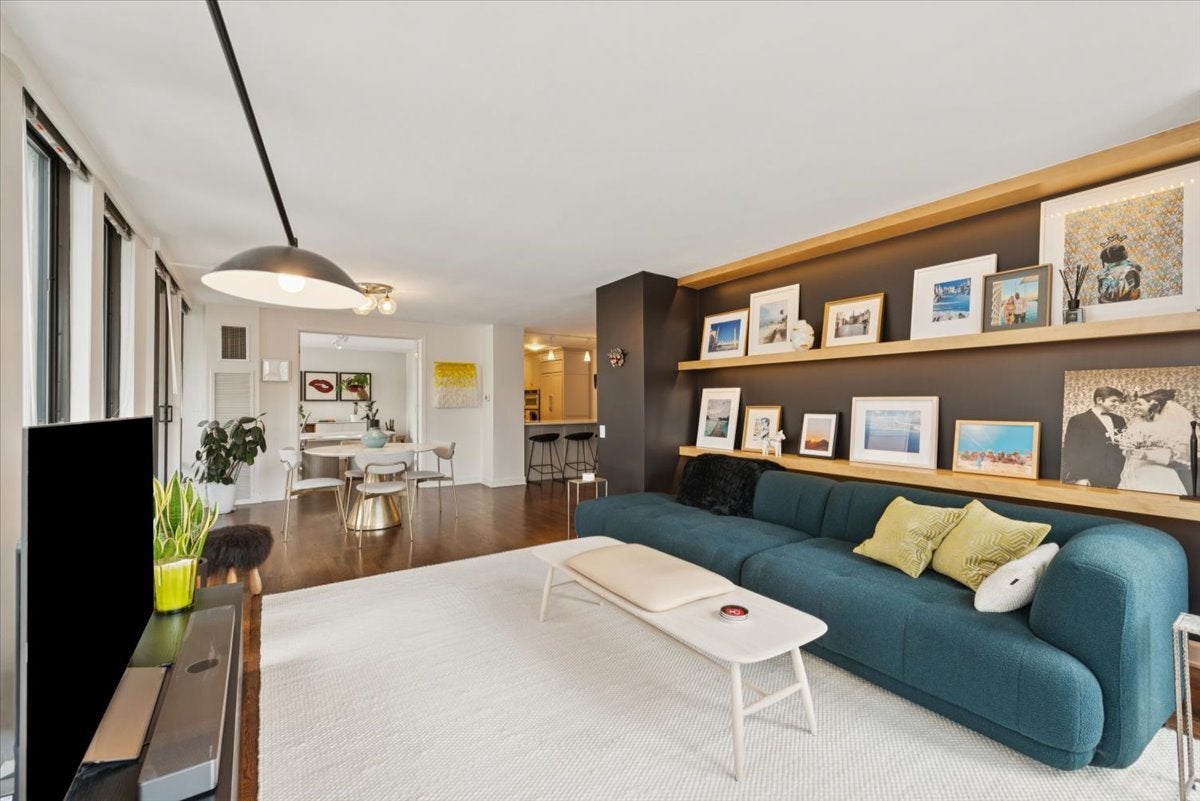
Enter an interest rate to see your estimated monthly payment.Located in one of the most desirable neighborhoods in Chicago....Streeterville. Live right off the iconic Magnificent Mile. This very large 2000 sq ft corner unit is an impeccably maintained 3-bedroom/ 3-bathroom plus office/ 4th bedroom. This high floor condo has a really functional floor plan with an open layout with floor-to-ceiling windows that allows for tons of natural light and amazing views. The condo features beautiful hardwood floors throughout, private balcony with lake views, custom closets, and an in unit washer/ dryer with utility sink. The thoughtfully designed kitchen features an extra long island that fits 4 bar stools, quartz countertops, high end appliances, lots of custom cabinets, and a pantry. The kitchen flows nicely into the dining room and living room making it the perfect space for entertaining. The massive office/ 4th bedroom allows for a comfortable work from home option or flex space. The enormous large primary bedroom suite features a large walk-in closet and an attached primary bathroom which has tons of cabinets for storage. Oversized 2nd and 3rd bedrooms offer convenience and flexibility. Enjoy the top-notch building amenities that include: an outdoor pool and sundeck with grills, 24/7 doorman, on-site engineer, receiving room, beautifully renovated corridors and lobby and party room, fitness center, on-site convenience store, and bike storage. Ideally located near Lake Michigan, world class shopping on Michigan Ave, fine dining, Oak St beach, the lakefront trail, public transportation, The Museum of Contemporary Art, Lake Shore Drive, and Northwestern's medical district. Garage rental parking is available if needed. Condo can also be sold furnished is needed.
| 2 weeks ago | Listing updated with changes from the MLS | |
| 2 weeks ago | Status changed to Active Under Contract | |
| 2 months ago | Price changed to $799,000 | |
| 4 months ago | Listing first seen on site |

Based on information submitted to the MLS GRID as of 2026-11-04 05:23 AM UTC. All data is obtained from various sources and may not have been verified by broker or MLS GRID. Supplied Open House Information is subject to change without notice. All information should be independently reviewed and verified for accuracy. Properties may or may not be listed by the office/agent presenting the information.
Last checked: 2026-11-04 05:23 AM UTC
MRED DMCA Copyright Information Copyright © 2026 Midwest Real Estate Data LLC. All rights reserved.
Did you know? You can invite friends and family to your search. They can join your search, rate and discuss listings with you.