O'Neil Property Group
Save
Ask
Tour
Hide
Share
$389,900
80 Days On Site

908 Edgewood Drive
Mahomet, IL 61853

For Sale|Single Family Residence|Active
4
Beds
3
Total Baths
2
Full Baths
1
Partial Bath
2,438
SqFt
$160
/SqFt
1996
Built
County:
Champaign
Listing Courtesy of MRED as distributed by MLS Grid of Coldwell Banker R.E. Group
908 Edgewood Drive908 Edgewood Drive908 Edgewood Drive908 Edgewood Drive
Save
Ask
Tour
Hide
Share

Mortgage Calculator

Monthly Payment (Est.)

$1,779
Calculator powered by Showcase IDX, a Constellation1 Company. Copyright ©2026 Information is deemed reliable but not guaranteed.

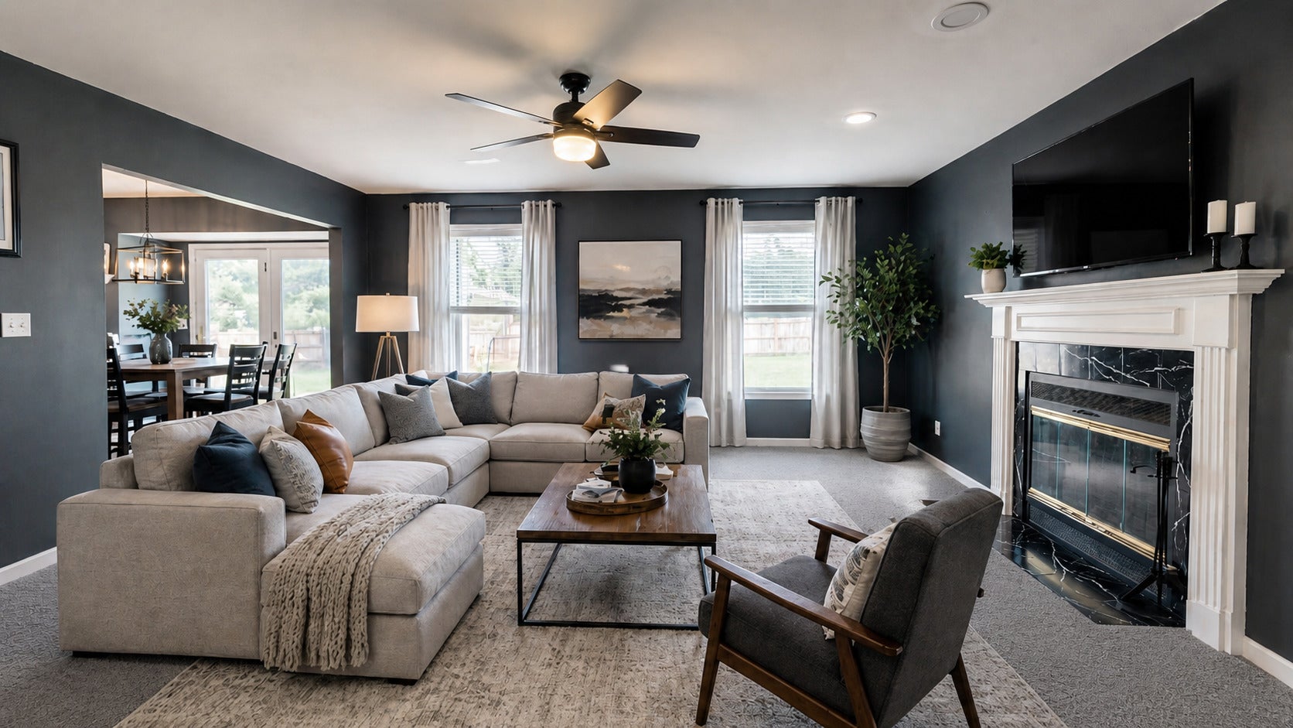
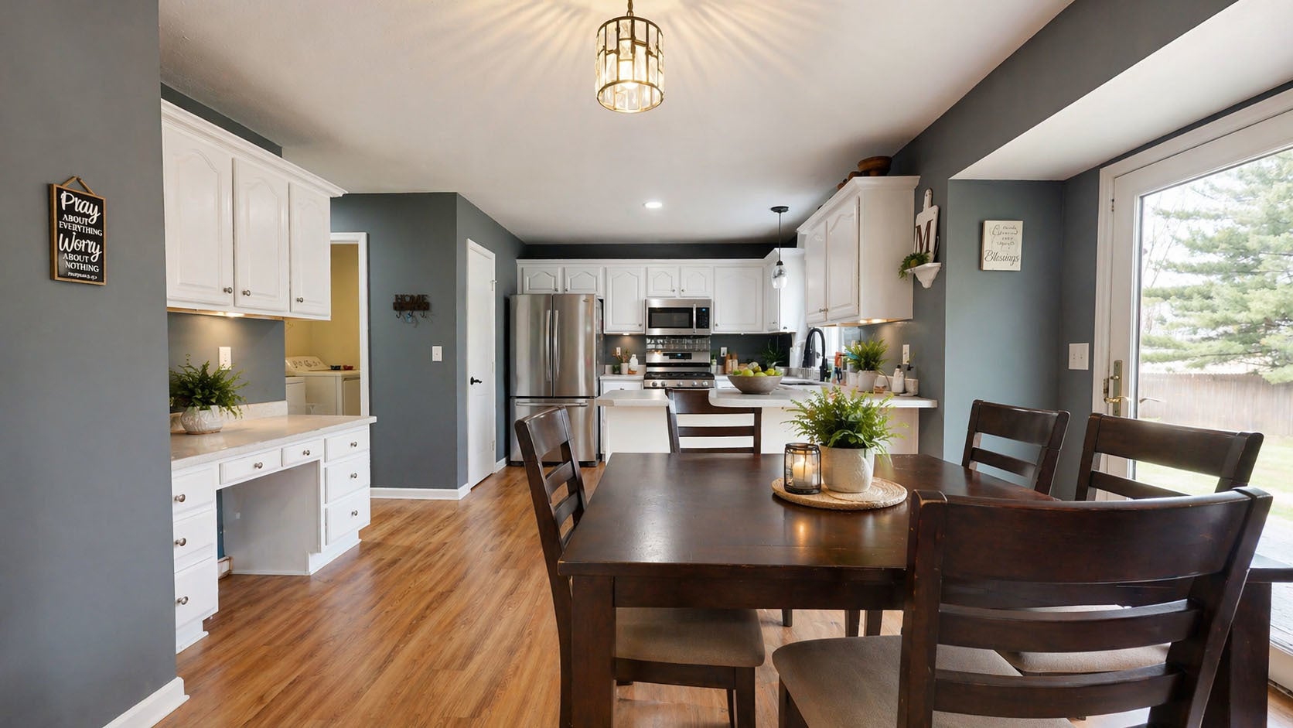
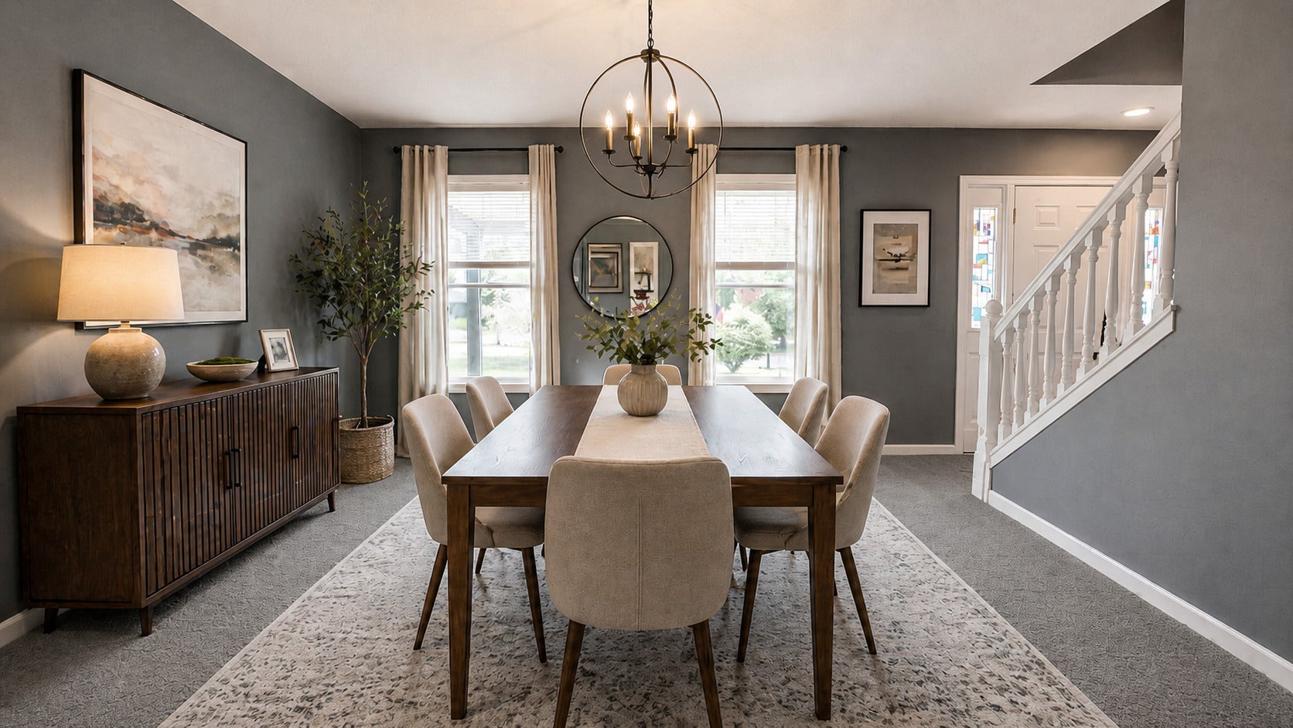
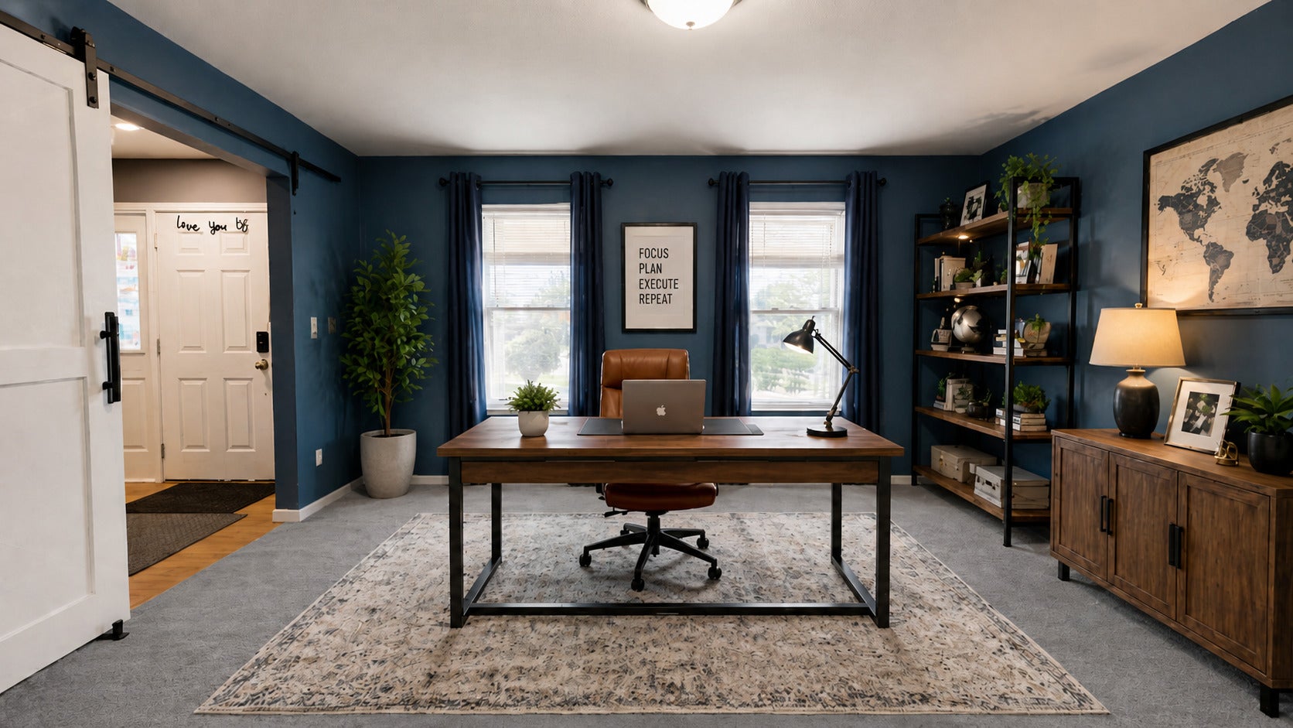
Get ready for one of the BIGGEST backyards in Timber Ridge Subdivision, park like with two patio, one with a pergola, and a low maintenance deck to enjoy! NEW CARPET THROUGHOUT! AND repainted in some rooms to freshen up. A sprawling front porch welcomes you home. This 2 story home boasts 4 bedrooms and 2.5 baths. The eat in kitchen kitchen features stainless steel appliances and adjoins the family room with a cozy fireplace. There is a flex room perfect for a sitting room or dining option. An office is towards the front with barn doors for privacy. The 2nd floor has a spacious owner's suite with an XL walk in closet and private bath to include double sinks, a jetted tub and separate shower. Three other generously sized bedrooms are down the hall, and the 2nd full bathroom. The unfinished basement is great for future build out for more room and is plumbed for a bathroom. The garage is an oversized 3 car garage, great for a work area too. Don't delay and let's make this your next home.

Save
Ask
Tour
Hide
Share
Listing Snapshot
Price 
$389,900
Days On Site 
80 Days
Bedrooms 
4
Inside Area (SqFt) 
2,438 sqft
Total Baths 
3
Full Baths 
2
Partial Baths 
1
Lot Size 
N/A
Year Built 
1996
MLS® Number 
12683858
Status 
Active
Property Tax 
$9,632
HOA/Condo/Coop Fees 
N/A
Sq Ft Source 
Other
Friends & Family
Recent Activity
a month agoListing updated with changes from the MLS®
a month agoStatus changed to Active
2 months agoPrice changed to $389,900
3 months agoListing first seen on site
General Features
Attached Garage 
Yes
Direction Faces 
West
Foundation 
Concrete Perimeter
Garage 
Yes
Garage Spaces 
3
Parking 
ConcreteGarage Door OpenerAttachedGarage
Parking Spaces 
3
Property Sub Type 
Single Family Residence
Sewer 
Public Sewer
SqFt Total 
2438
Style 
Traditional
Water Source 
Public
Interior Features
Appliances 
Water Softener
Basement 
Sump PumpUnfinishedFull
Cooling 
Ceiling Fan(s)Central Air
Fireplace 
Yes
Fireplace Features 
Family RoomGas Log
Fireplaces 
1
Flooring 
Laminate
Heating 
Natural Gas
Interior 
Cathedral Ceiling(s)Walk-In Closet(s)
Laundry Features 
Main LevelLaundry Closet
Bedroom 2 
Dimensions - 12X11Level - Second
Bedroom 3 
Dimensions - 13X11Level - Second
Bedroom 4 
Dimensions - 13X10Level - Second
Breakfast Room 
Dimensions - 8X15Level - Main
Dining Room 
Dimensions - 16X11Level - Main
Family Room 
Dimensions - 17X16Level - Main
Kitchen 
Dimensions - 11X11Level - Main
Laundry 
Living Room 
Dimensions - 13X13Level - Main
Master Bedroom 
Dimensions - 19X12Level - Second
Save
Ask
Tour
Hide
Share
Exterior Features
Construction Details 
Vinyl Siding
Patio And Porch 
DeckPatio
Roof 
Asphalt
Community Features
MLS Area 
Western Champaign County / Piatt & McClean Counties
School District 
Mahomet-Seymour High School
Township 
Mahomet
Schools
School District
Mahomet-Seymour High School
Elementary School
Mahomet Elementary School
Middle School
Mahomet Junior High School
High School
Mahomet-Seymour High School
Listing Courtesy of MRED as distributed by MLS Grid of Coldwell Banker R.E. Group


Based on information submitted to the MLS GRID as of 2026-09-09 12:59 PM UTC. All data is obtained from various sources and may not have been verified by broker or MLS GRID. Supplied Open House Information is subject to change without notice. All information should be independently reviewed and verified for accuracy. Properties may or may not be listed by the office/agent presenting the information.
Last checked: 2026-09-09 12:59 PM UTC
MRED DMCA Copyright Information Copyright © 2026 Midwest Real Estate Data LLC. All rights reserved.

Neighborhood & Commute
Source: Walkscore
Disclosure: Community information and market data powered by Constellation Data Labs. Information is deemed reliable but not guaranteed.
Save
Ask
Tour
Hide
Share