O'Neil Property Group
Save
Ask
Tour
Hide
Share
$500,000
78 Days On Site

6351 S Evans Avenue
Chicago, IL 60637

For Sale|Single Family Residence|Active
3
Beds
4
Total Baths
3
Full Baths
1
Partial Bath
2,700
SqFt
$185
/SqFt
1914
Built
County:
Cook
Listing Courtesy of MRED as distributed by MLS Grid of eXp Realty
6351 S Evans Avenue6351 S Evans Avenue6351 S Evans Avenue6351 S Evans Avenue
Save
Ask
Tour
Hide
Share

Mortgage Calculator

Monthly Payment (Est.)

$2,281
Calculator powered by Showcase IDX, a Constellation1 Company. Copyright ©2026 Information is deemed reliable but not guaranteed.

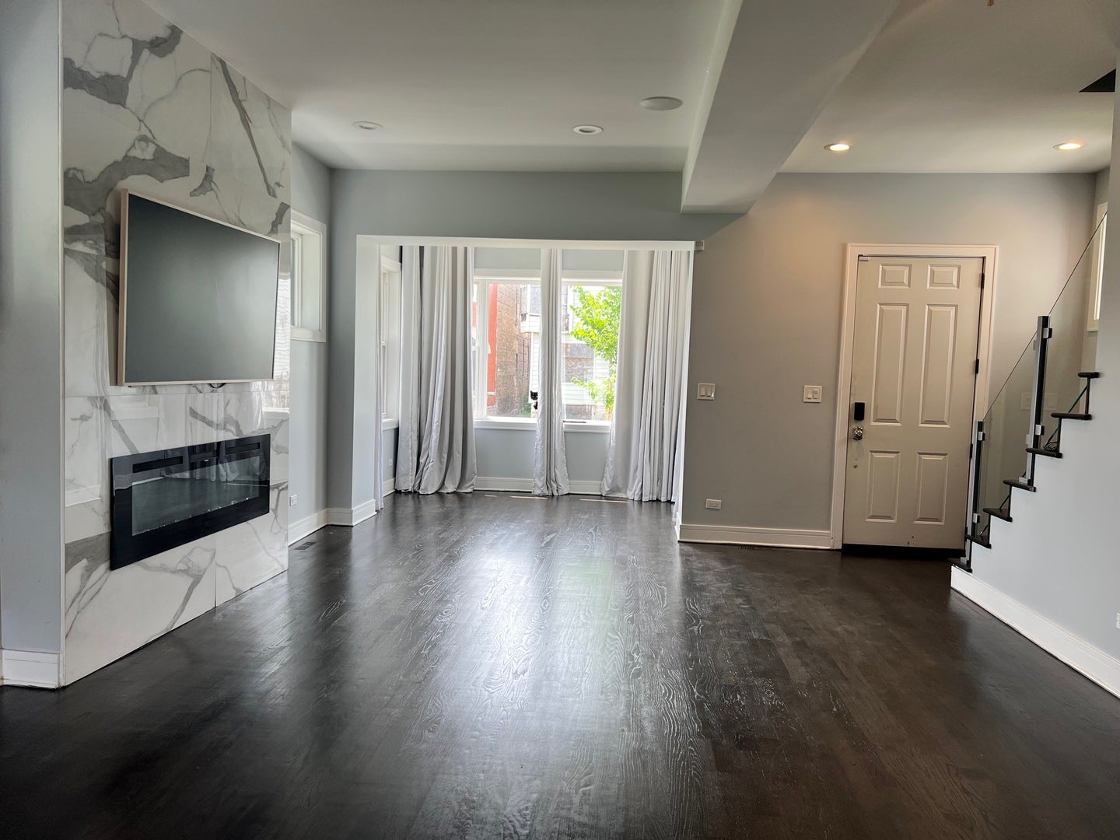
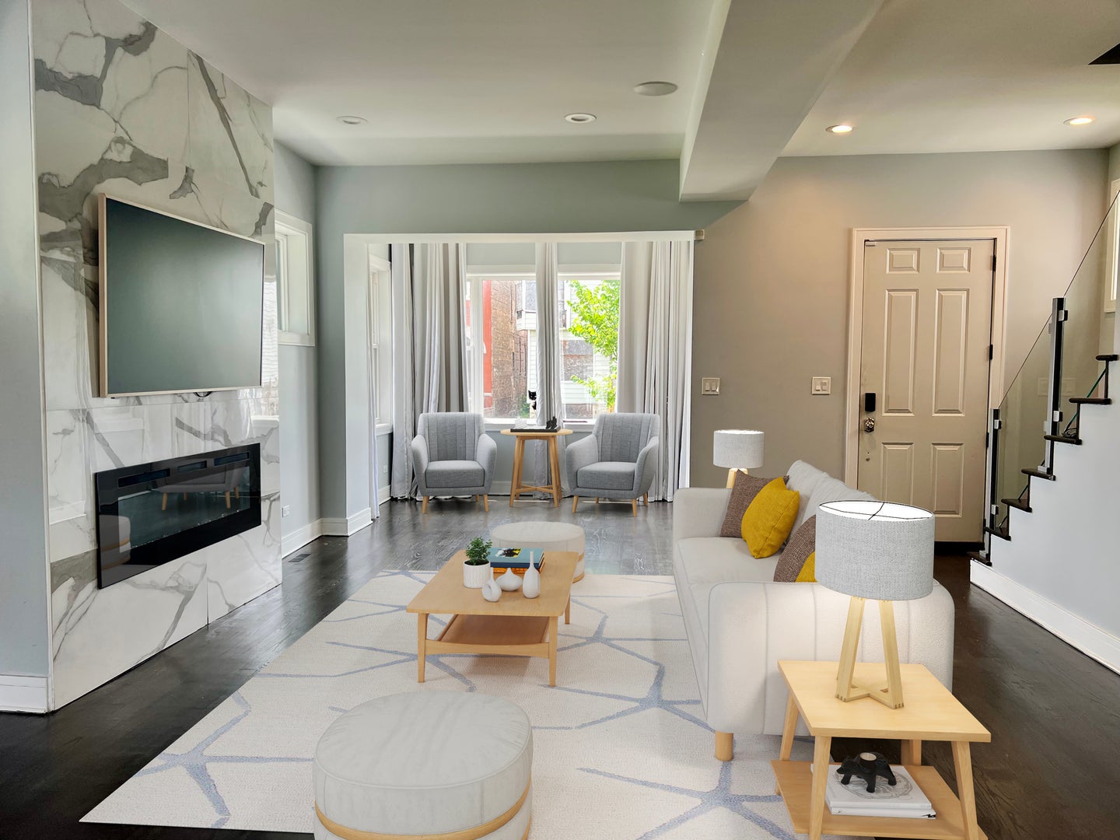
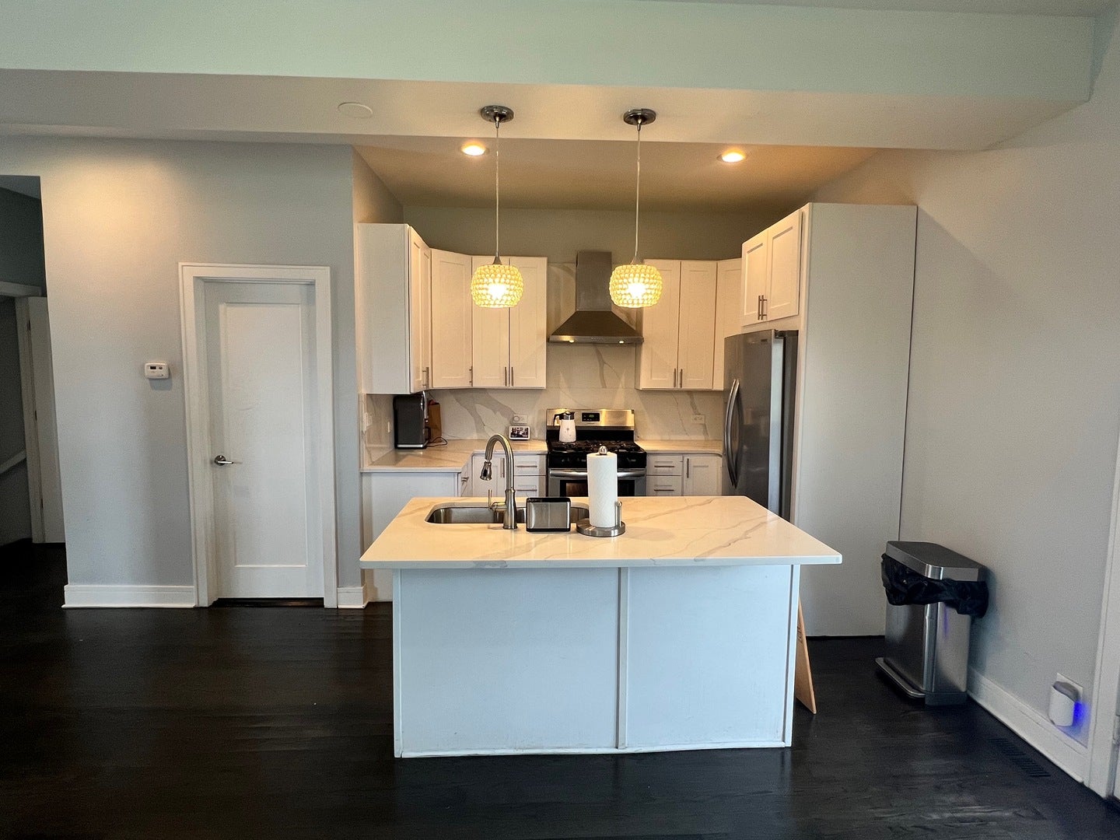
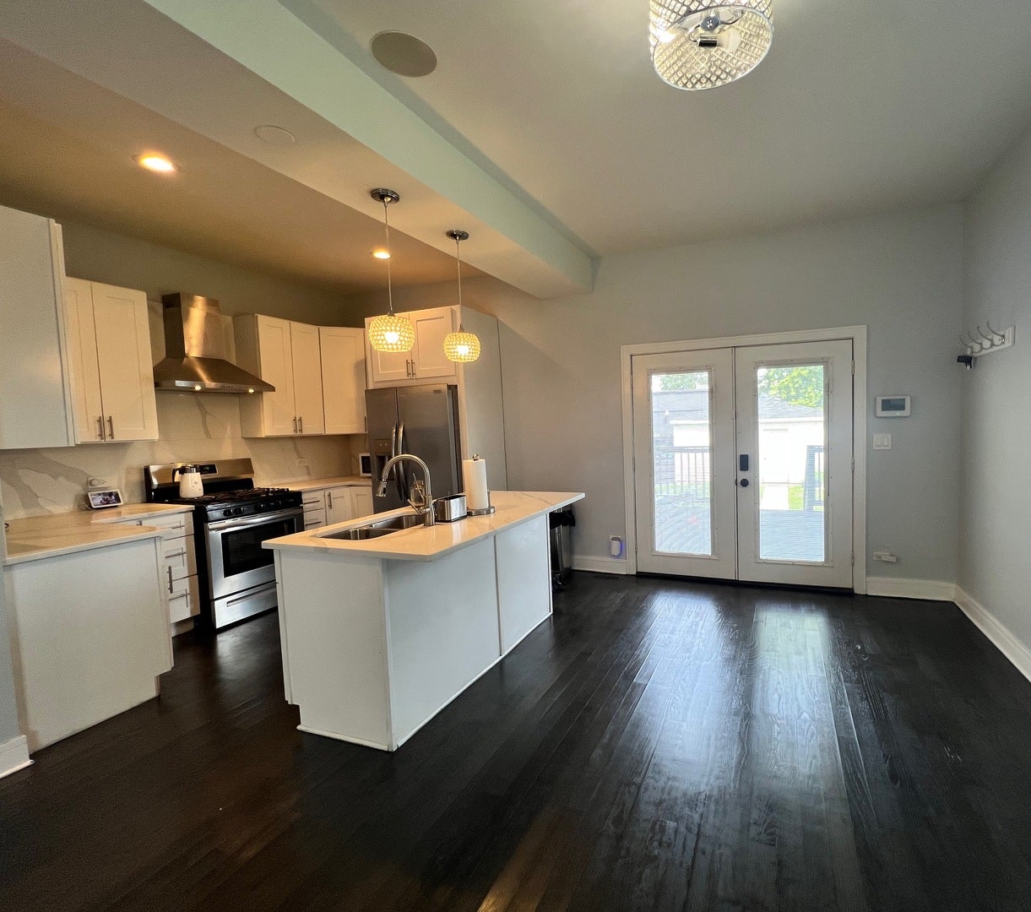
Welcome to this four-bedroom, three-and-one-half bathroom home in West Woodlawn. This home was rehabbed in 2019 with classic materials that continue to showcase its elegance. The main level of the house is designed with an open concept; a cozy living room with bay windows is warmed by a fireplace and opens to a formal dining area and kitchen with stainless steel appliances and quartz countertops. A powder room and glass doors opening up to a spacious deck and the backyard make it easy to entertain guests. Upstairs are three generously sized bedrooms that include the primary with its en-suite bathroom and another full bathroom with a walk-in shower. The fully finished basement has a comfortable recreation room, a fourth bedroom, another full bathroom, laundry, mechanical room, and additional storage. This property has a two-and-a-half car garage and is surrounded by a privacy fence. The University of Chicago campus and hospitals are four blocks away; arrive within minutes to explore the Obama Presidential Center. Walk to grab coffee or have breakfast at Daley's (Chicago's oldest restaurant) before taking the CTA to the loop.

Save
Ask
Tour
Hide
Share
Listing Snapshot
Price 
$500,000
Days On Site 
78 Days
Bedrooms 
3
Inside Area (SqFt) 
2,700 sqft
Total Baths 
4
Full Baths 
3
Partial Baths 
1
Lot Size 
N/A
Year Built 
1914
MLS® Number 
12683860
Status 
Active
Property Tax 
$1,799.65
HOA/Condo/Coop Fees 
N/A
Sq Ft Source 
Estimated
Friends & Family
Recent Activity
a month agoListing updated with changes from the MLS®
a month agoStatus changed to Active
a month agoPrice changed to $500,000
3 months agoListing first seen on site
General Features
Direction Faces 
West
Foundation 
Concrete Perimeter
Garage 
Yes
Garage Spaces 
2.5
Parking 
ConcreteGarage Door OpenerDetachedGarage
Parking Spaces 
2.5
Property Sub Type 
Single Family Residence
Sewer 
Public Sewer
Style 
BrownstoneContemporary
Water Source 
Public
Interior Features
Appliances 
RangeMicrowaveDishwasherRefrigeratorWasherDryerStainless Steel Appliance(s)Gas Oven
Basement 
FinishedFull
Cooling 
Central Air
Fireplace 
Yes
Fireplace Features 
Living RoomElectricInsert
Fireplaces 
1
Flooring 
HardwoodWood
Heating 
Natural Gas
Interior 
Open Floorplan
Laundry Features 
Gas Dryer HookupLaundry Closet
Window Features 
Screens
Bedroom 2 
Dimensions - 13X10Level - Second
Bedroom 3 
Dimensions - 17X12Level - Second
Bedroom 4 
Dimensions - 12X11Level - Basement
Deck 
Dimensions - 20X12Level - Main
Dining Room 
Dimensions - 15X8Level - Main
Family Room 
Dimensions - 17X13Level - Basement
Kitchen 
Dimensions - 11X11Level - MainDescription - Eating Area-Table Space,Island,SolidSurfaceCounter,Updated Kitchen
Laundry 
Dimensions - 5X7Level - Basement
Living Room 
Dimensions - 20X13Level - Main
Master Bedroom 
Dimensions - 17X12Level - Second
Save
Ask
Tour
Hide
Share
Exterior Features
Construction Details 
Brick
Fencing 
Fenced
Patio And Porch 
Deck
Windows/Doors 
Screens
Community Features
Accessibility Features 
Therapeutic Whirlpool
Community Features 
ParkCurbsSidewalksStreet Lights
MLS Area 
CHI - Woodlawn
School District 
299
Township 
Hyde Park
Schools
School District
299
Elementary School
Unknown
Middle School
Unknown
High School
Unknown
Listing Courtesy of MRED as distributed by MLS Grid of eXp Realty


Based on information submitted to the MLS GRID as of 2026-09-07 04:39 PM UTC. All data is obtained from various sources and may not have been verified by broker or MLS GRID. Supplied Open House Information is subject to change without notice. All information should be independently reviewed and verified for accuracy. Properties may or may not be listed by the office/agent presenting the information.
Last checked: 2026-09-07 04:39 PM UTC
MRED DMCA Copyright Information Copyright © 2026 Midwest Real Estate Data LLC. All rights reserved.

Neighborhood & Commute
Source: Walkscore
Disclosure: Community information and market data powered by Constellation Data Labs. Information is deemed reliable but not guaranteed.
Save
Ask
Tour
Hide
Share