
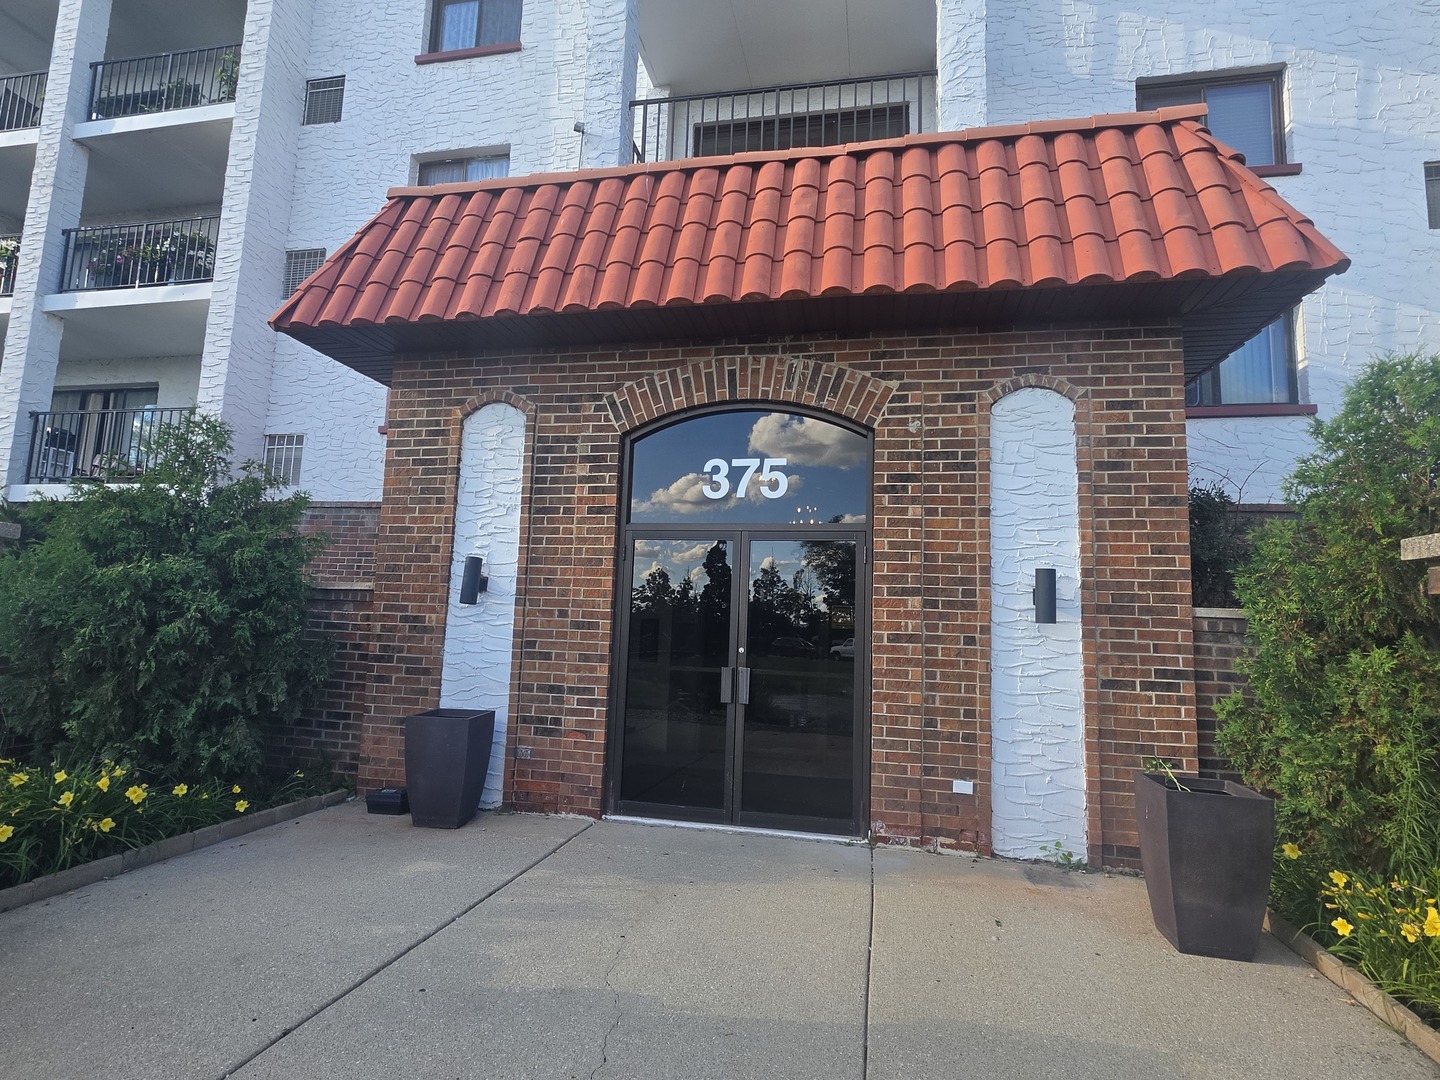
375 Plum Creek Drive 103Wheeling, IL 60090
Mortgage Calculator
Monthly Payment (Est.)
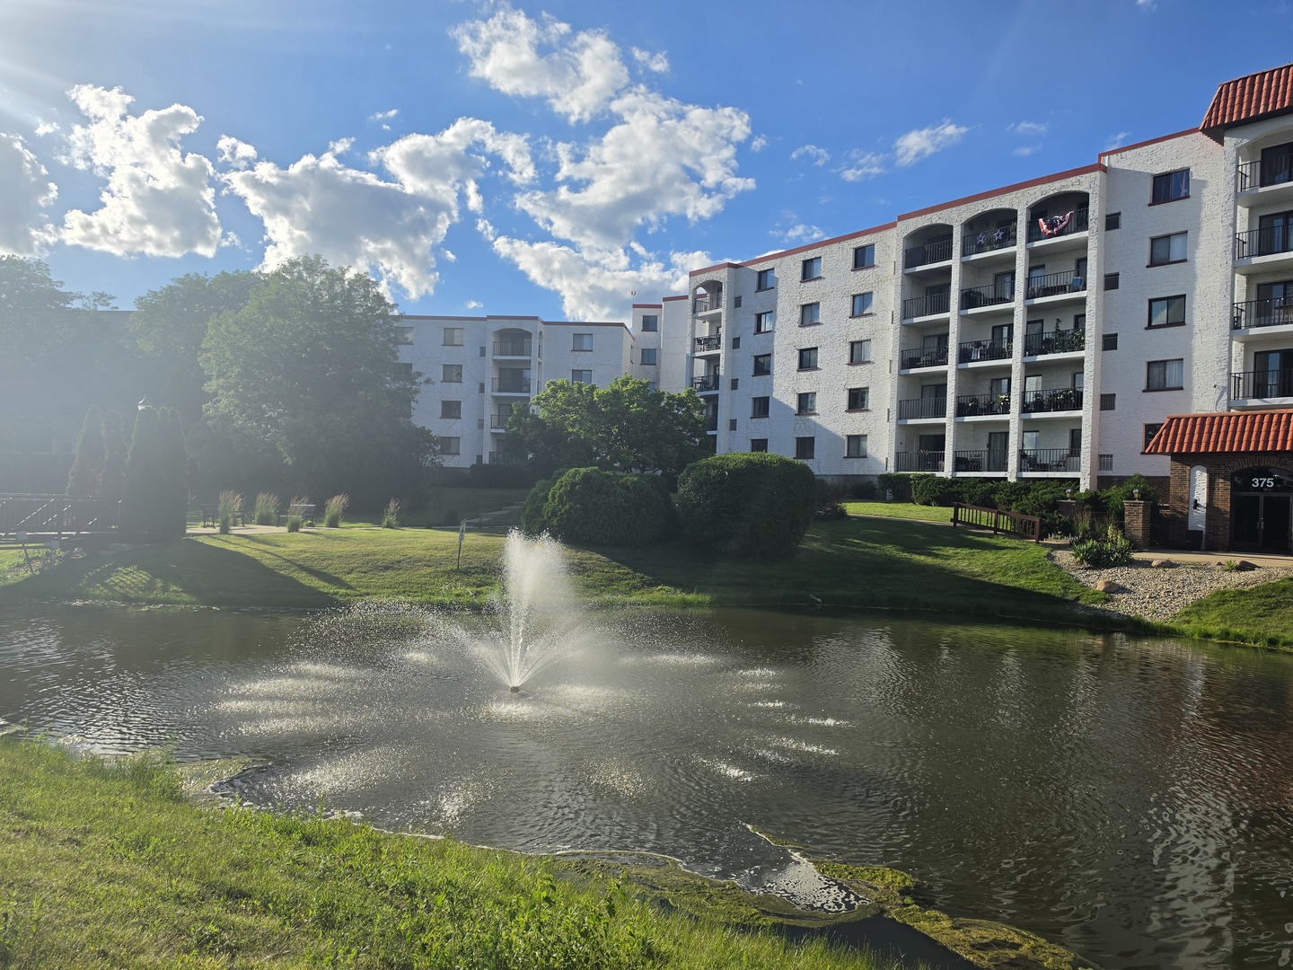
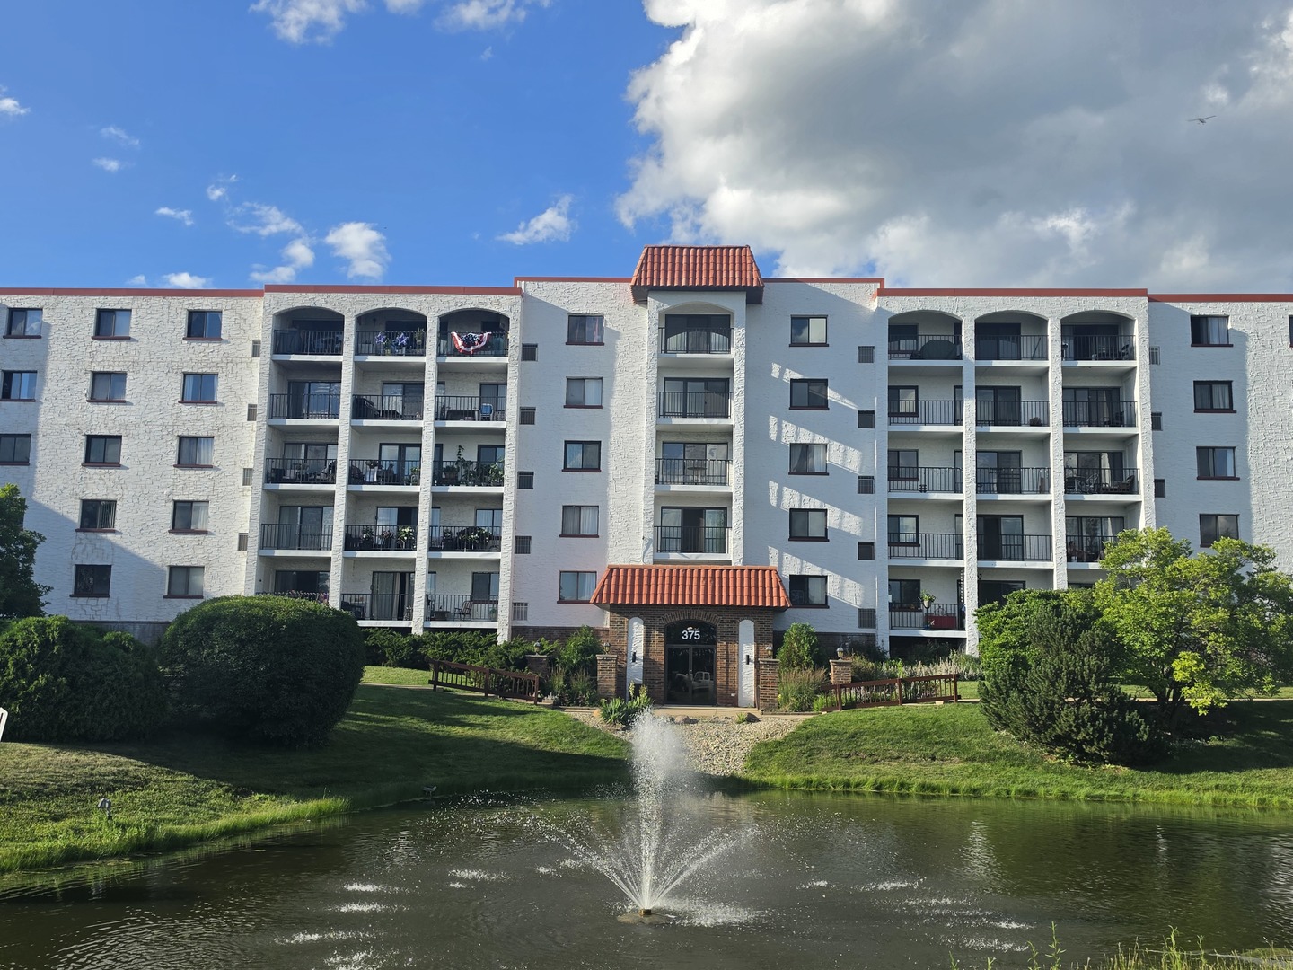
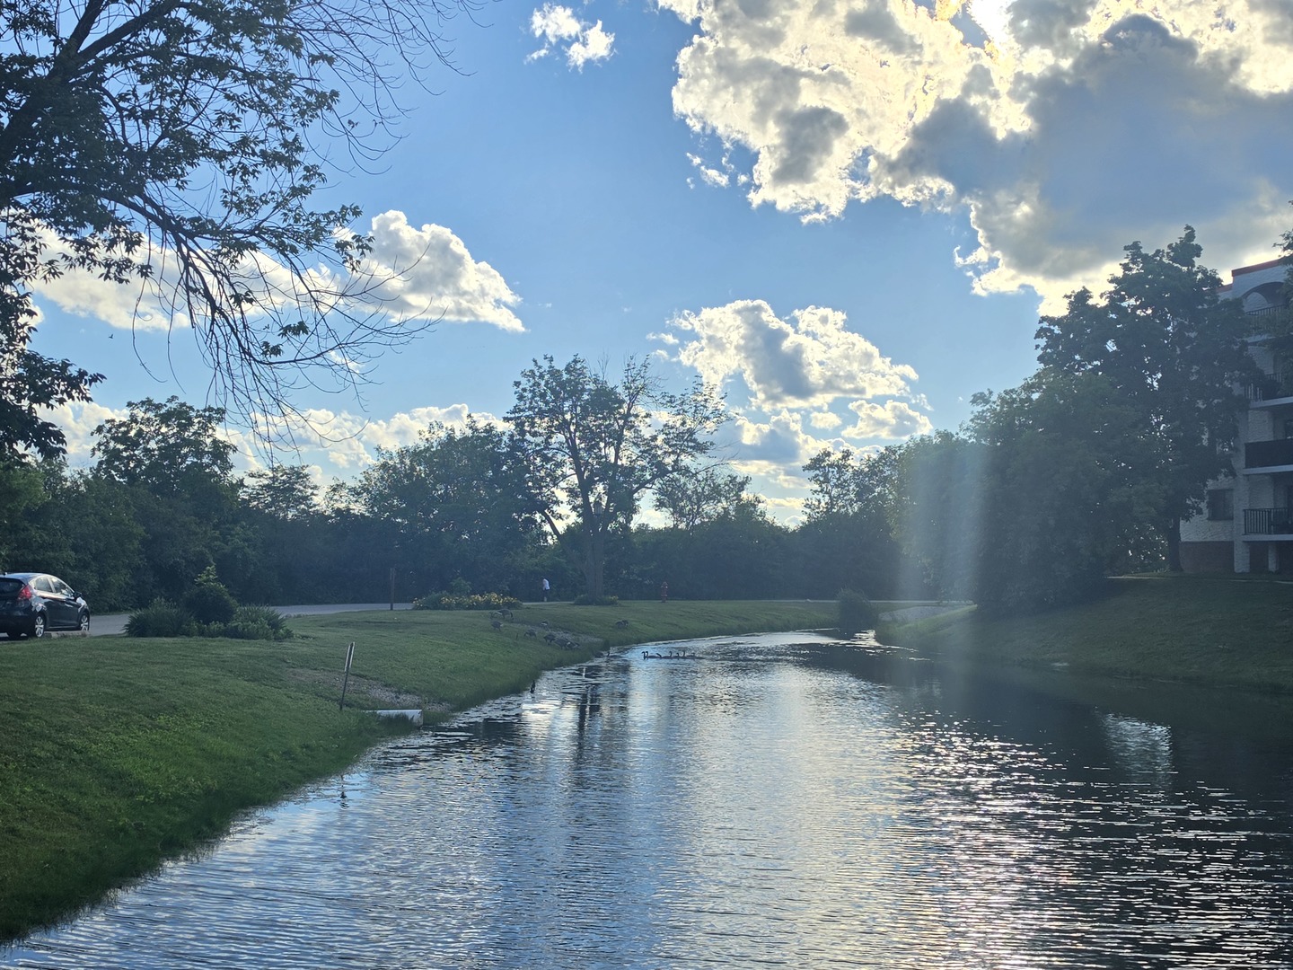
Enter an interest rate to see your estimated monthly payment.Welcome to this spacious and well-maintained 2-bedroom, 2-bathroom condo offering comfort, convenience, and beautiful pond views. Located in a desirable five-story elevator building, this first-floor unit is easily accessible by elevator and features a functional, open layout perfect for everyday living. The updated kitchen offers ample cabinet and counter space, while the adjoining dining area flows seamlessly into the spacious living room with direct access to a private balcony overlooking the peaceful pond. Laminate flooring adds warmth and easy maintenance throughout the main living areas, and the home is in good, move-in-ready condition. Enjoy resort-style amenities including an outdoor swimming pool, tennis courts, clubhouse, fitness center, party room, storage area, elevator access, and abundant exterior parking. The beautifully maintained grounds and scenic pond create a relaxing setting you'll appreciate year-round. Ideally located just minutes from I-294, shopping, restaurants, parks, and highly rated schools, this home offers both convenience and an exceptional lifestyle. Pets are welcome, and investors are allowed, making this an excellent opportunity for both homeowners and investors alike. Don't miss your chance to own this wonderful condo in a well-managed community. Schedule your private showing today!
| 2 months ago | Listing updated with changes from the MLS® | |
| 2 months ago | Status changed to Active | |
| 2 months ago | Price changed to $259,900 | |
| 3 months ago | Listing first seen on site |

Based on information submitted to the MLS GRID as of 2026-09-28 08:58 PM UTC. All data is obtained from various sources and may not have been verified by broker or MLS GRID. Supplied Open House Information is subject to change without notice. All information should be independently reviewed and verified for accuracy. Properties may or may not be listed by the office/agent presenting the information.
Last checked: 2026-09-28 08:58 PM UTC
MRED DMCA Copyright Information Copyright © 2026 Midwest Real Estate Data LLC. All rights reserved.