
Search Homes for Sale in Chicago’s Western Suburbs
752 N Brookdale DriveSchaumburg, IL 60194
Mortgage Calculator
Monthly Payment (Est.)
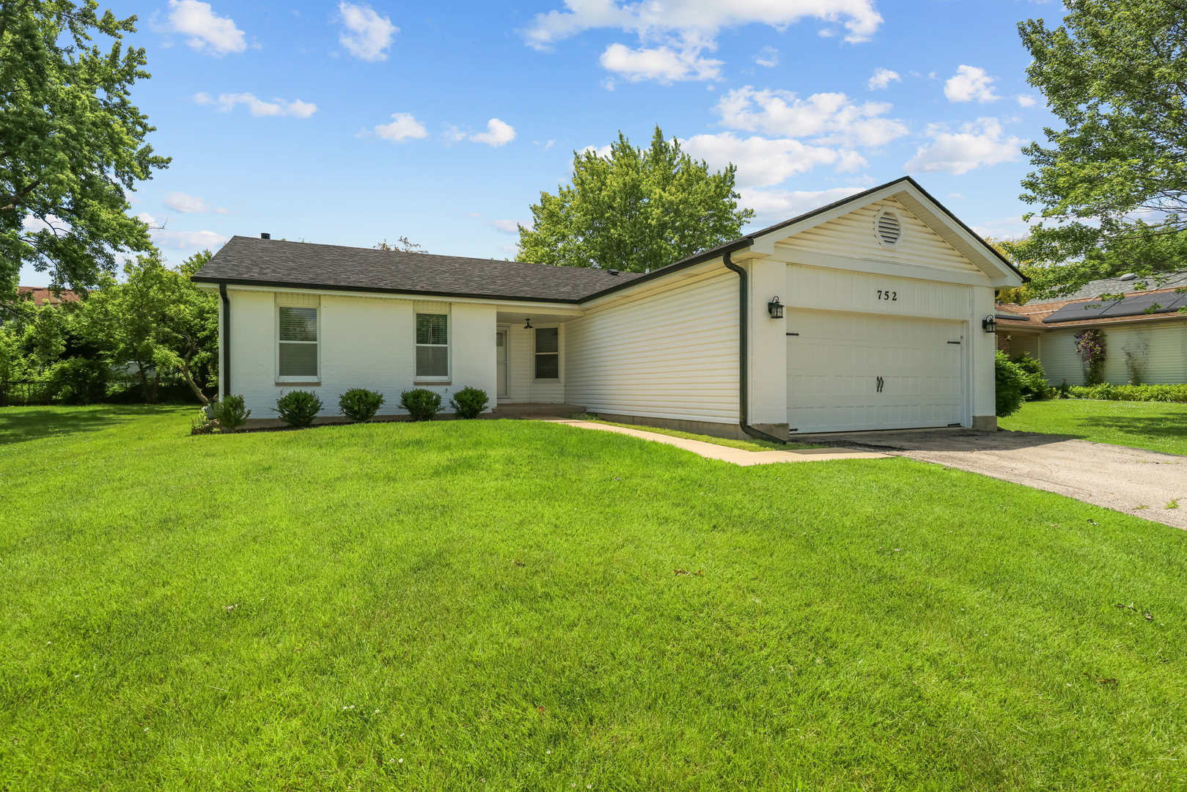
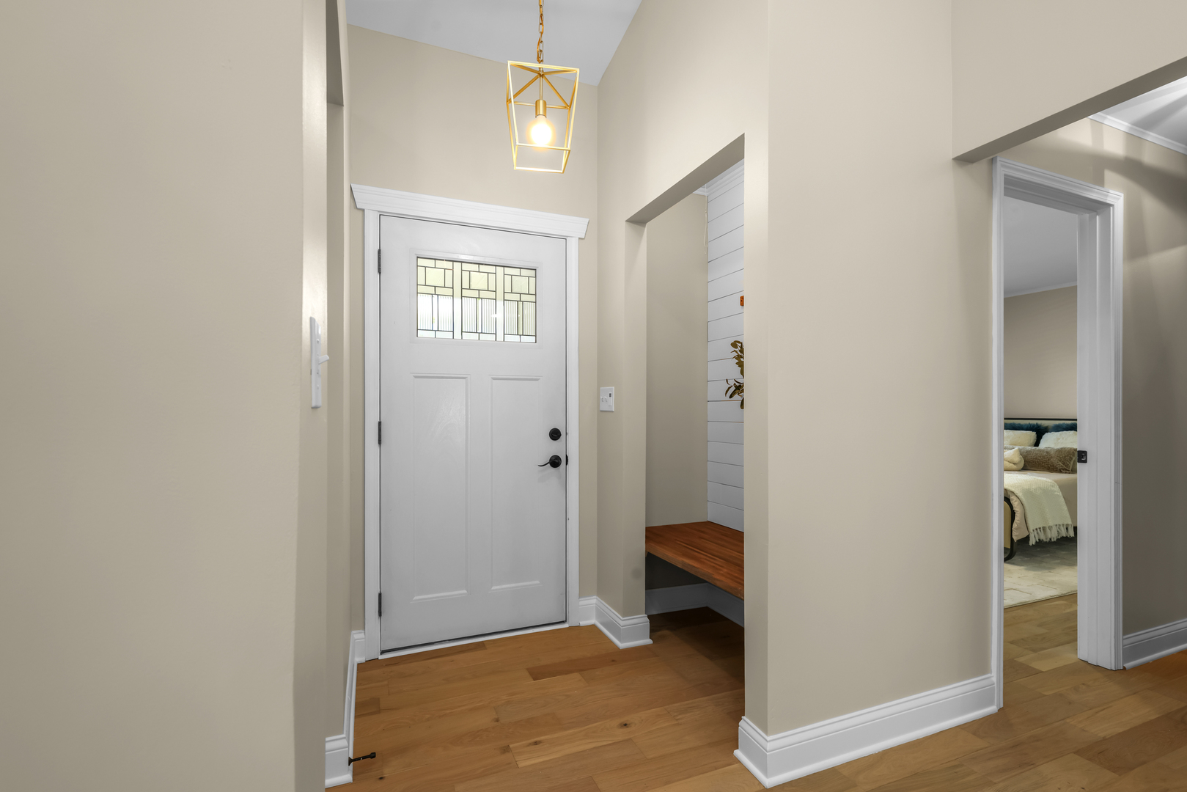
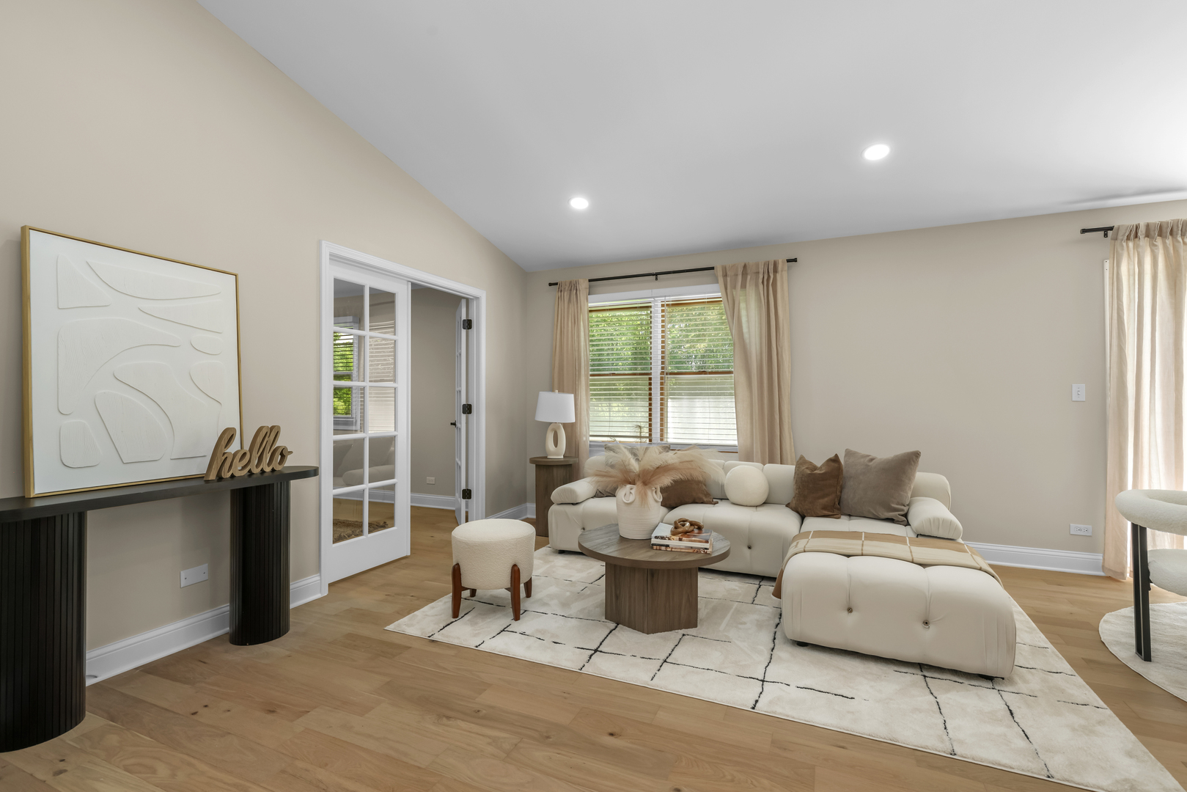
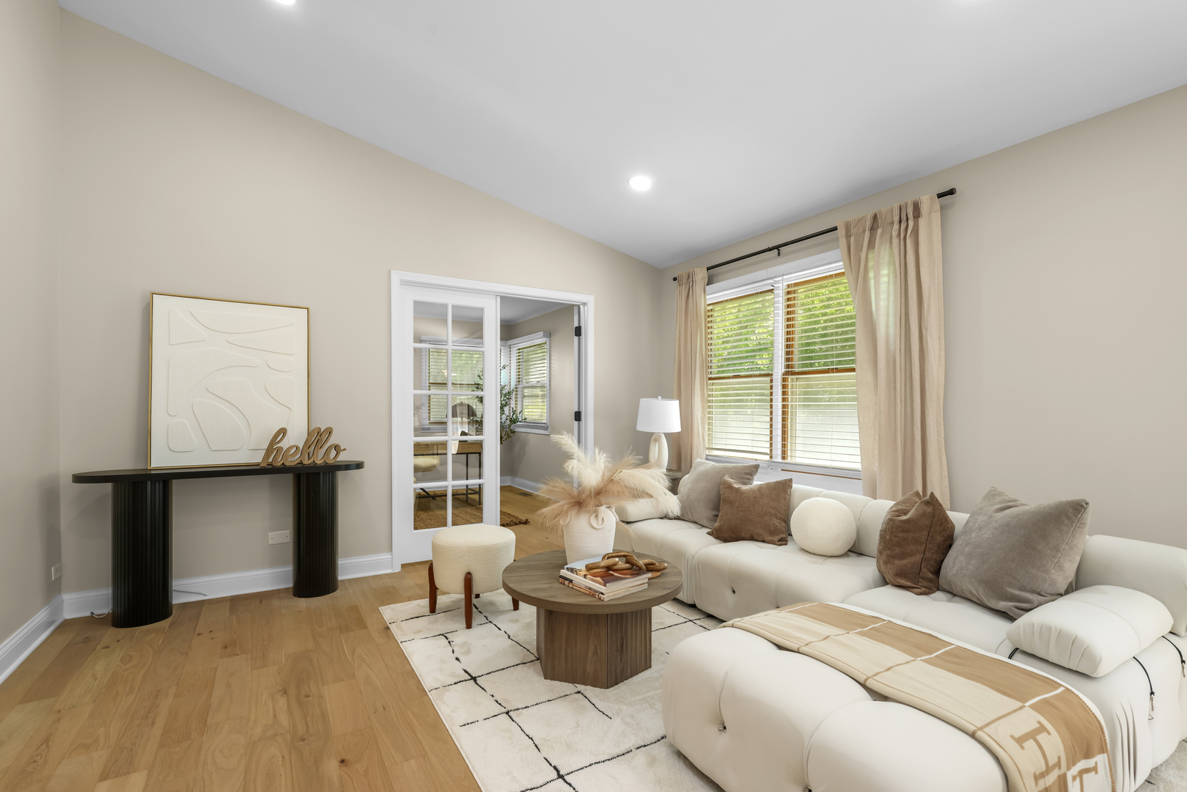
Enter an interest rate to see your estimated monthly payment.Stunning, fully remodeled ranch house with finished basement and attached 2-car garage! This rarely available home offers 3 bedrooms and 2 full bathrooms on the main level, plus a spacious finished basement featuring a large family room, office/4th bedroom, laundry area, and abundant storage space. Originally renovated as the owners' forever home, no expense was spared in the extensive improvements completed with quality craftsmanship and premium materials throughout. The bright, open floor plan is enhanced by soaring vaulted ceilings, abundant natural light, and beautiful natural hardwood flooring installed throughout the entire main level. The spectacular kitchen showcases 42" cabinetry, quartz countertops, stainless steel appliances, and seamless flow into the living and dining areas-perfect for everyday living and entertaining. Both bathrooms have been tastefully updated with modern finishes. The spacious primary suite features a walk-in closet with custom organizers and a private bath. Fresh designer paint throughout the home was selected for both beauty and wellness, utilizing premium low-voc, greenguard-certified products. The finished basement has been completely renovated with updated walls, new finishes, fresh paint, and a reconfigured office/bedroom space designed to maximize functionality and comfort. The staircase has also been fully refurbished, while all lighting fixtures and switches throughout the home have been replaced, creating a clean, modern aesthetic. Step outside to the private patio overlooking a beautifully maintained yard-an ideal setting for relaxing or entertaining guests. Additional improvements include newer roof and gutters, freshly painted exterior brick, updated interior doors and trim, and countless thoughtful upgrades throughout. Ideally located near award-winning schools, shopping, dining, parks, and major transportation routes. Truly move-in ready and meticulously updated with long-term living in mind, this exceptional home offers the rare combination of style, quality, and convenience.
| 2 weeks ago | Listing updated with changes from the MLS® | |
| 2 weeks ago | Status changed to Active | |
| 3 weeks ago | Price changed to $589,000 | |
| 4 months ago | Listing first seen on site |

Based on information submitted to the MLS GRID as of 2026-10-15 11:26 AM UTC. All data is obtained from various sources and may not have been verified by broker or MLS GRID. Supplied Open House Information is subject to change without notice. All information should be independently reviewed and verified for accuracy. Properties may or may not be listed by the office/agent presenting the information.
Last checked: 2026-10-15 11:26 AM UTC
MRED DMCA Copyright Information Copyright © 2026 Midwest Real Estate Data LLC. All rights reserved.