
1052 Schonback CourtBatavia, IL 60510
Mortgage Calculator
Monthly Payment (Est.)
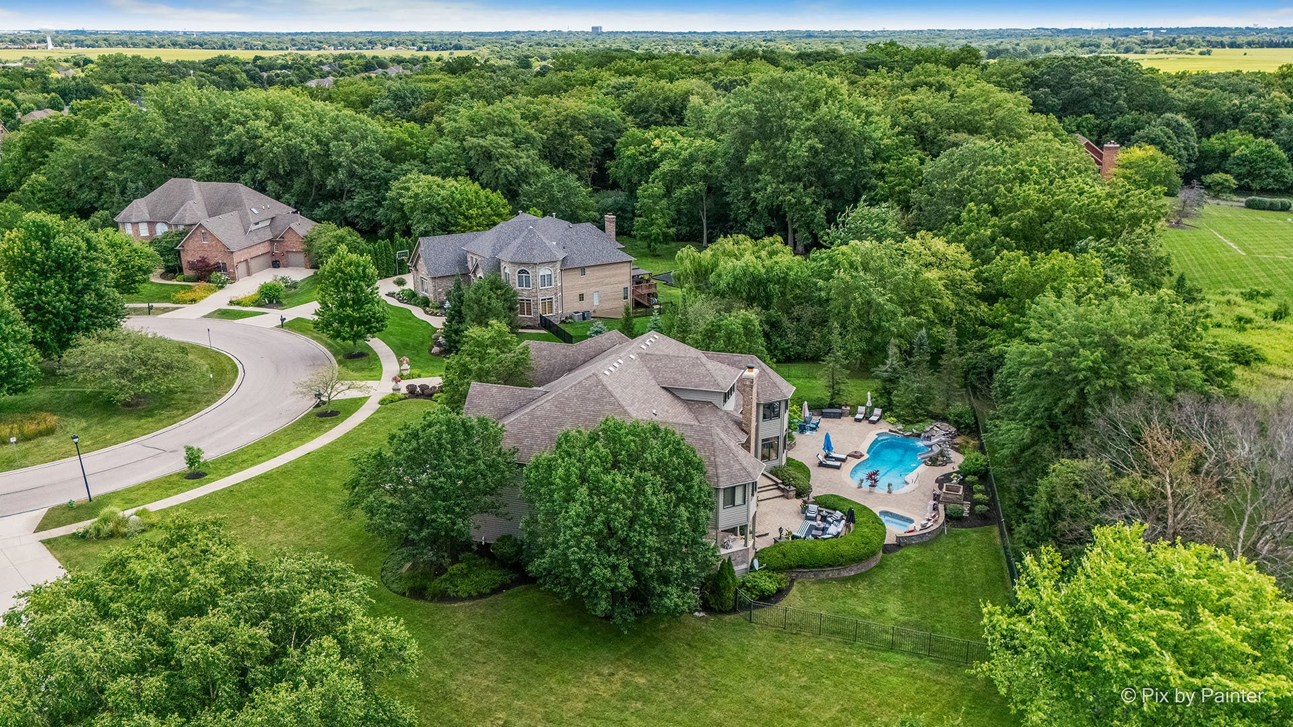
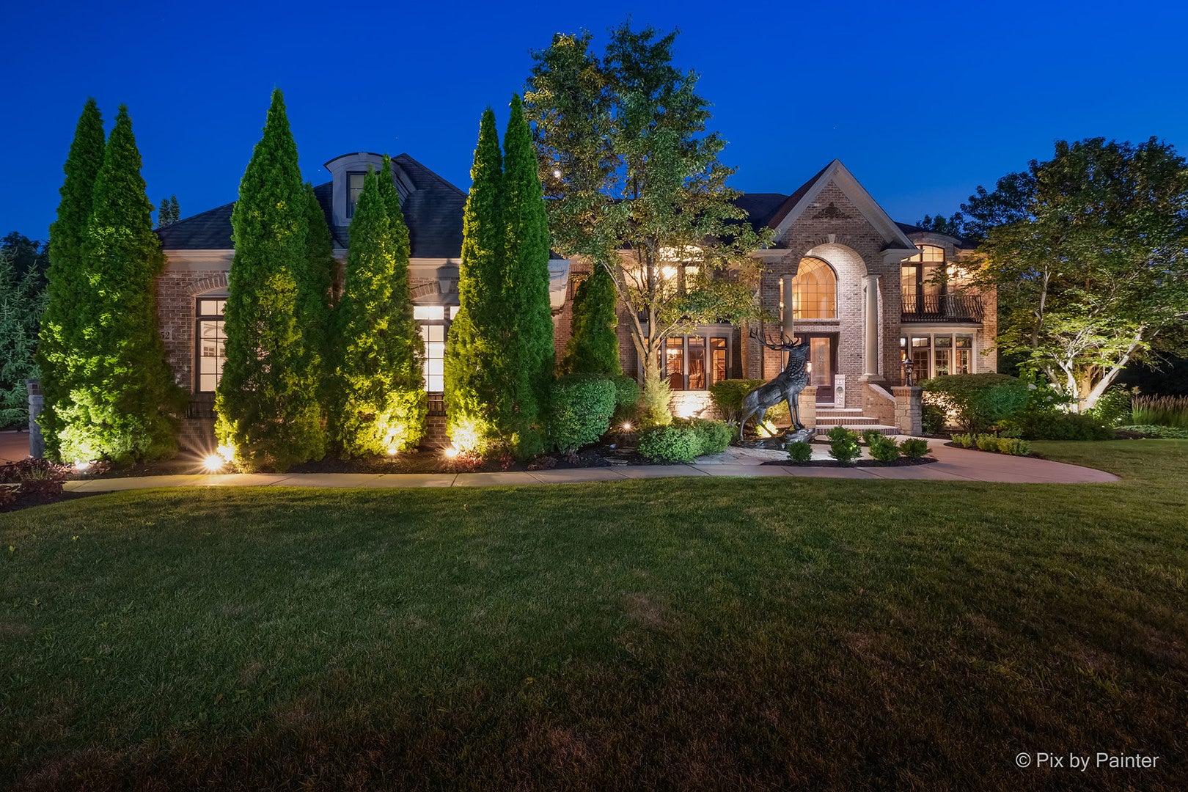
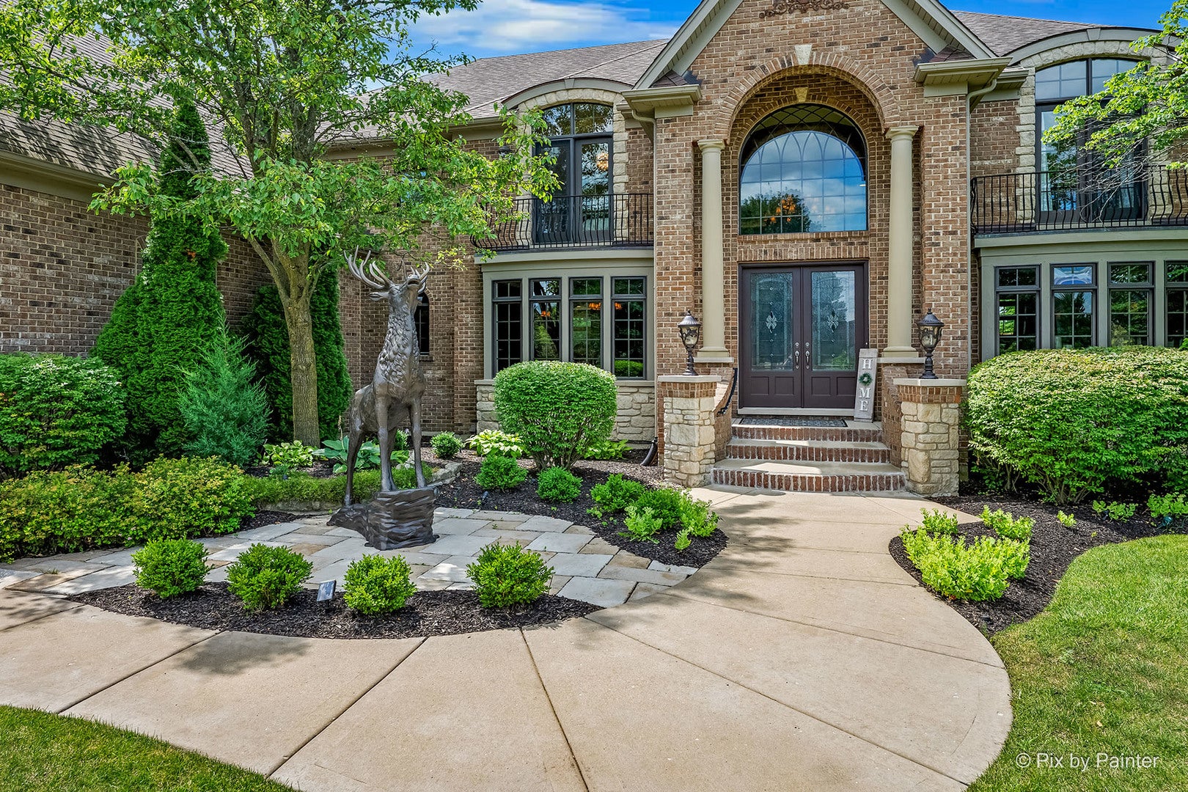
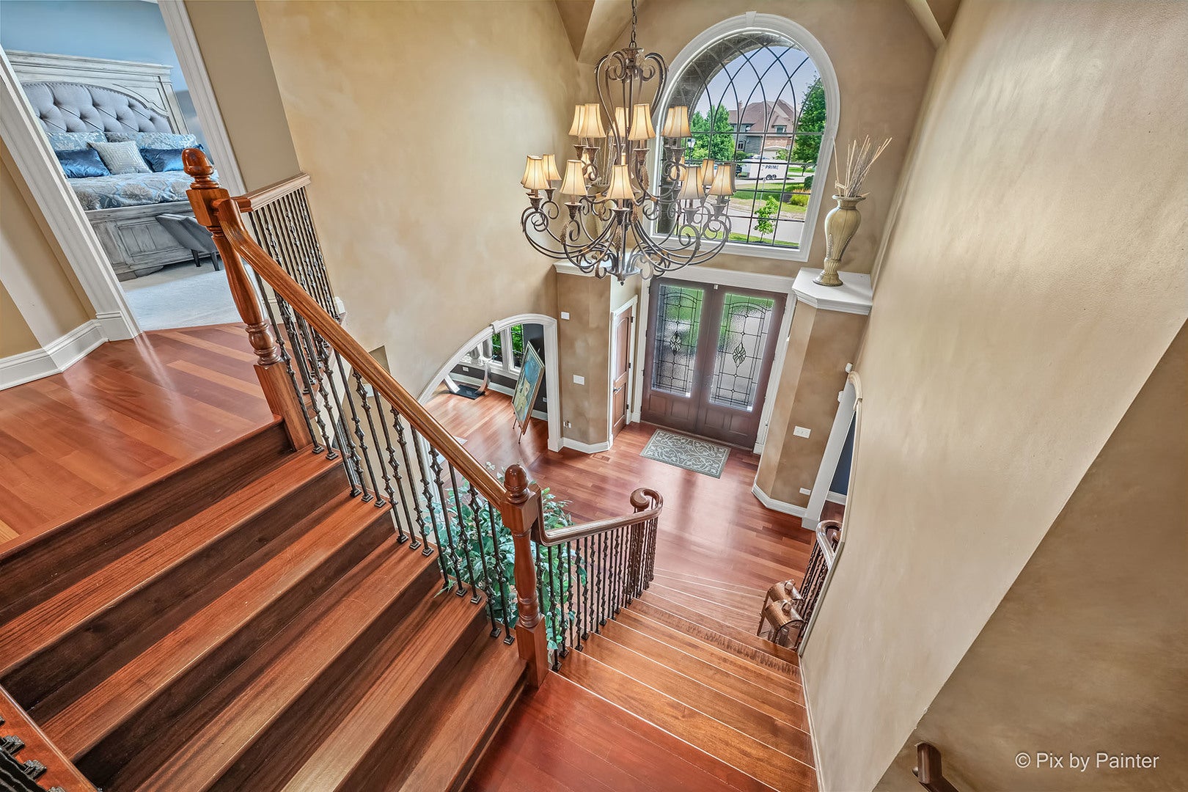
Enter an interest rate to see your estimated monthly payment.Gorgeous Custom Built 3-Story Residence In Batavia's Beautiful Tanglewood Hills. Situated On A Premium Wooded Cul-De-Sac Lot. Over 9,000 S.F. Of Living Space Featuring Richly Appointed Spaces with Custom Millwork, Arched Doorways, Wide Crown and Base Moldings, Gleaming Brazilian Cherry Hardwood Floors, Grand Split Staircase and Oversized Windows that Enhance the Spectacular Open Layout with Tons Of Natural Light. The Grand Foyer with a Juliette Balcony Opens to a Formal Dining Room with Versatile Art Niche and Formal Living Room with Crown Molding and Elegant Display Case. The Impressive Two-Story Family Room/Great Room Offers Dramatic Floor To Ceiling Windows, Soaring Raised Hearth Fireplace With Fluted Trim, Numerous Built-Ins and Decorative Columns. The Gourmet Kitchen Offers Beautiful Raised Panel Cabinetry with Crown Molding and Custom Millwork, Granite Countertops, Stainless Steel Appliances, Cabinet Panel Dishwasher, Sub-Zero Cabinet Panel Built-In Refrigerator, Center Island with Seating, Coffee Bar and Serving Station with Sink. Kitchen Also Features Large Walk-In Pantry, Private Planning Area with Built-In Desk and Sunny Breakfast Nook Overlooking the Beautiful Patio, In-Ground Salt Water Pool, Water Fall, Spa and Professionally Landscaped Back Yard. Elegant Powder Room, 4th Full Bath and Executive Style Office Round Out The 1st Floor. The Spa Inspired Primary Suite Features "Lighted" Detailed Tray Ceiling, Romantic Fireplace, Bright Sitting Area Surrounded by Windows and Luxury Bath with Large Whirpool Tub, Inviting Walk-In Steam Shower, Dual His and Her Vanities, Coffee Bar and Wonderful Oversized Walk-In Closet. Generously Sized Bedrooms 2-4 With Ample Closet Space. Bedroom 2 Features Vaulted Tray Ceiling, Ensuite Bath, Balcony Access and Large Walk-In Closet. Bedrooms 3 and 4 Feature Walk-In Closets and Luxury Jack & Jill Bath With Whirlpool Tub and Separate Step-In Shower. The 3rd Floor Is Dedicated To a Private 5th Bedroom with Large Walk-In Closet. Full Finished English Style Deep Pour Basement Houses a 2nd Family Room, 20 Foot Wet Bar with Full Size Refrigerator and Microwave, Built-In Wine Refrigerator, Dance Floor, Pool Table Area, 6th Bedroom, 5th Full Bath, Built-In Surround Sound and Multiple Storage Areas. Oversized 4.5 Car Garage With Epoxy Floor and Private Basement Access. The Exterior Is Nothing Short Of An Outdoor Oasis. Beautifully Designed for Both Relaxation and Entertaining. The Backyard Includes an Outdoor Kitchen, Stone Gas Fireplace, Fire Pit, Surround Sound System, Spa and Beautiful Pool with Waterfall and Slide! The Quiet Cul-De-Sac Location Offers a Secluded Feel With All the Perks of Being in a Country Club Type Subdivision! Tanglewood Hills Offers Resort-Style Amenities, Including Large Clubhouse Featuring a Sparkling Pool and Separate Kid's Pool. Basketball, Pickleball, and Tennis Courts, a Playground, and Scenic Walking Paths Throughout the Community. Top Rated Batavia School District 101, Including Grace McWayne Elementary School Within the Neighborhood, Plus Marmion Academy Just minutes away. Ideal Location near Randall Road Corridor, Numerous Top Restaurants, Shopping and Downtown Batavia. Minutes to I-88 and Metra! This is a Rare Opportunity to Own a Home of This Caliber at such an Unbeatable Value per Square Foot. You Will Not Want to Miss this One!
| a week ago | Listing updated with changes from the MLS® | |
| a month ago | Status changed to Active | |
| a month ago | Price changed to $1,647,500 | |
| 3 months ago | Listing first seen on site |

Based on information submitted to the MLS GRID as of 2026-09-29 04:26 PM UTC. All data is obtained from various sources and may not have been verified by broker or MLS GRID. Supplied Open House Information is subject to change without notice. All information should be independently reviewed and verified for accuracy. Properties may or may not be listed by the office/agent presenting the information.
Last checked: 2026-09-29 04:26 PM UTC
MRED DMCA Copyright Information Copyright © 2026 Midwest Real Estate Data LLC. All rights reserved.
Did you know? You can invite friends and family to your search. They can join your search, rate and discuss listings with you.