O'Neil Property Group
Save
Ask
Tour
Hide
Share
$489,000
79 Days On Site

2108 S Hillside Lane
Mcleansboro, IL 62859

For Sale|Single Family Residence|Active
5
Beds
4
Total Baths
3
Full Baths
1
Partial Bath
2,836
SqFt
$172
/SqFt
2008
Built
County:
Hamilton
Listing Courtesy of MRED as distributed by MLS Grid of ALL IN ONE REAL ESTATE CO
2108 S Hillside Lane2108 S Hillside Lane2108 S Hillside Lane2108 S Hillside Lane
Save
Ask
Tour
Hide
Share

Mortgage Calculator

Monthly Payment (Est.)

$2,231
Calculator powered by Showcase IDX, a Constellation1 Company. Copyright ©2026 Information is deemed reliable but not guaranteed.

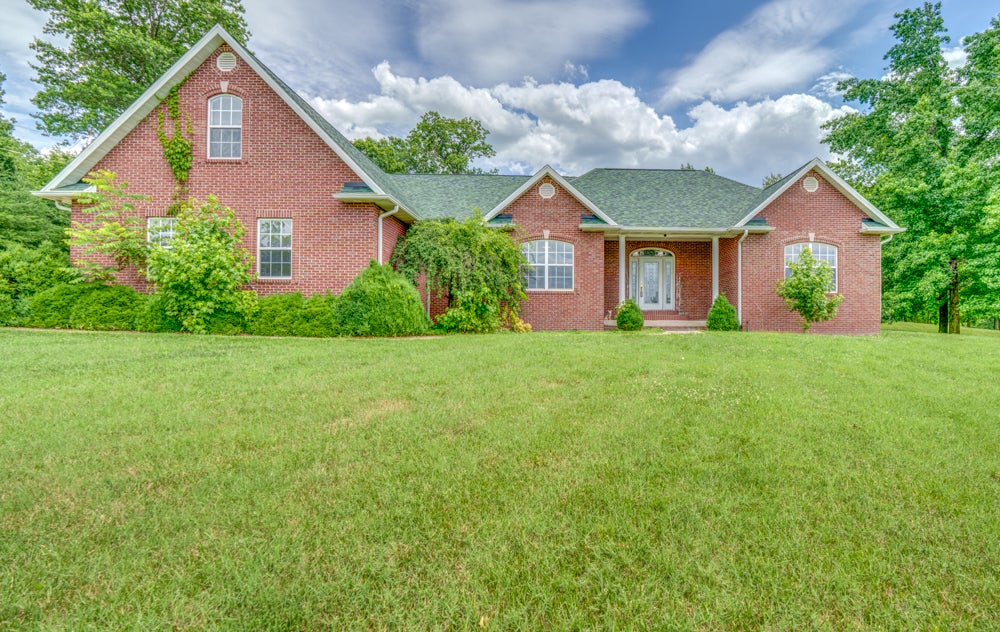
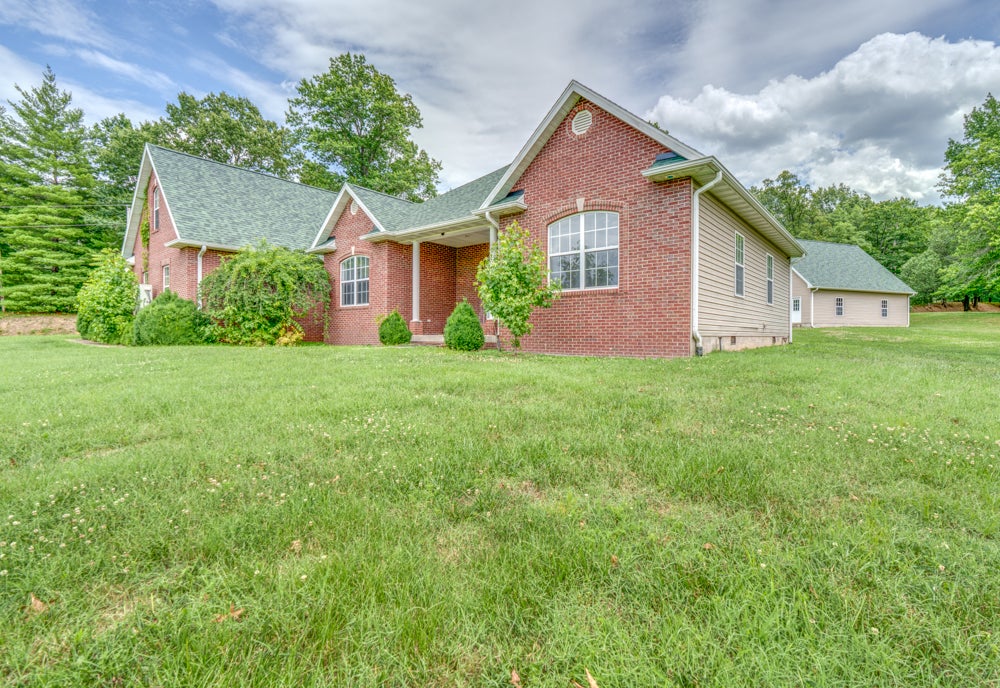
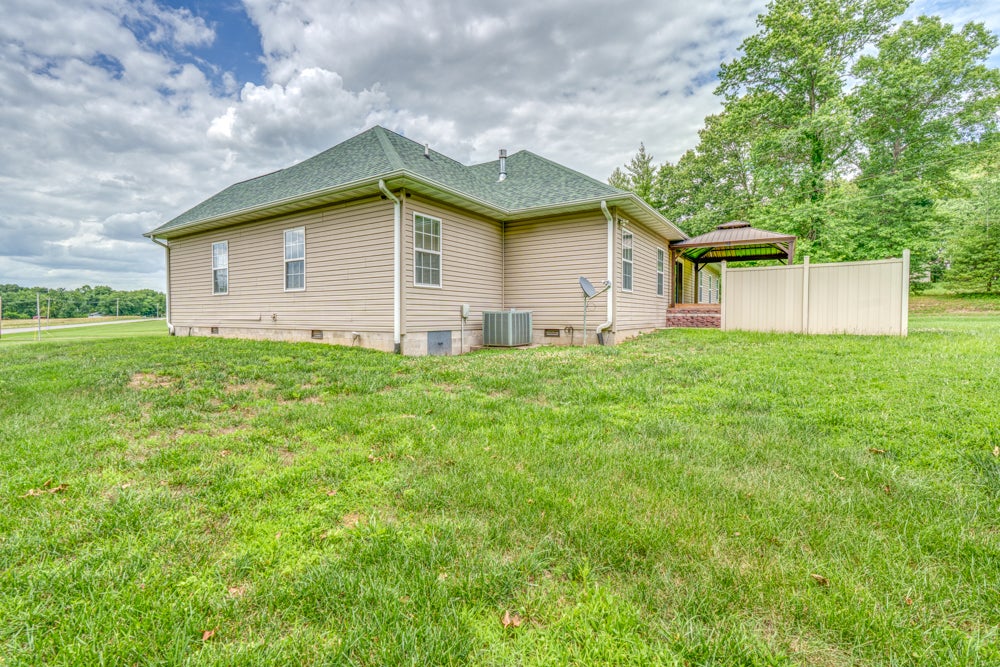
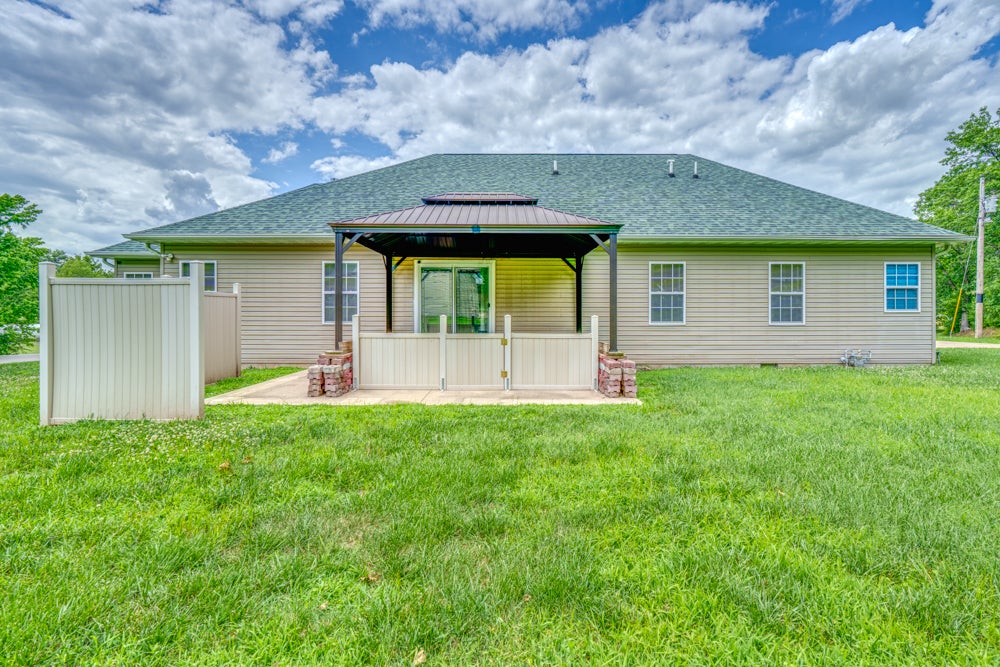
Custom built and packed with upgrades, this spacious home just outside the McLeansboro city limits offers far more than meets the eye! Perched on a hill overlooking a large yard, this well-maintained property is truly move-in ready for its next owners. Inside, you'll find a thoughtful floor plan featuring a double-sided gas fireplace shared between the living and family rooms, a custom kitchen with KraftMaid cabinetry, and a dining area with sliding doors leading to the covered patio. The private primary suite is tucked away from the other bedrooms and features a tray ceiling, two walk-in closets, double vanities, a corner shower, and a jetted tub. Bedrooms 2 and 3 share a full bath, while the 4th bedroom is currently being used as a home office. The laundry room (washer and dryer included) and half bath are conveniently located between the kitchen and attached garage. Recent updates and extras include a new roof (2023), encapsulated crawlspace (2024), two on-demand whole-house gas water heaters, and smart home features including app-controlled lighting and thermostat. The heated and cooled 3-car attached garage has been transformed into a recreation space, while the 30x40 detached garage offers room for four vehicles plus a loft that could be used for storage or finished to suit your needs. Need extra living space? Above the attached garage you'll find a private apartment-style suite complete with a kitchenette/living area, full bath, and sleeping space-perfect for guests, extended family, a home business, or hobby area. This one-of-a-kind property combines custom craftsmanship, modern conveniences, and flexible living spaces all in one impressive package. Schedule your private tour and see everything this home has to offer! Please note: Pre-Qualification or Proof of Funds required. Security cameras present inside/outside of property.

Save
Ask
Tour
Hide
Share
Listing Snapshot
Price 
$489,000
Days On Site 
79 Days
Bedrooms 
5
Inside Area (SqFt) 
2,836 sqft
Total Baths 
4
Full Baths 
3
Partial Baths 
1
Lot Size 
3.29 Acres
Year Built 
2008
MLS® Number 
12683930
Status 
Active
Property Tax 
$6,993.04
HOA/Condo/Coop Fees 
N/A
Sq Ft Source 
Other
Friends & Family
Recent Activity
yesterdayListing updated with changes from the MLS®
2 months agoStatus changed to Active
3 months agoListing first seen on site
General Features
Acres 
3.29
Attached Garage 
Yes
Foundation 
Block
Garage 
Yes
Garage Spaces 
7
Parking 
ConcreteGarage Door OpenerHeated GarageGarageAttachedDetachedDriveway
Parking Spaces 
19
Property Sub Type 
Single Family Residence
Sewer 
Septic Tank
SqFt Total 
2836
Style 
Ranch
Water Source 
Public
Interior Features
Appliances 
RangeMicrowaveDishwasherRefrigeratorWasherDryerDisposal
Basement 
Crawl Space
Cooling 
Central AirOtherElectric
Electric 
200+ Amp Service
Fireplace 
Yes
Fireplace Features 
Family RoomLiving RoomDouble SidedGas Log
Fireplaces 
1
Heating 
Natural Gas
Interior 
Walk-In Closet(s)Vaulted Ceiling(s)In-Law FloorplanBookcasesPantry
Laundry Features 
Gas Dryer Hookup
Window Features 
BlindsScreens
Bedroom 2 
Dimensions - 12X13Level - Main
Bedroom 3 
Dimensions - 12X13Level - Main
Bedroom 4 
Dimensions - 11X13Level - Main
Bedroom 5 
Dimensions - 14X9Level - Second
Bonus Room 
Dimensions - 12X11Level - Second
Dining Room 
Dimensions - 17X12Level - Main
Family Room 
Dimensions - 16X14Level - Main
Kitchen 
Dimensions - 12X11Level - MainDescription - Eating Area-Breakfast Bar,Pantry
Laundry 
Dimensions - 7X6Level - Main
Living Room 
Dimensions - 17X20Level - Main
Master Bedroom 
Dimensions - 14X14Level - Main
Utility Room-1st Floor 
Dimensions - 9X7Level - Main
Walk In Closet 
Dimensions - 5X10Level - Main
Save
Ask
Tour
Hide
Share
Exterior Features
Construction Details 
Vinyl Siding
Lot Features 
Sloped
Other Structures 
Second Garage
Patio And Porch 
Patio
Roof 
Asphalt
Windows/Doors 
BlindsScreens
Community Features
MLS Area 
McLeansboro
School District 
Hamilton County Sr High School
Township 
McLeansboro
Schools
School District
Hamilton County Sr High School
Elementary School
East Side Elementary School
Middle School
Hamilton County Jr High
High School
Hamilton County Sr High School
Listing Courtesy of MRED as distributed by MLS Grid of ALL IN ONE REAL ESTATE CO


Based on information submitted to the MLS GRID as of 2026-09-09 03:04 AM UTC. All data is obtained from various sources and may not have been verified by broker or MLS GRID. Supplied Open House Information is subject to change without notice. All information should be independently reviewed and verified for accuracy. Properties may or may not be listed by the office/agent presenting the information.
Last checked: 2026-09-09 03:04 AM UTC
MRED DMCA Copyright Information Copyright © 2026 Midwest Real Estate Data LLC. All rights reserved.

Neighborhood & Commute
Source: Walkscore
Disclosure: Community information and market data powered by Constellation Data Labs. Information is deemed reliable but not guaranteed.
Save
Ask
Tour
Hide
Share