O'Neil Property Group
Save
Ask
Tour
Hide
Share
$225,000
79 Days On Site

602 5th Avenue W
Andalusia, IL 61232

For Sale|Single Family Residence|Active
3
Beds
3
Total Baths
3
Full Baths
1,288
SqFt
$175
/SqFt
1977
Built
County:
Rock Island
Listing Courtesy of MRED as distributed by MLS Grid of KW 1Advantage
602 5th Avenue W602 5th Avenue W602 5th Avenue W602 5th Avenue W
Save
Ask
Tour
Hide
Share

Mortgage Calculator

Monthly Payment (Est.)

$1,027
Calculator powered by Showcase IDX, a Constellation1 Company. Copyright ©2026 Information is deemed reliable but not guaranteed.

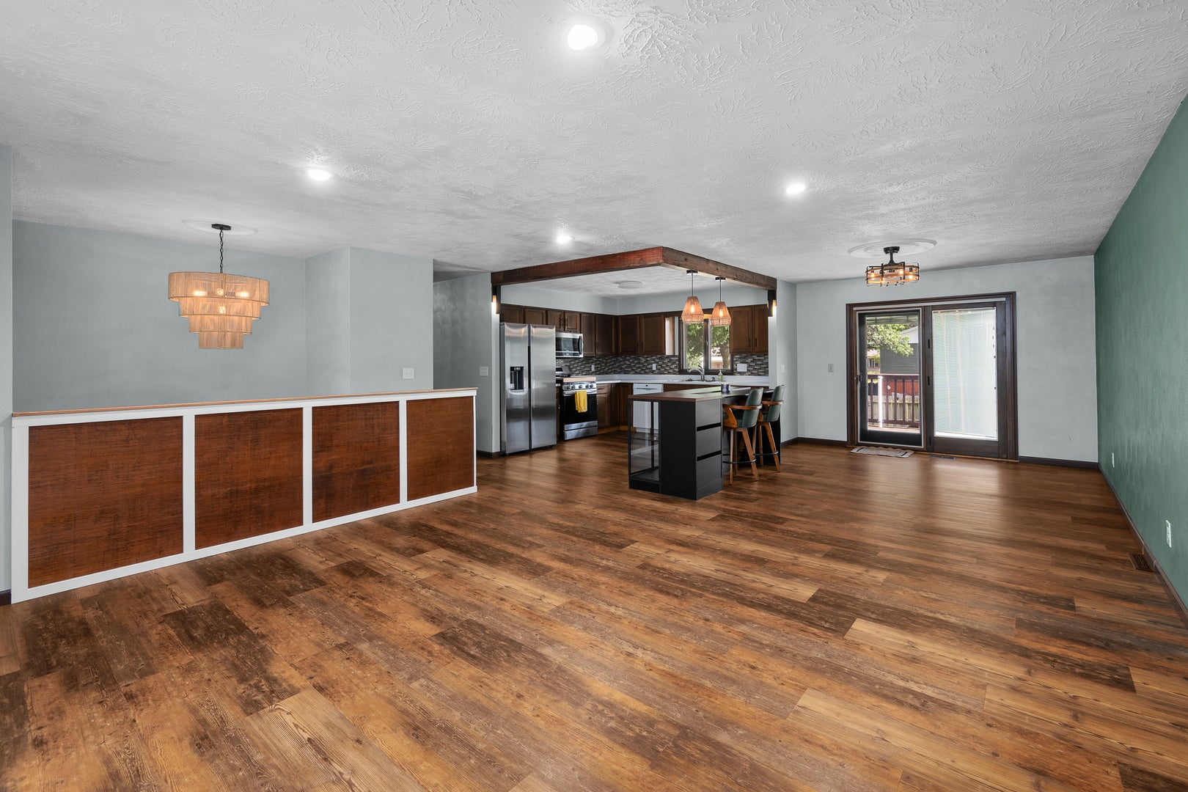
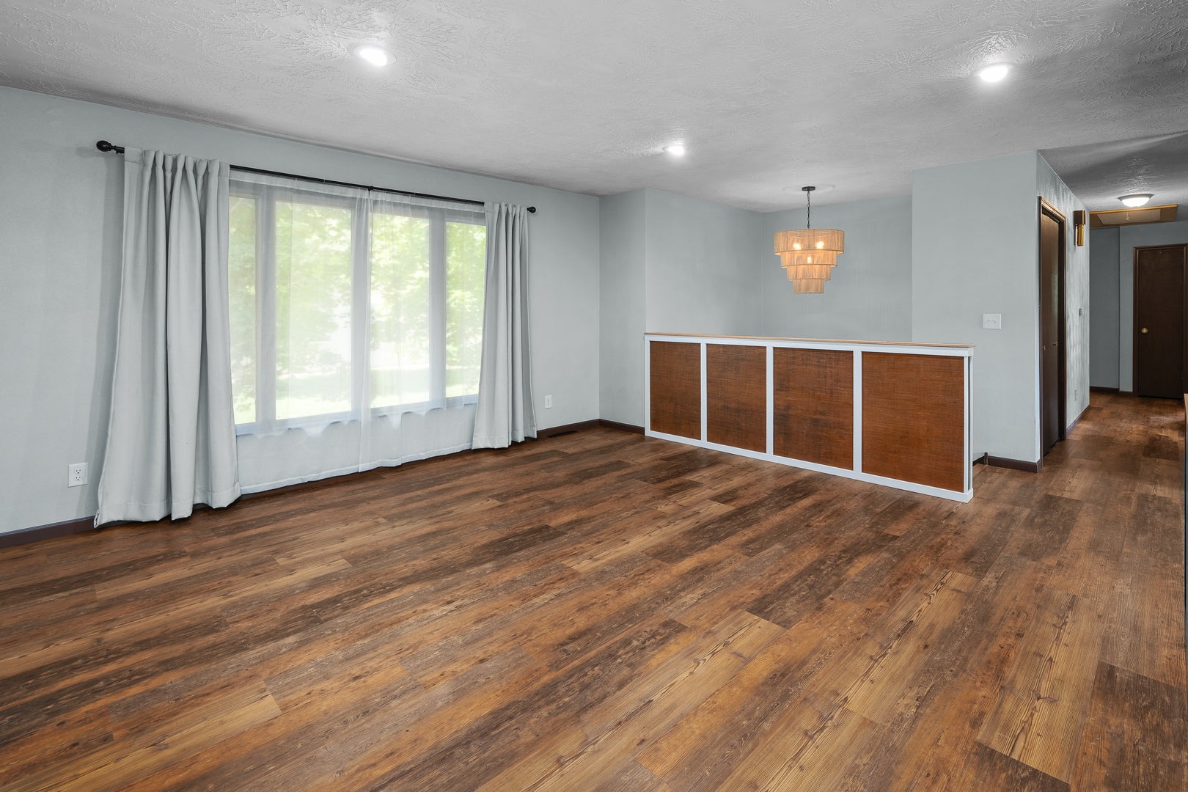
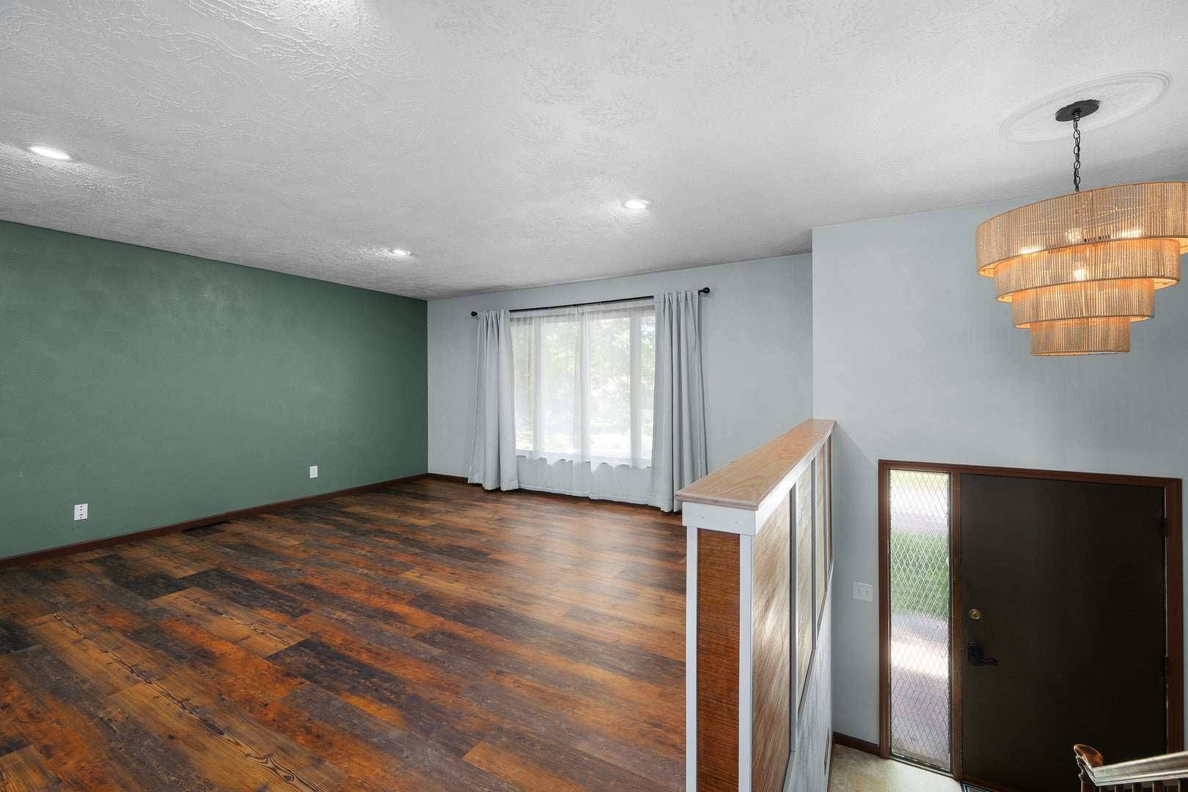
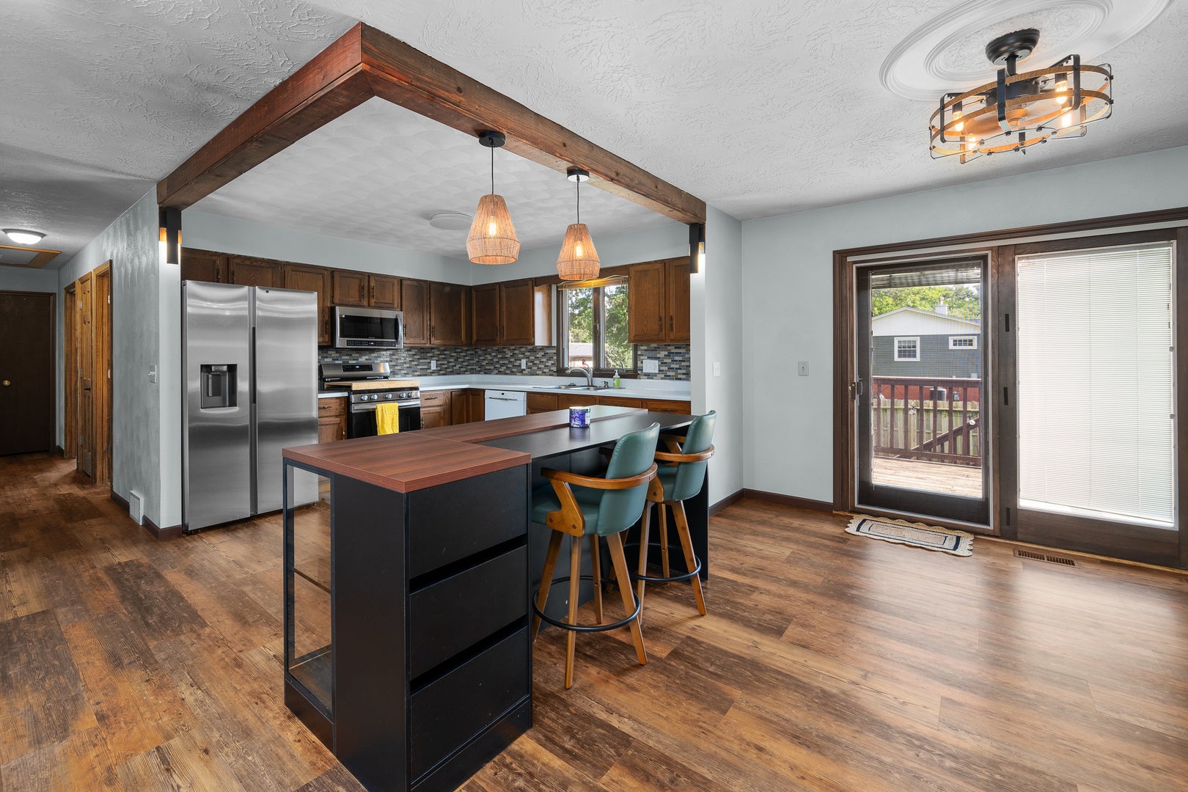
Welcome to this beautifully updated movein ready home in Andalusia, IL, featuring an inviting openconcept layout and thoughtful upgrades throughout. The main living area flows seamlessly into the dining and kitchen spaces, creating a bright and welcoming environment ideal for entertaining or everyday comfort. This home offers 3 spacious bedrooms and 3 full bathrooms, providing plenty of room for family, guests, or a home office setup. Major improvements include a new roof, gutters, and shingles in 2024, ensuring longterm durability. In 2025, the home received fresh interior paint, new laminate flooring, and updated appliances, giving it a clean, modern feel. Additional upgrades in 2026 include a new AC unit and plush new carpet, adding comfort and efficiency. Step outside to enjoy a private fencedin backyard complete with a deck, perfect for outdoor dining, relaxing, or hosting gatherings. This home combines modern updates, functional design, and a peaceful setting-making it truly movein ready. Not in Flood plain and do not need Flood insurance.

Save
Ask
Tour
Hide
Share
Listing Snapshot
Price 
$225,000
Days On Site 
79 Days
Bedrooms 
3
Inside Area (SqFt) 
1,288 sqft
Total Baths 
3
Full Baths 
3
Partial Baths 
N/A
Lot Size 
0.23 Acres
Year Built 
1977
MLS® Number 
12683945
Status 
Active
Property Tax 
$4,786
HOA/Condo/Coop Fees 
N/A
Sq Ft Source 
Assessor
Friends & Family
Recent Activity
2 weeks agoListing updated with changes from the MLS®
2 weeks agoStatus changed to Active
2 months agoPrice changed to $225,000
3 months agoListing first seen on site
General Features
Acres 
0.23
Attached Garage 
Yes
Foundation 
Block
Garage 
Yes
Garage Spaces 
2
Parking 
ConcreteGarage Door OpenerAttachedGarage
Parking Spaces 
2
Property Sub Type 
Single Family Residence
Sewer 
Public Sewer
SqFt Below 
400
SqFt Total 
888
Water Source 
Public
Interior Features
Appliances 
RangeMicrowaveDishwasherRefrigeratorGas CooktopGas Oven
Basement 
FinishedFull
Cooling 
Central Air
Fireplace 
Yes
Fireplace Features 
Family RoomWood Burning
Fireplaces 
1
Flooring 
Carpet
Heating 
Natural Gas
Interior 
Open Floorplan
Laundry Features 
Gas Dryer Hookup
Window Features 
Window Treatments
Bedroom 2 
Dimensions - 10X10Level - Main
Bedroom 3 
Dimensions - 9X11Level - Main
Bedroom 4 
Dining Room 
Dimensions - COMBOLevel - Main
Family Room 
Dimensions - 24X15Level - Basement
Kitchen 
Dimensions - 13X10Level - MainDescription - Island
Laundry 
Dimensions - 6X7
Living Room 
Dimensions - 27X15Level - Main
Master Bedroom 
Dimensions - 11X14Level - Main
Save
Ask
Tour
Hide
Share
Exterior Features
Construction Details 
BrickWood Siding
Fencing 
FencedWood
Lot Features 
Level
Other Structures 
Shed(s)
Patio And Porch 
Deck
Roof 
Asphalt
Windows/Doors 
Window Treatments
Community Features
Community Features 
SidewalksStreet Lights
MLS Area 
Andalusia
School District 
Rockridge High School
Township 
Mississippi Me
Schools
School District
Rockridge High School
Elementary School
Andalusai Elementary School
Middle School
Rockridge Junior High School
High School
Rockridge High School
Listing Courtesy of MRED as distributed by MLS Grid of KW 1Advantage


Based on information submitted to the MLS GRID as of 2026-09-08 06:22 AM UTC. All data is obtained from various sources and may not have been verified by broker or MLS GRID. Supplied Open House Information is subject to change without notice. All information should be independently reviewed and verified for accuracy. Properties may or may not be listed by the office/agent presenting the information.
Last checked: 2026-09-08 06:22 AM UTC
MRED DMCA Copyright Information Copyright © 2026 Midwest Real Estate Data LLC. All rights reserved.

Neighborhood & Commute
Source: Walkscore
Disclosure: Community information and market data powered by Constellation Data Labs. Information is deemed reliable but not guaranteed.
Save
Ask
Tour
Hide
Share