O'Neil Property Group
Save
Ask
Tour
Hide
Share
$2,750
96 Days On Site

17093 Somonauk Road
DeKalb, IL 60115

For Rent|Residential Lease|Active
3
Beds
2
Total Baths
2
Full Baths
1,850
SqFt
$1
/SqFt
County:
DeKalb
Listing Courtesy of MRED as distributed by MLS Grid of Hometown Realty Group
17093 Somonauk Road17093 Somonauk Road17093 Somonauk Road17093 Somonauk Road
Save
Ask
Tour
Hide
Share

Mortgage Calculator

Monthly Payment (Est.)

Enter an interest rate to see your estimated monthly payment.
Calculator powered by Showcase IDX, a Constellation1 Company. Copyright ©2026 Information is deemed reliable but not guaranteed.

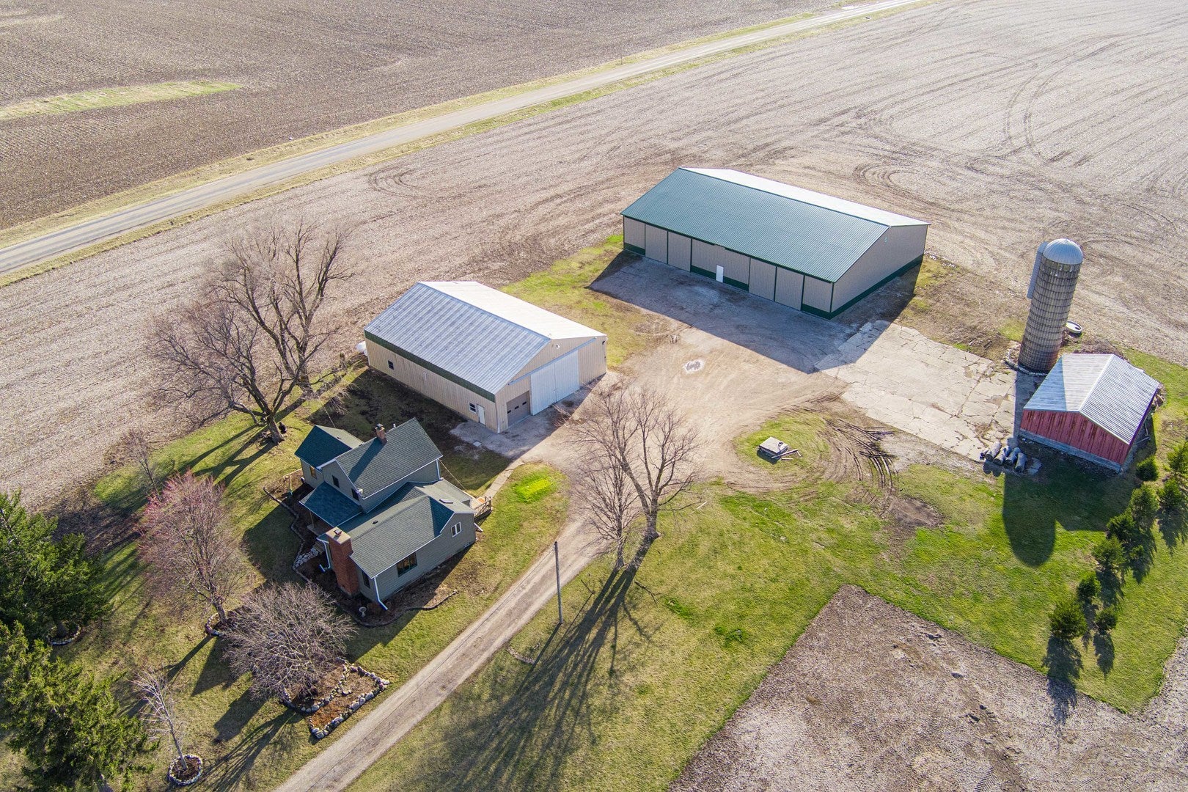
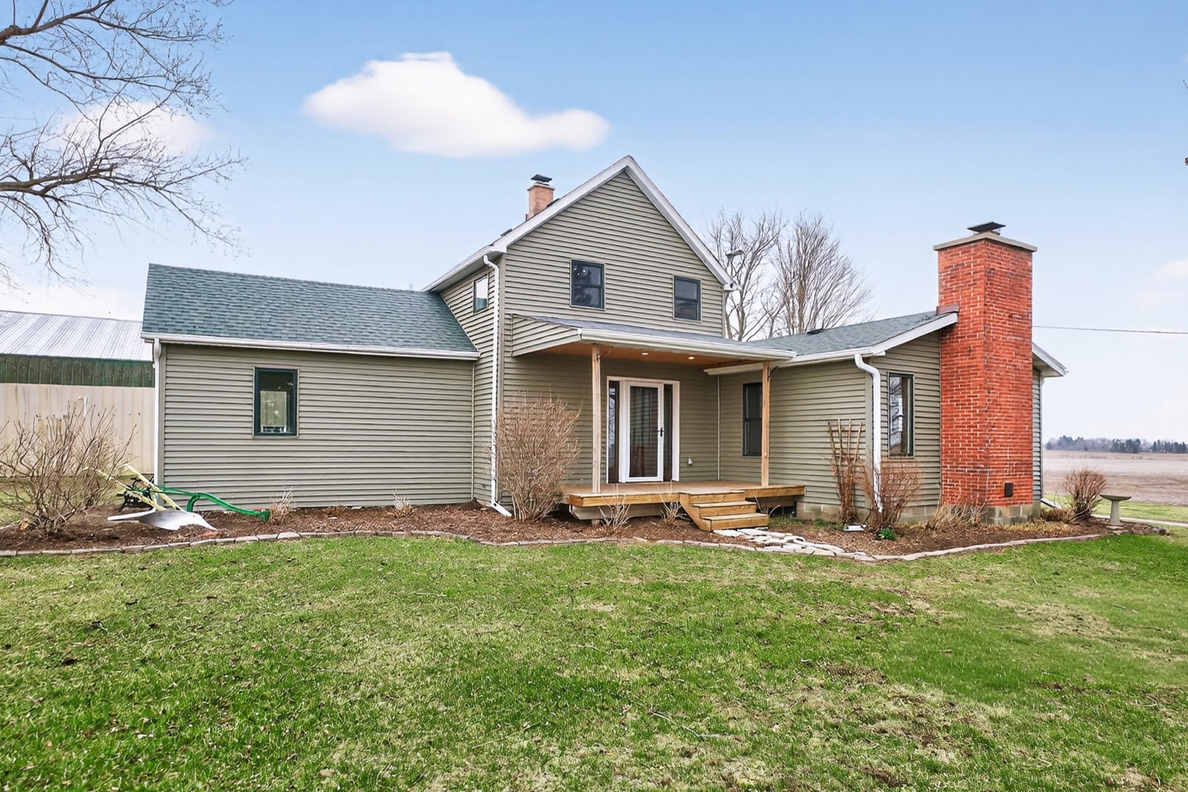
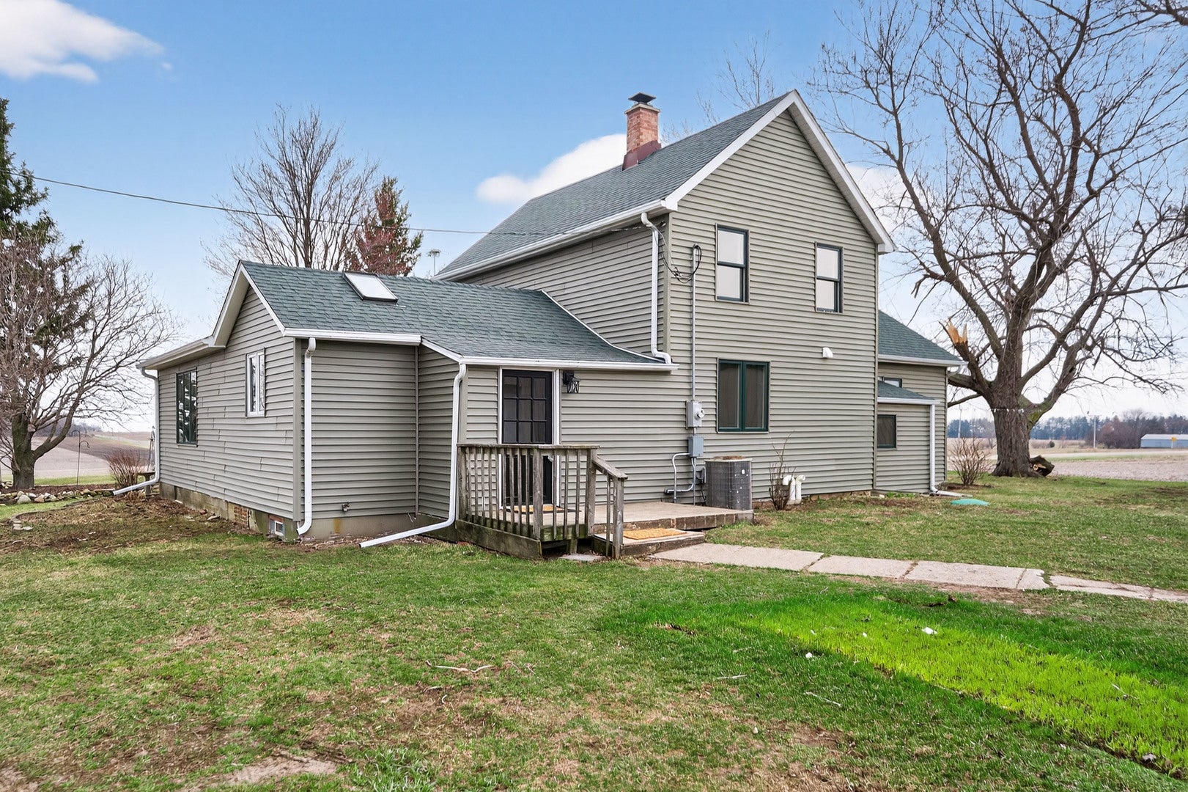
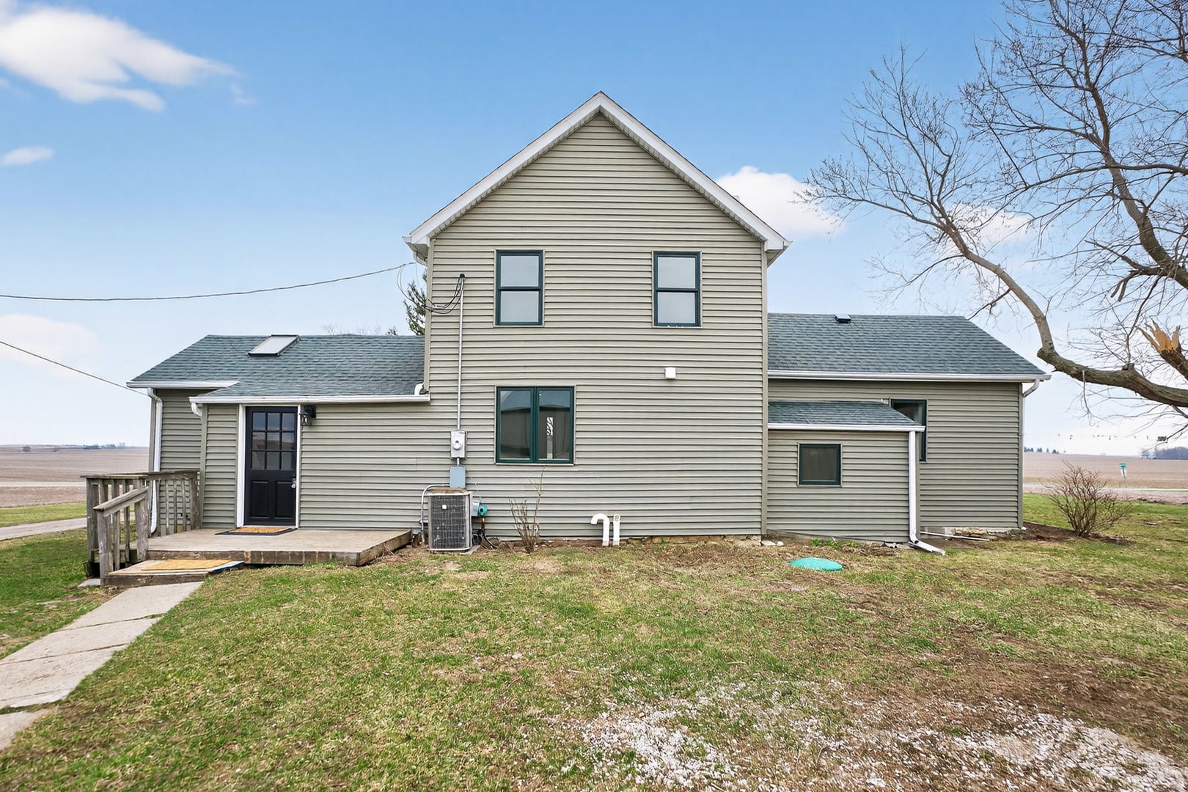
Rental Opportunity on 10 Acres. Experience the perfect blend of modern comfort and peaceful country living in this beautifully remodeled farmhouse situated on 10 acres. This move-in-ready home offers 3 bedrooms, 2 full bathrooms, and stylish updates throughout, including quartz countertops, stainless steel appliances, abundant soft-close cabinetry, wainscoting, and custom finishes. The home comes complete with an in-unit washer/dryer for added convenience. Tenants will have access to the surrounding land, with approximately 5 acres currently being used as farmland. Whether you're looking for extra outdoor space, privacy, or simply a quiet place to call home, this property offers a unique opportunity to enjoy rural living with modern amenities. Come enjoy the peace, privacy, and open space of country living while enjoying all the comforts of a fully updated home. No smoking.

Save
Ask
Tour
Hide
Share
Listing Snapshot
Price 
$2,750
Days On Site 
96 Days
Bedrooms 
3
Inside Area (SqFt) 
1,850 sqft
Total Baths 
2
Full Baths 
2
Partial Baths 
N/A
Lot Size 
N/A
Year Built 
N/A
MLS® Number 
12683999
Status 
Active
Property Tax 
N/A
HOA/Condo/Coop Fees 
N/A
Sq Ft Source 
Estimated
Friends & Family
Recent Activity
6 days agoListing updated with changes from the MLS®
6 days agoStatus changed to Active
3 months agoListing first seen on site
General Features
Available on 
2026-06-24
Foundation 
Stone
Parking 
GravelDrivewayGarage
Parking Spaces 
5
Pets 
Cats OKDogs OKNumber LimitSize Limit
Sewer 
Septic Tank
Water Source 
Well
Interior Features
Appliances 
RangeMicrowaveDishwasherRefrigeratorWasherDryerStainless Steel Appliance(s)
Basement 
UnfinishedExterior EntryStorage SpacePartial
Cooling 
Central Air
Fireplace 
Yes
Fireplace Features 
Living Room
Fireplaces 
1
Flooring 
LaminateCarpet
Furnished 
Unfurnished
Heating 
PropaneForced AirBaseboard
Interior 
Walk-In Closet(s)Entrance FoyerHigh CeilingsBeamed CeilingsPantry
Laundry Features 
Main LevelIn Unit
Window Features 
ScreensSkylight(s)Insulated Windows
Bedroom 2 
Dimensions - 18X13Level - Main
Bedroom 3 
Dimensions - 10X10Level - Main
Bedroom 4 
Dining Room 
Dimensions - 13X10Level - Main
Family Room 
Foyer 
Dimensions - 13X13Level - Main
Kitchen 
Dimensions - 17X11Level - MainDescription - Eating Area-Table Space,Pantry-Closet,Updated Kitchen
Laundry 
Dimensions - 7X4Level - Main
Living Room 
Dimensions - 20X18Level - Main
Master Bedroom 
Dimensions - 13X13Level - Second
Walk In Closet 
Dimensions - 10X8Level - Second
Save
Ask
Tour
Hide
Share
Exterior Features
Construction Details 
Vinyl Siding
Lot Features 
Corner LotLevelViews
Other Structures 
See Remarks
Patio And Porch 
Deck
Roof 
Asphalt
Windows/Doors 
ScreensSkylight(s)Insulated Windows
Community Features
MLS Area 
De Kalb
School District 
429
Township 
Pierce
Schools
School District
429
Elementary School
Unknown
Middle School
Unknown
High School
Unknown
Listing Courtesy of MRED as distributed by MLS Grid of Hometown Realty Group


Based on information submitted to the MLS GRID as of 2026-09-25 03:00 PM UTC. All data is obtained from various sources and may not have been verified by broker or MLS GRID. Supplied Open House Information is subject to change without notice. All information should be independently reviewed and verified for accuracy. Properties may or may not be listed by the office/agent presenting the information.
Last checked: 2026-09-25 03:00 PM UTC
MRED DMCA Copyright Information Copyright © 2026 Midwest Real Estate Data LLC. All rights reserved.

Neighborhood & Commute
Source: Walkscore
Disclosure: Community information and market data powered by Constellation Data Labs. Information is deemed reliable but not guaranteed.
Save
Ask
Tour
Hide
Share