O'Neil Property Group
Save
Ask
Tour
Hide
Share
$469,900
69 Days On Site

24806 S Potawatomie Trail
Channahon, IL 60410

For Sale|Single Family Residence|Active
5
Beds
3
Total Baths
2
Full Baths
1
Partial Bath
2,356
SqFt
$199
/SqFt
1991
Built
County:
Will
Listing Courtesy of MRED as distributed by MLS Grid of Century 21 Circle
24806 S Potawatomie Trail24806 S Potawatomie Trail24806 S Potawatomie Trail24806 S Potawatomie Trail
Save
Ask
Tour
Hide
Share

Mortgage Calculator

Monthly Payment (Est.)

$2,144
Calculator powered by Showcase IDX, a Constellation1 Company. Copyright ©2026 Information is deemed reliable but not guaranteed.

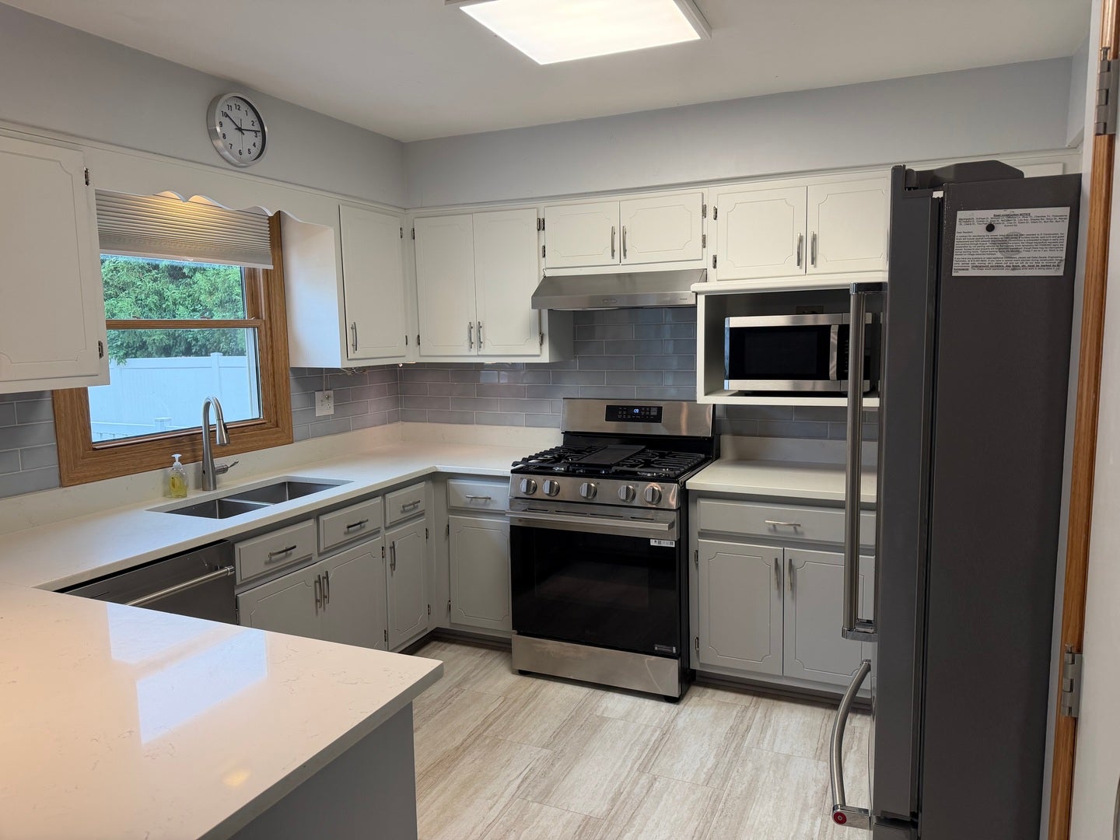
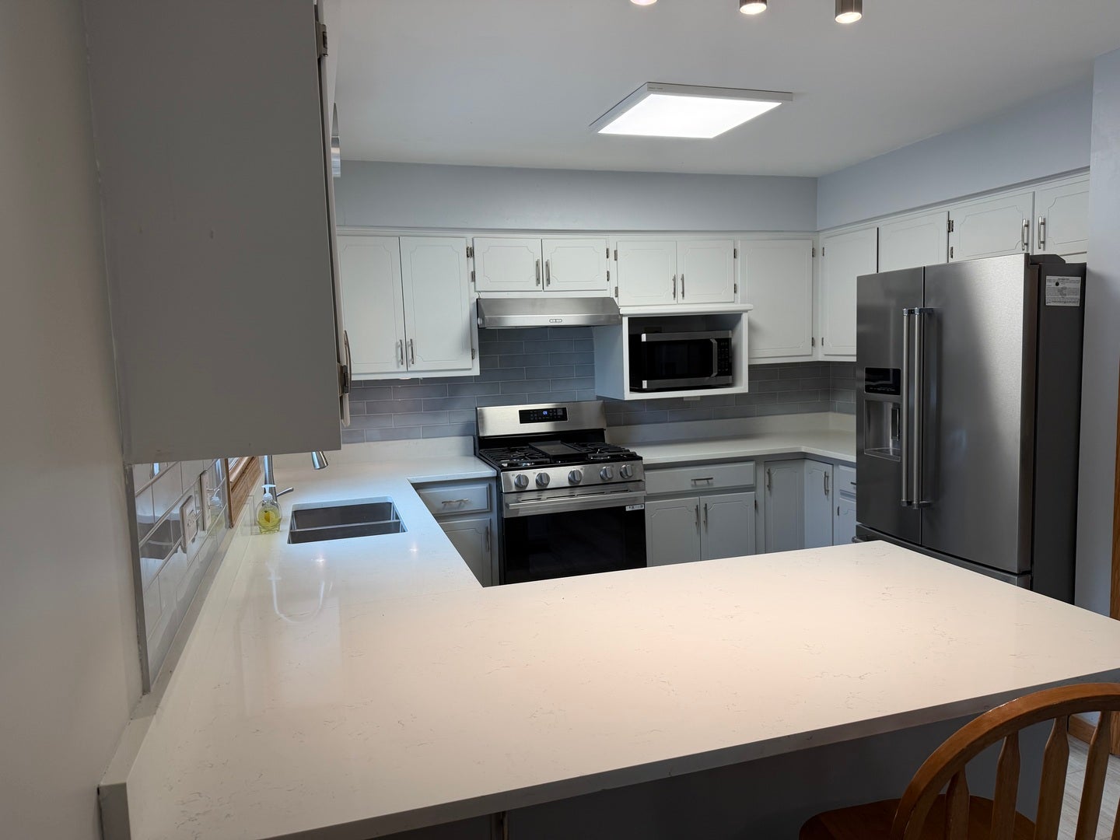
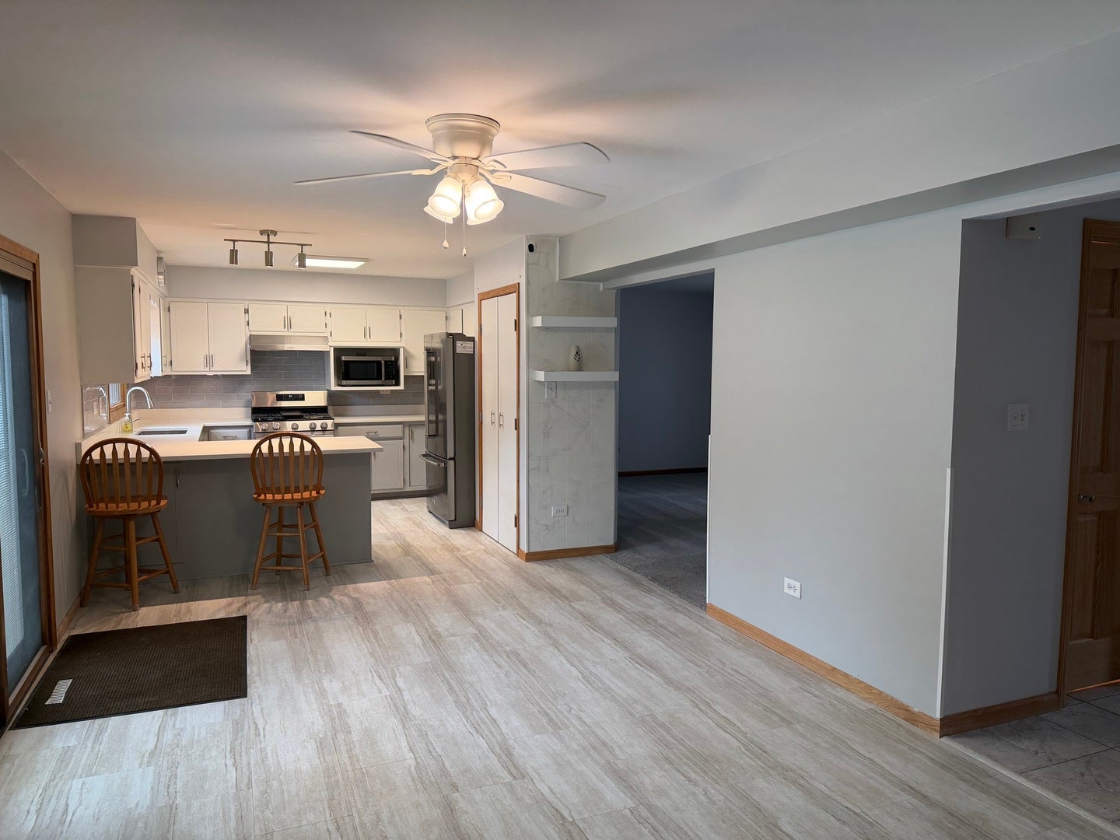
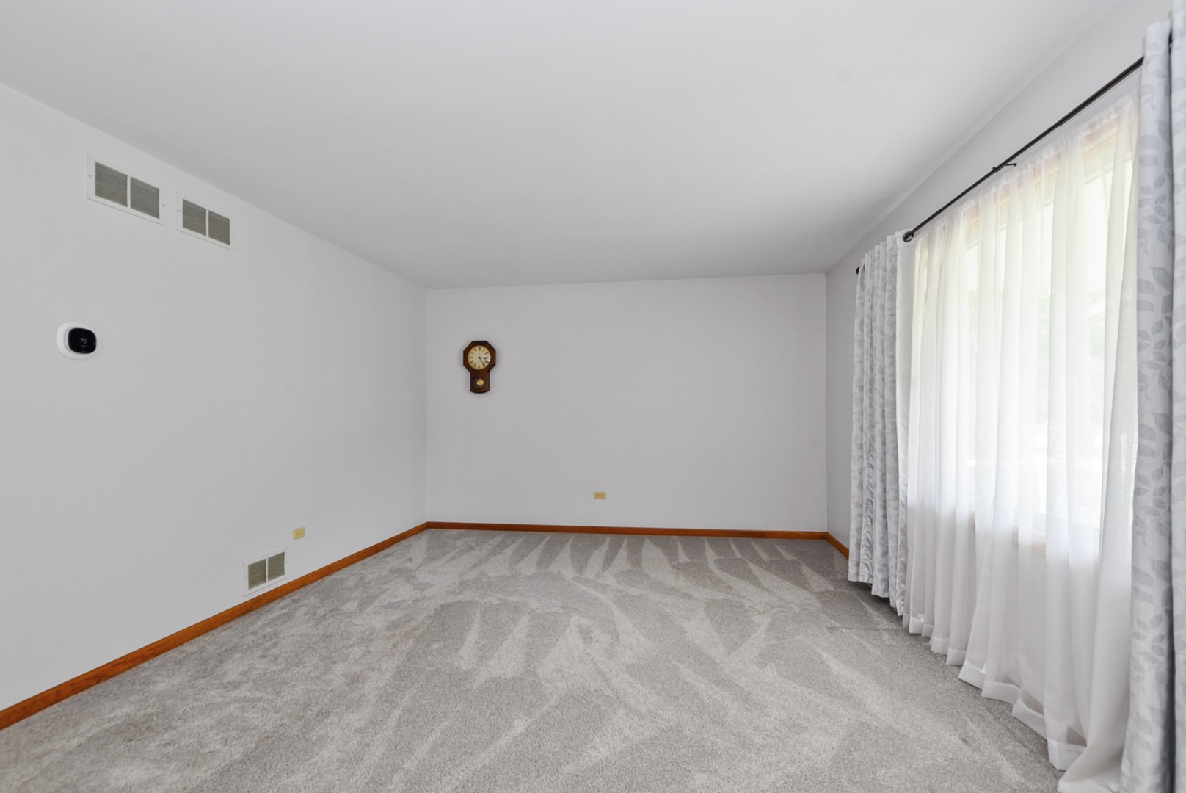
Nestled in stunning Indian Trails subdivision sits this beautifully maintained 5 bedroom, 2.5 bath, 2-story home located in desirable Channahon. The moment you pull up, you are greeted with a beautifully landscaped home featuring a 3-car garage, additional concrete apron for camper/boat/trailer storage, and covered porch surrounded by soothing landscape. The beauty doesn't stop there, the interior features a newly renovated kitchen (2025); combination kitchen/dining area; laundry room, powder room, and nice sized family room and living room with outdoor entertaining space featuring an oversized backyard, huge deck with retractable awning for rainy days, 8x12 shed and serene landscape for your own peaceful enjoyment. Upstairs features 4 spacious bedrooms, full bath, plus an additional room that can serve as a 5th bedroom or office space. The main bedroom highlights a private en-suite. Partially finished basement features a wet bar, tons of storage space and a workshop for all you woodworkers and craft enthusiasts. Additional features include, new roof, gutters and siding (2023); Exterior House Painted (2024); Fence painted (2024); Landscape (2025); Radon Mitigation (2021); Dishwasher, Kitchen floor and refrigerator (2022); washer/dryer (2024); stove/oven (2026); HVAC & whole house humidifier (2021); water softener; in ground sprinkler (2026); new deck (2023); 18" blown in attic insulation (2023) and attic above 3rd garage. This exquisite home showcases so many desired extras that you don't want to let this gem pass you by. Call today to set up your private showing so we can welcome you to your new home.

Save
Ask
Tour
Hide
Share
Listing Snapshot
Price 
$469,900
Days On Site 
69 Days
Bedrooms 
5
Inside Area (SqFt) 
2,356 sqft
Total Baths 
3
Full Baths 
2
Partial Baths 
1
Lot Size 
0.35 Acres
Year Built 
1991
MLS® Number 
12684079
Status 
Active
Property Tax 
$9,393.58
HOA/Condo/Coop Fees 
N/A
Sq Ft Source 
Estimated
Friends & Family
Recent Activity
2 months agoListing updated with changes from the MLS®
2 months agoStatus changed to Active
2 months agoPrice changed to $469,900
2 months agoListing first seen on site
General Features
Acres 
0.35
Attached Garage 
Yes
Direction Faces 
West
Foundation 
Concrete Perimeter
Garage 
Yes
Garage Spaces 
3
Parking 
ConcreteGarage Door OpenerHeated GarageAttachedDrivewayGarage
Parking Spaces 
8
Property Sub Type 
Single Family Residence
Security 
Security System
Sewer 
Public Sewer
SqFt Below 
528
SqFt Total 
1828
Utilities 
Cable Available
Water Source 
Public
Interior Features
Appliances 
Water SoftenerRangeMicrowaveDishwasherRefrigeratorWasherDryerStainless Steel Appliance(s)Water Softener OwnedHumidifier
Basement 
Sump PumpFinishedPartially FinishedFull
Cooling 
Ceiling Fan(s)Central Air
Electric 
Circuit Breakers200+ Amp Service
Flooring 
Carpet
Heating 
Natural Gas
Interior 
Wet Bar
Laundry Features 
Gas Dryer HookupLaundry Closet
Window Features 
ScreensDrapes
Bedroom 2 
Dimensions - 12X13Level - Second
Bedroom 3 
Dimensions - 12X13Level - Second
Bedroom 4 
Dimensions - 11X12Level - Second
Bedroom 5 
Dimensions - 12X9Level - Second
Dining Room 
Dimensions - 18X12Level - Main
Family Room 
Dimensions - 20X14Level - Main
Family Room - Down 
Dimensions - 22X24Level - Basement
Kitchen 
Dimensions - 12X12Level - Main
Laundry 
Dimensions - 6X8Level - Main
Living Room 
Dimensions - 17X13Level - Main
Master Bedroom 
Dimensions - 16X12Level - Second
Save
Ask
Tour
Hide
Share
Exterior Features
Construction Details 
Vinyl SidingBrickConcrete
Exterior 
Lighting
Fencing 
FencedWood
Lot Features 
LandscapedGarden
Other Structures 
WorkshopShed(s)
Patio And Porch 
Deck
Roof 
Asphalt
Windows/Doors 
ScreensDrapes
Community Features
Community Features 
CurbsSidewalksStreet Lights
MLS Area 
Channahon
School District 
Minooka Community High School
Township 
Channahon
Schools
School District
Minooka Community High School
Elementary School
Unknown
Middle School
Unknown
High School
Minooka Community High School
Listing Courtesy of MRED as distributed by MLS Grid of Century 21 Circle


Based on information submitted to the MLS GRID as of 2026-09-13 09:55 AM UTC. All data is obtained from various sources and may not have been verified by broker or MLS GRID. Supplied Open House Information is subject to change without notice. All information should be independently reviewed and verified for accuracy. Properties may or may not be listed by the office/agent presenting the information.
Last checked: 2026-09-13 09:55 AM UTC
MRED DMCA Copyright Information Copyright © 2026 Midwest Real Estate Data LLC. All rights reserved.

Neighborhood & Commute
Source: Walkscore
Disclosure: Community information and market data powered by Constellation Data Labs. Information is deemed reliable but not guaranteed.
Save
Ask
Tour
Hide
Share