
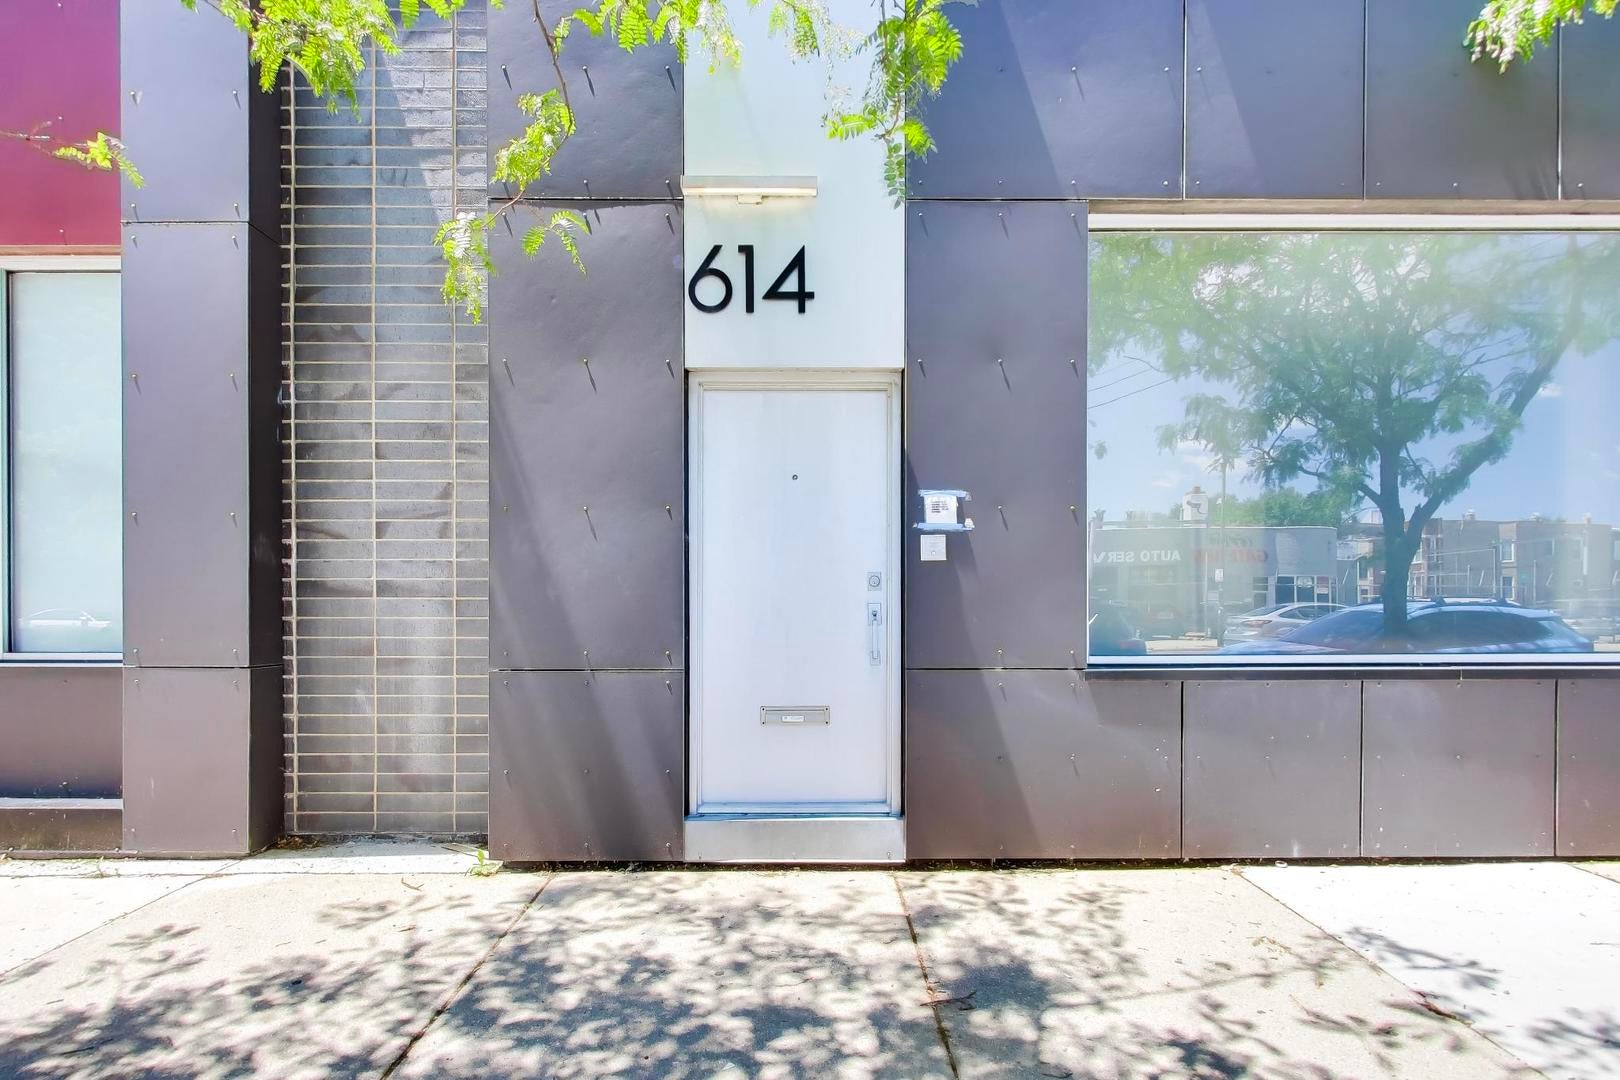
614 N Ashland AvenueChicago, IL 60622
Mortgage Calculator
Monthly Payment (Est.)
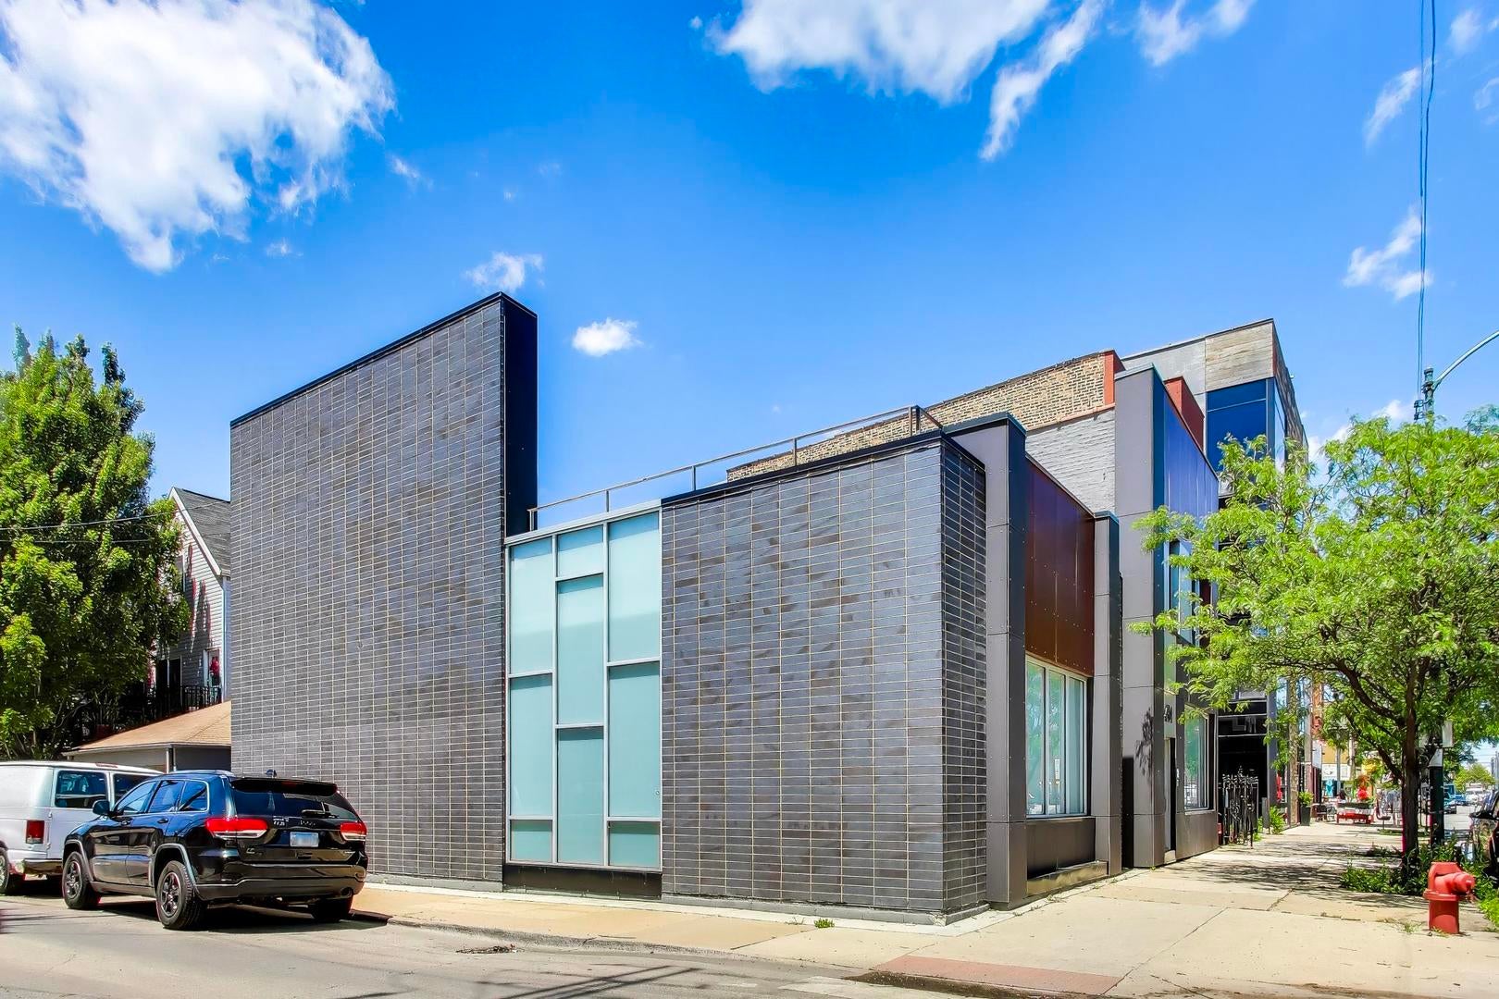
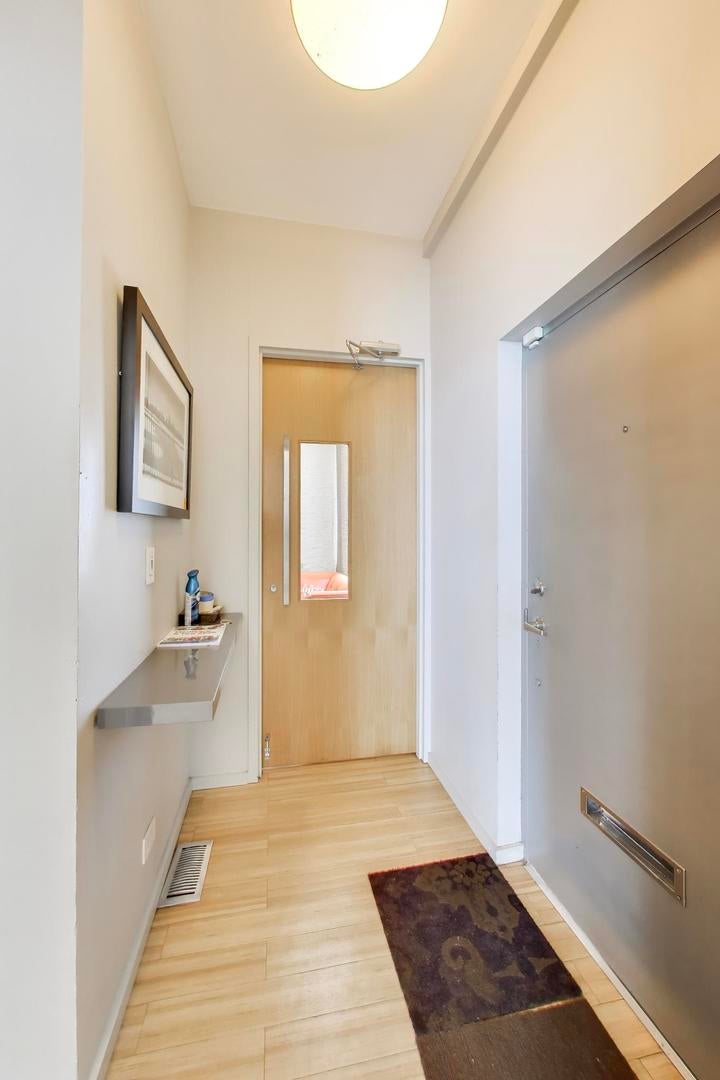
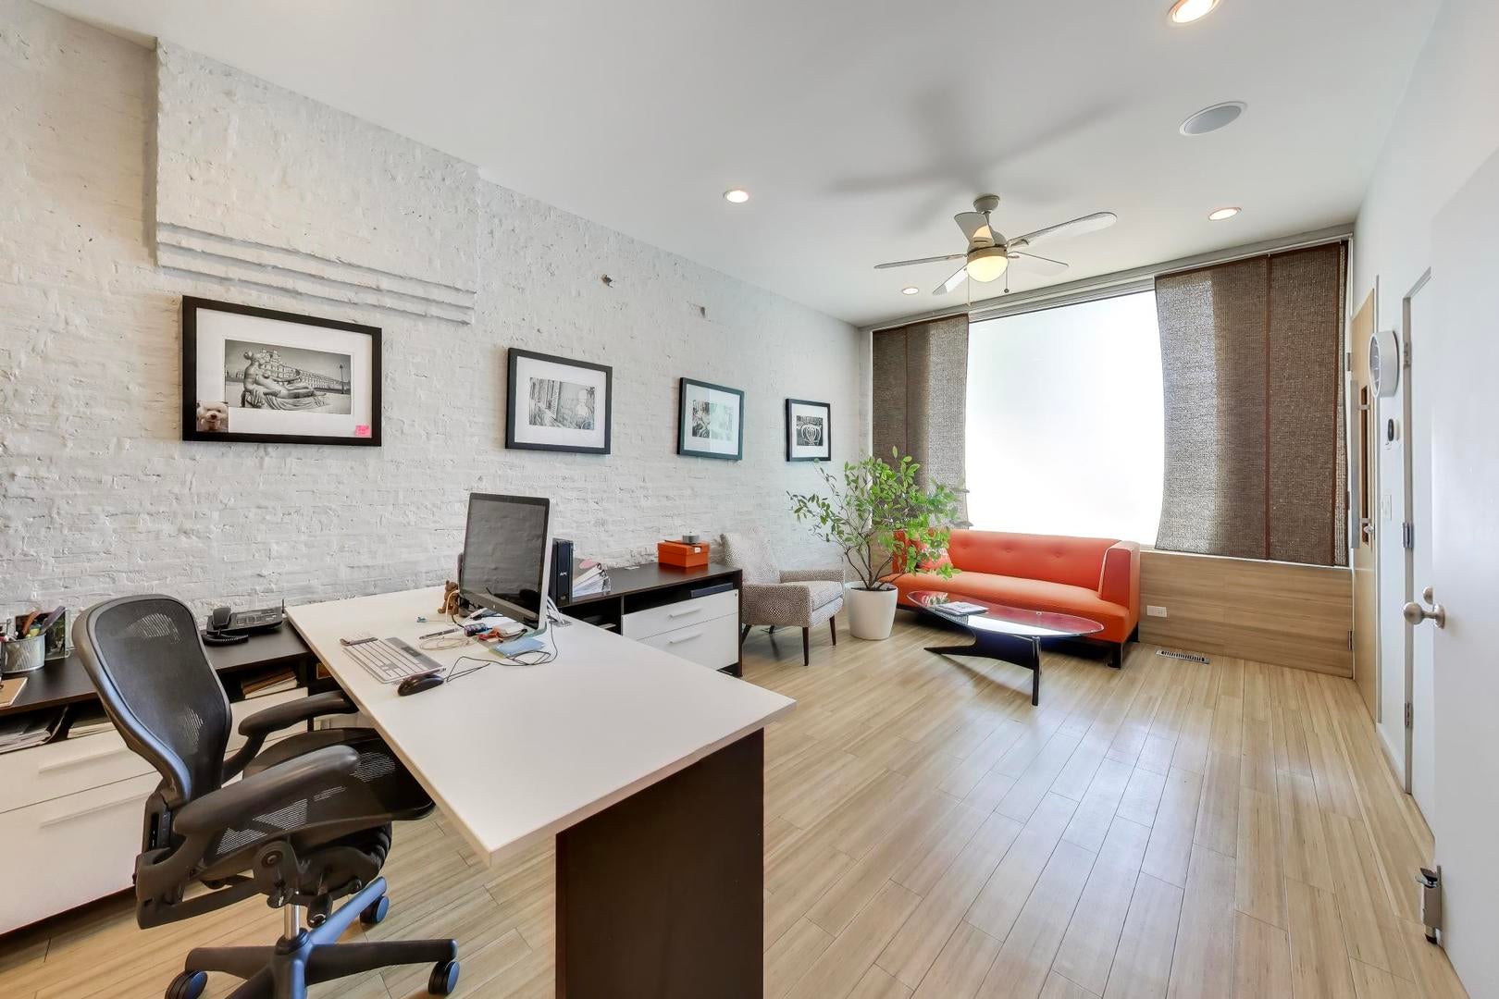
Enter an interest rate to see your estimated monthly payment.Opportunity meets versatility on this exceptional 47 x ~100 corner double lot in the heart of super popular West Town. Zoned B3-2 with active upzoning all around, this property is a blank canvas for investors, owner-operators, and developers ready to make their mark. The first floor offers an expansive open commercial space spanning the full 47-foot width - flexible enough to suit a wide range of uses under current zoning. Picture a photography studio bathed in natural light, a boutique marketing agency, a financial advisory office, a wellness studio, or a storefront retail concept. Prefer to keep it residential? The layout adapts easily to that too. The space is anchored by a full kitchen built for serious use: a 6-burner Viking range, oversized double-door refrigerator/freezer, dishwasher, double oven, and microwave. The space also features AV components, including built-in ceiling speakers and a wall-mounted TV. A full bath with a shower and a separate half bath complete the main level. Below, a full basement runs under one of the buildings with laundry, generous storage, and impressive ceiling height. Step outside to a tranquil oasis: a quiet, tree-covered patio framed by potted plants and thoughtful landscaping, with direct access to the 2-car garage off Ontario Street. Upstairs, the living space delivers warmth and sophistication. A living room and dining room are flanked by exposed brick, while a chef's kitchen showcases high-end Viking appliances. The rear bedroom features an ensuite bath and opens to a private deck. The second floor runs on its own dedicated HVAC system with a separate furnace and A/C. Throughout, the building reflects smart, recent investment. The new addition was completed in 2013, the roof on the existing two-story building was replaced in 2015, and the first-floor spaces are divided by sleek sliding glass panels for flexible configuration. The possibilities are extraordinary: Keep it as is, with residential living above commercial below. Convert the first floor into storefronts (it was constructed for exactly this) - or lease it out as a studio, agency, or professional office space. Transform the upstairs into additional commercial or office space. Finish the rooftop into a showpiece outdoor space. Easily add additional bedrooms in the first floor or build out an additional floor above the single story for a massive living space with more bedrooms and baths. Build up. The one-story addition was engineered with steel to support at least one additional floor (buyer to confirm). Go bigger. Rezone the two lots for greater density (as was done just a few doors down), with parking accessible off the side street. Keep it, expand it, or reimagine it entirely. In one of Chicago's most dynamic neighborhoods, this is your chance to build something remarkable.
| 3 days ago | Listing updated with changes from the MLS® | |
| 3 days ago | Status changed to Active Under Contract | |
| 2 months ago | Price changed to $1,200,000 | |
| 3 months ago | Listing first seen on site |

Based on information submitted to the MLS GRID as of 2026-09-25 03:00 PM UTC. All data is obtained from various sources and may not have been verified by broker or MLS GRID. Supplied Open House Information is subject to change without notice. All information should be independently reviewed and verified for accuracy. Properties may or may not be listed by the office/agent presenting the information.
Last checked: 2026-09-25 03:00 PM UTC
MRED DMCA Copyright Information Copyright © 2026 Midwest Real Estate Data LLC. All rights reserved.