
11325 S Oak Park AvenueWorth, IL 60482
Mortgage Calculator
Monthly Payment (Est.)
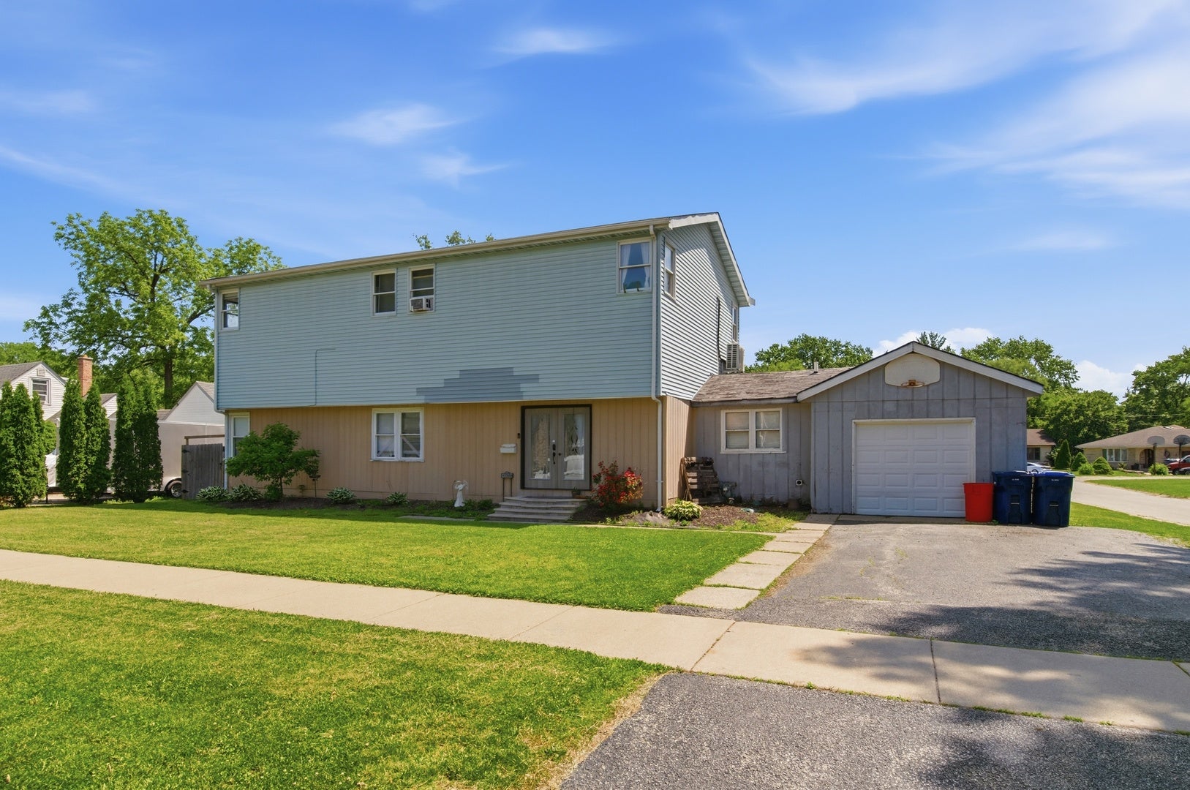
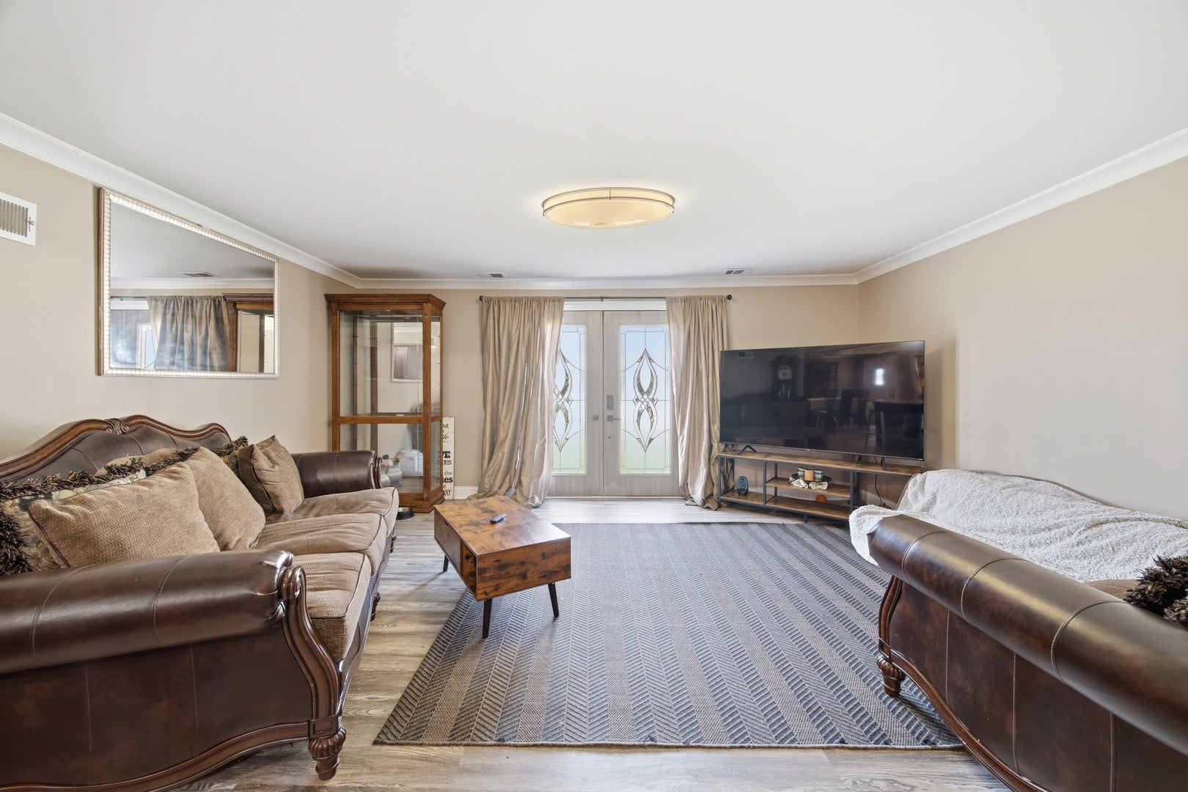
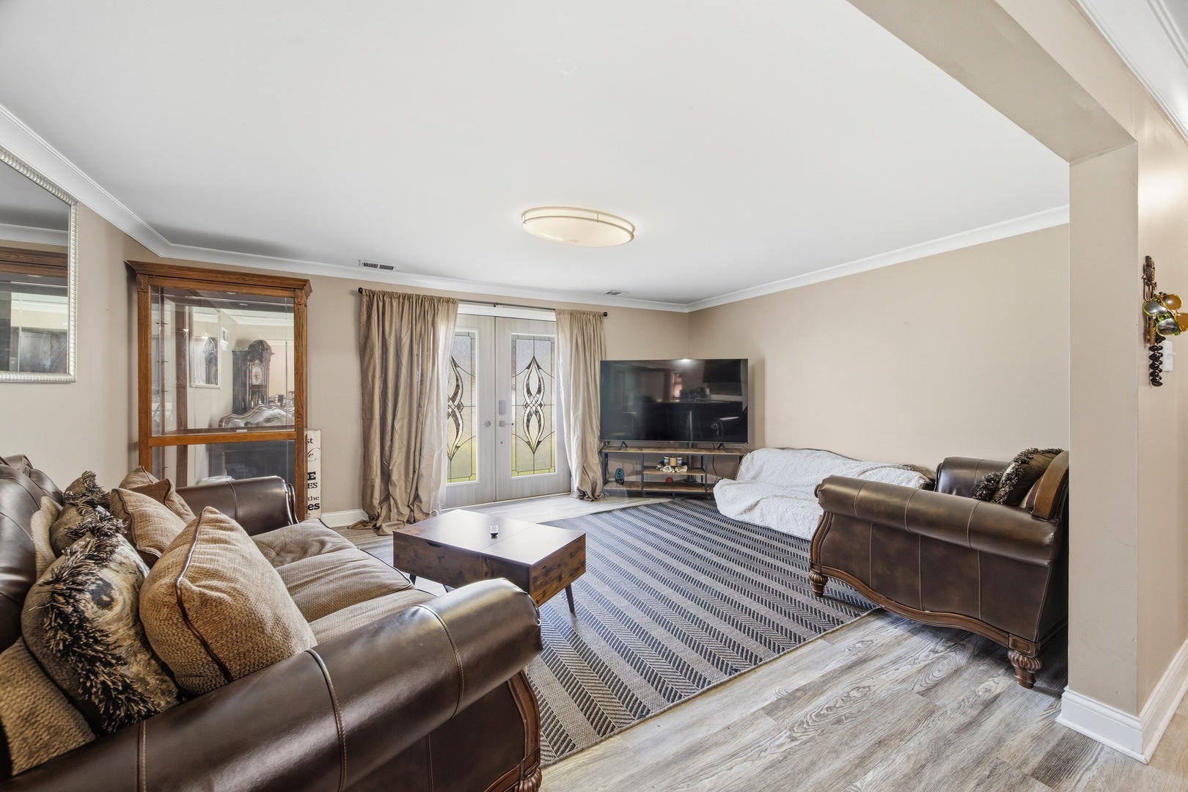
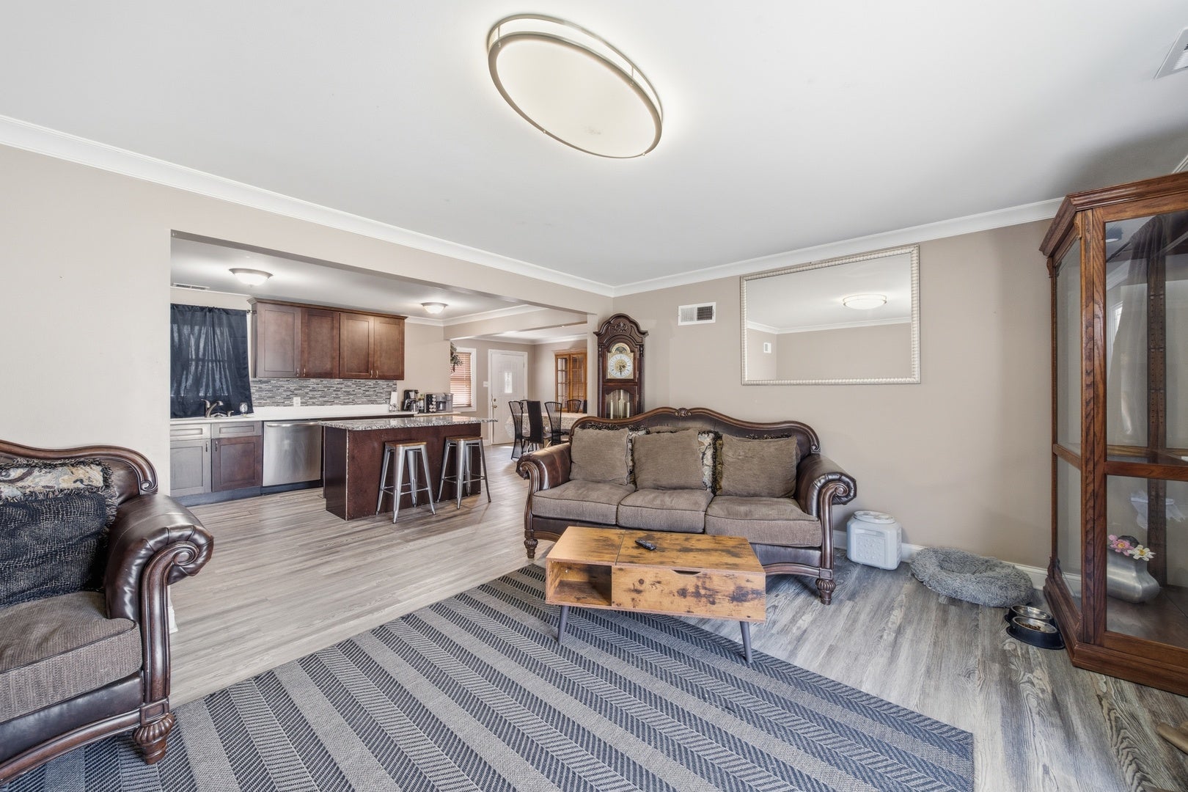
$1,665**Welcome to this spacious and versatile 2-story home offering over 2,700 square feet of living space, 6 bedrooms, 2 full bathrooms, 2 kitchens, 2 living rooms, and 2 laundry areas! Situated on a desirable corner lot in Worth, this unique property presents incredible possibilities for related living, multi-generational households, income producing, or buyers seeking flexible living arrangements with plenty of room to spread out. Step inside through beautiful French doors & enjoy numerous updates completed throughout the years, including newer vinyl flooring, bathrooms, doors, trim, baseboards, siding, & more. The main level features a bright and inviting open layout with new floors in dining room, kitchen, hallway, & bedrooms, crown molding, abundant natural light, spacious living and dining areas, and a large kitchen boasting granite countertops, stainless steel appliances, ample cabinetry, and a center island with seating. Three generously sized bedrooms, a full bathroom, and a dedicated laundry area complete the first floor. The second level offers its own spacious living area with an eat-in kitchen, updated cabinetry, stainless steel appliances, three additional large bedrooms, a full bathroom, and a second laundry area-providing excellent flexibility for extended family living while maintaining privacy and convenience. Outside, enjoy a huge fenced backyard designed for entertaining, complete with a large patio, playground area, pizza oven, picnic space, and plenty of room for gatherings. Additional highlights include home roof replacement in 2017, central air added/installed 2017, an attached 1-car garage with extra storage room, driveway for additional parking, central air, supplemental air conditioning units, some newer windows, separate electrical circuit breaker panels for each level, and all stainless steel appliances staying. The second-floor kitchen also features a newer refrigerator, stove, microwave, and a brand-new dishwasher (2026). Conveniently located near schools, parks, shopping, dining, and major transportation routes, this one-of-a-kind property offers exceptional space, flexibility, and value. Whether you're looking for a spacious family home, related living setup, or a property with potential income-producing possibilities, this home is a must-see!**
| 2 weeks ago | Listing updated with changes from the MLS® | |
| 2 weeks ago | Status changed to Active Under Contract | |
| 3 months ago | Listing first seen on site |

Based on information submitted to the MLS GRID as of 2026-09-07 11:35 PM UTC. All data is obtained from various sources and may not have been verified by broker or MLS GRID. Supplied Open House Information is subject to change without notice. All information should be independently reviewed and verified for accuracy. Properties may or may not be listed by the office/agent presenting the information.
Last checked: 2026-09-07 11:35 PM UTC
MRED DMCA Copyright Information Copyright © 2026 Midwest Real Estate Data LLC. All rights reserved.