
Search Homes for Sale in Chicago’s Western Suburbs
1482 Pebblestone CoveWheaton, IL 60189
Mortgage Calculator
Monthly Payment (Est.)
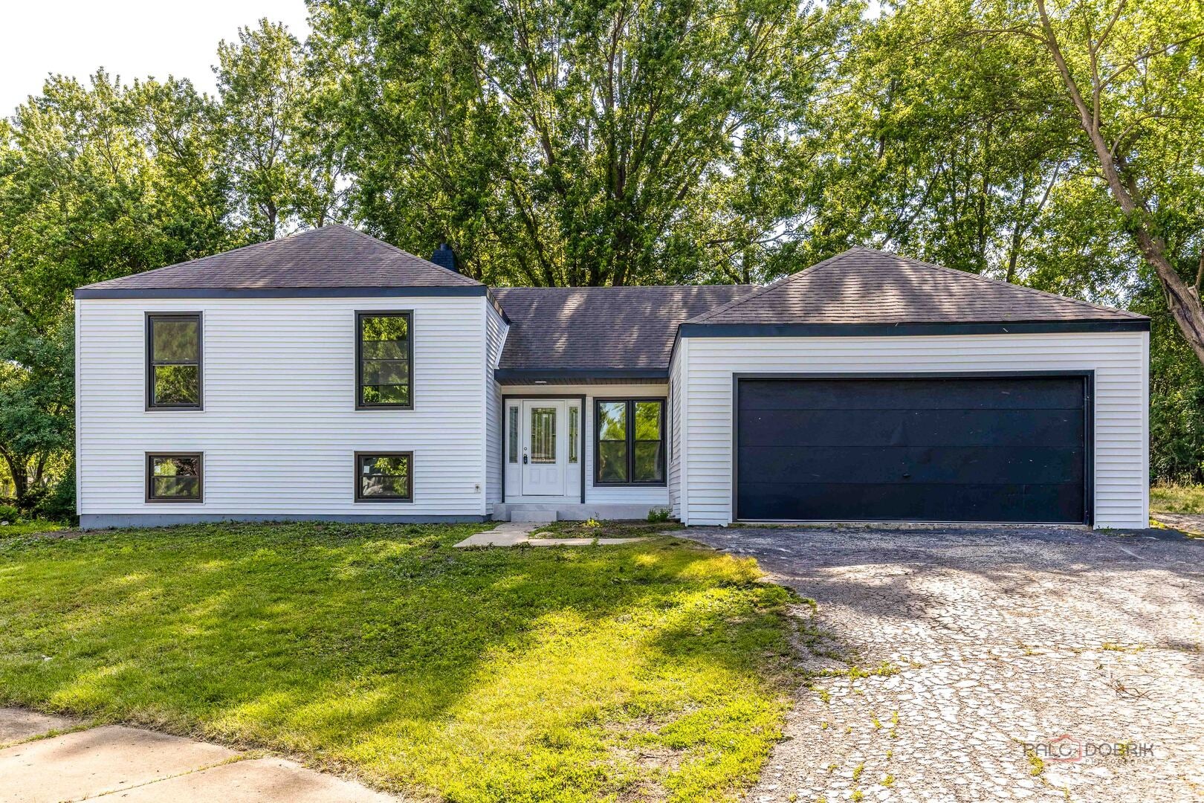
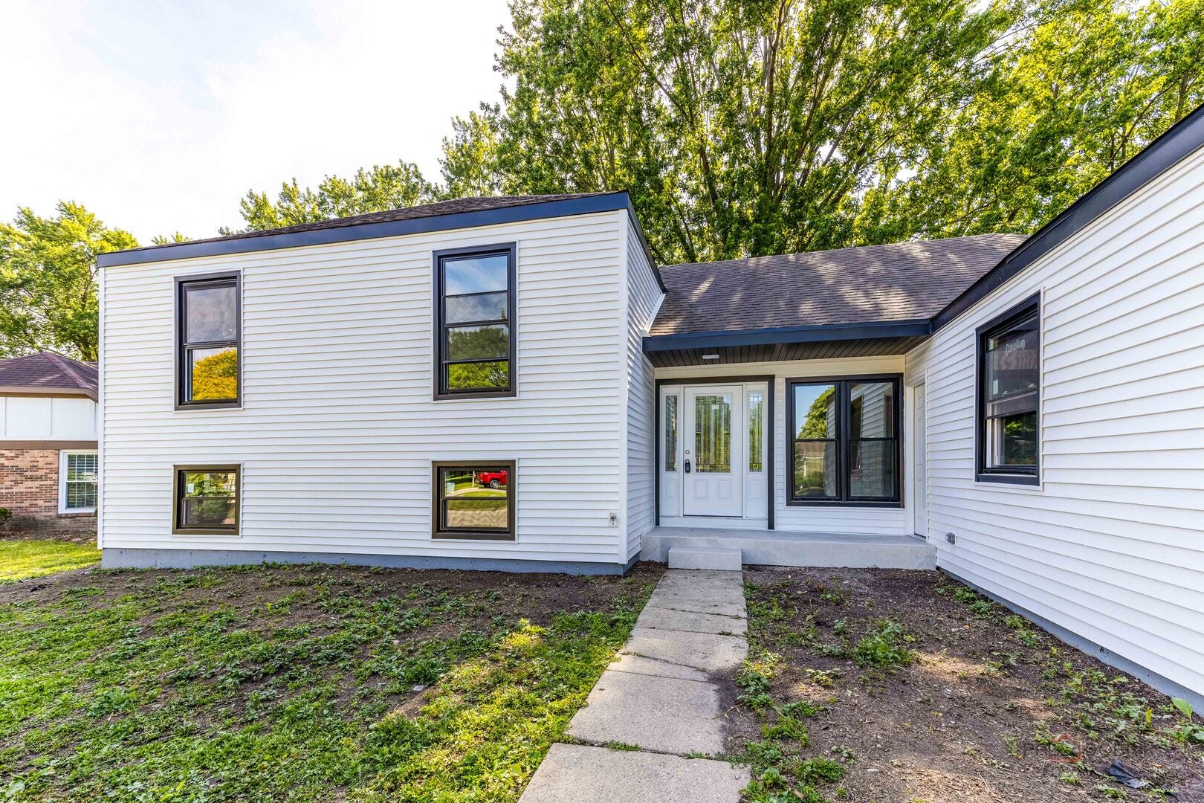
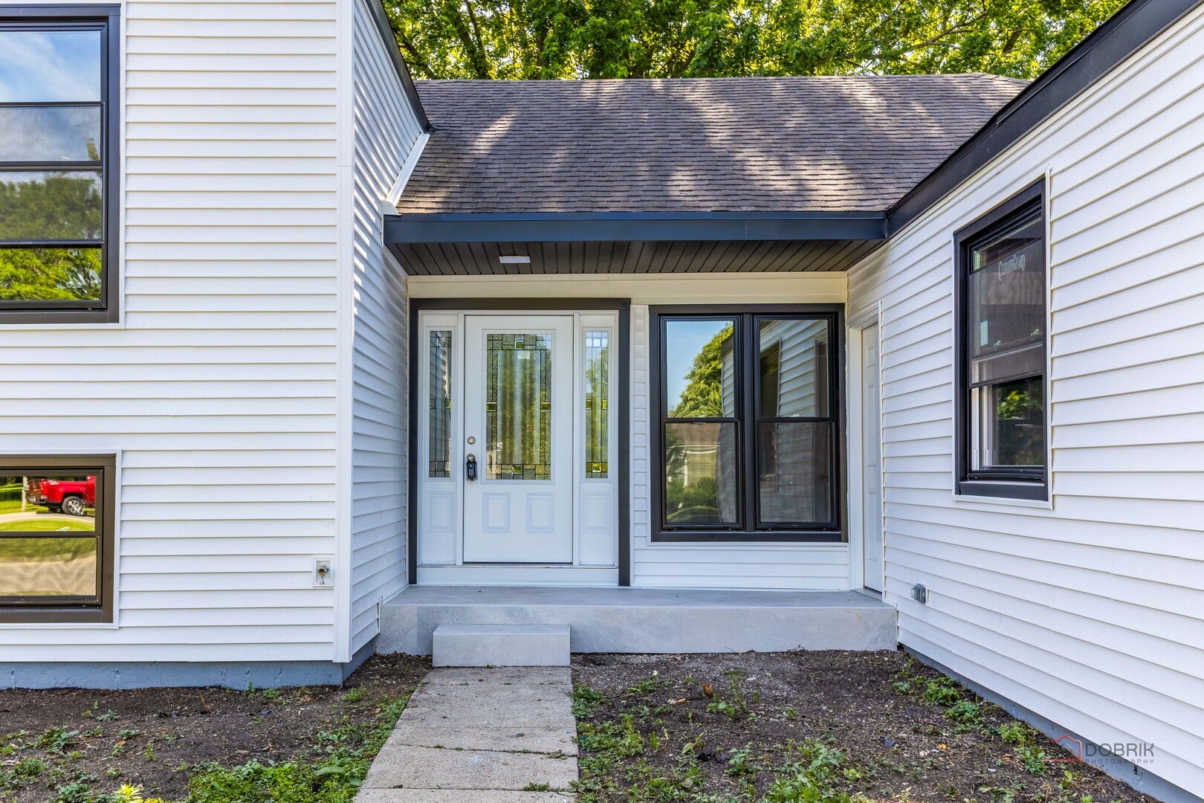
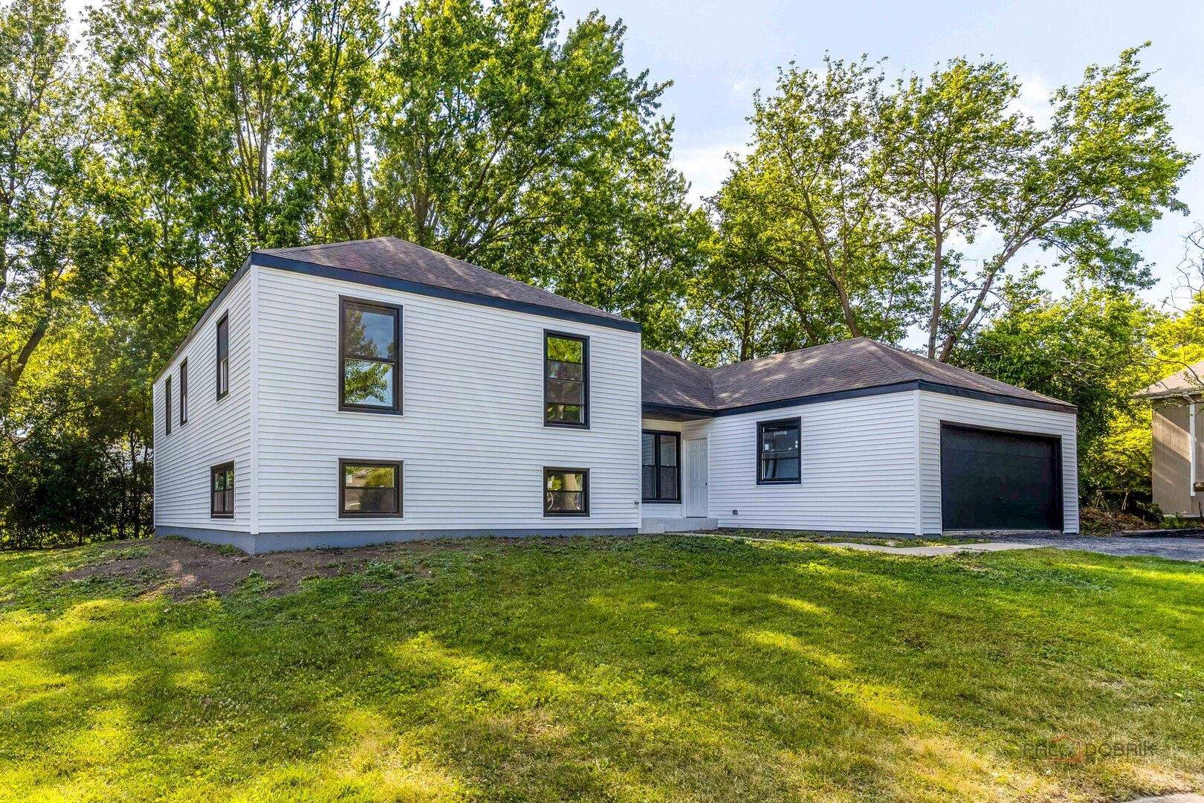
Enter an interest rate to see your estimated monthly payment.Rare opportunity to own a beautifully Remodeled home tucked away on a quiet cul-de-sac in one of Wheaton's most sought-after neighborhoods. Surrounded by mature trees, well-maintained homes, and a welcoming community atmosphere, this exceptional location offers the perfect balance of privacy and convenience. Extensively updated inside and out, this home seamlessly blends timeless character with modern finishes. The thoughtfully renovated interior showcases bright, open living spaces, stylish updates, and quality craftsmanship throughout. Every room has been designed to provide comfort, functionality, and effortless everyday living. Located in the award-winning Wheaton school district and just minutes from parks, forest preserves, shopping, dining, Metra access, and vibrant downtown Wheaton, this home offers the lifestyle buyers are searching for. Move-in ready, beautifully updated, and situated in an unbeatable cul-de-sac location-this is the one you've been waiting for.
| 2 weeks ago | Listing updated with changes from the MLS | |
| 3 weeks ago | Status changed to Active | |
| 5 months ago | Listing first seen on site |

Based on information submitted to the MLS GRID as of 2026-11-06 04:53 PM UTC. All data is obtained from various sources and may not have been verified by broker or MLS GRID. Supplied Open House Information is subject to change without notice. All information should be independently reviewed and verified for accuracy. Properties may or may not be listed by the office/agent presenting the information.
Last checked: 2026-11-06 04:53 PM UTC
MRED DMCA Copyright Information Copyright © 2026 Midwest Real Estate Data LLC. All rights reserved.
Did you know? You can invite friends and family to your search. They can join your search, rate and discuss listings with you.