O'Neil Property Group
Save
Ask
Tour
Hide
Share
$495,000
17 Days On Site

1713 Lindle Avenue
Muscatine, IA 52761

For Sale|Single Family Residence|Active
3
Beds
2
Total Baths
2
Full Baths
2,072
SqFt
$239
/SqFt
1972
Built
County:
Muscatine
Listing Courtesy of MRED as distributed by MLS Grid of eXp Realty
1713 Lindle Avenue1713 Lindle Avenue1713 Lindle Avenue1713 Lindle Avenue
Save
Ask
Tour
Hide
Share

Mortgage Calculator

Monthly Payment (Est.)

$2,258
Calculator powered by Showcase IDX, a Constellation1 Company. Copyright ©2026 Information is deemed reliable but not guaranteed.

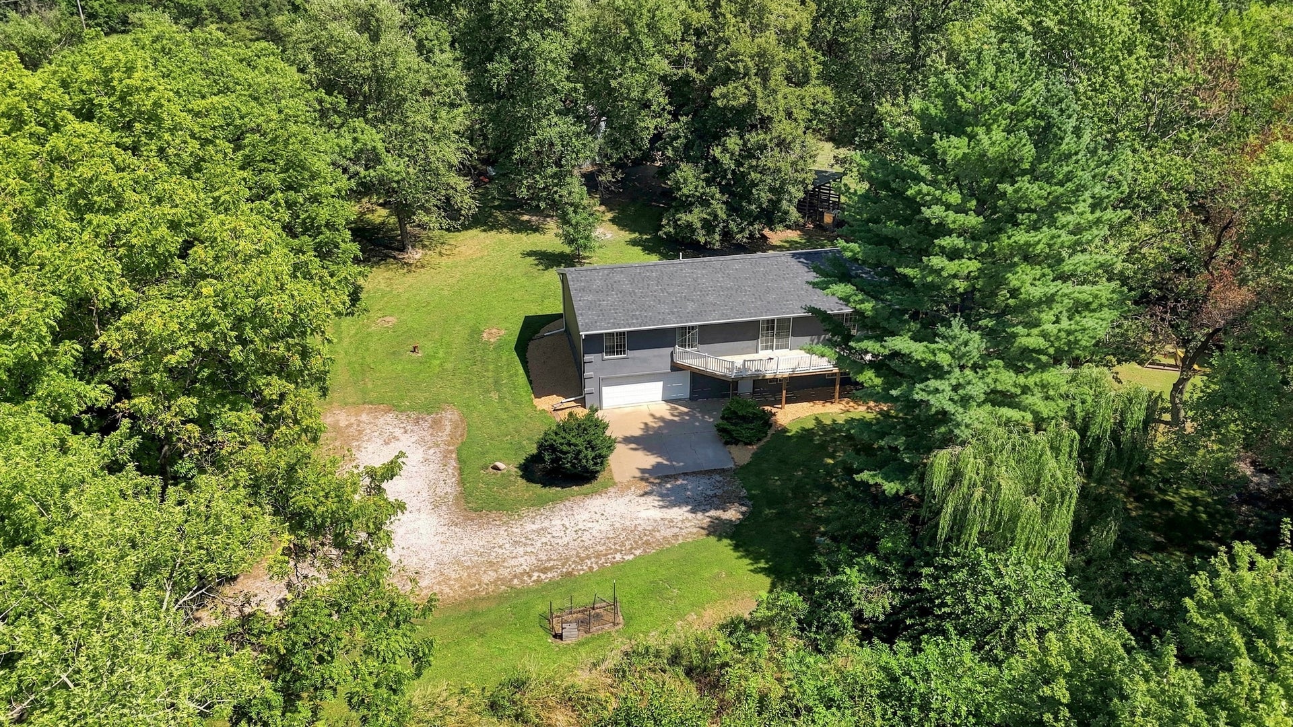
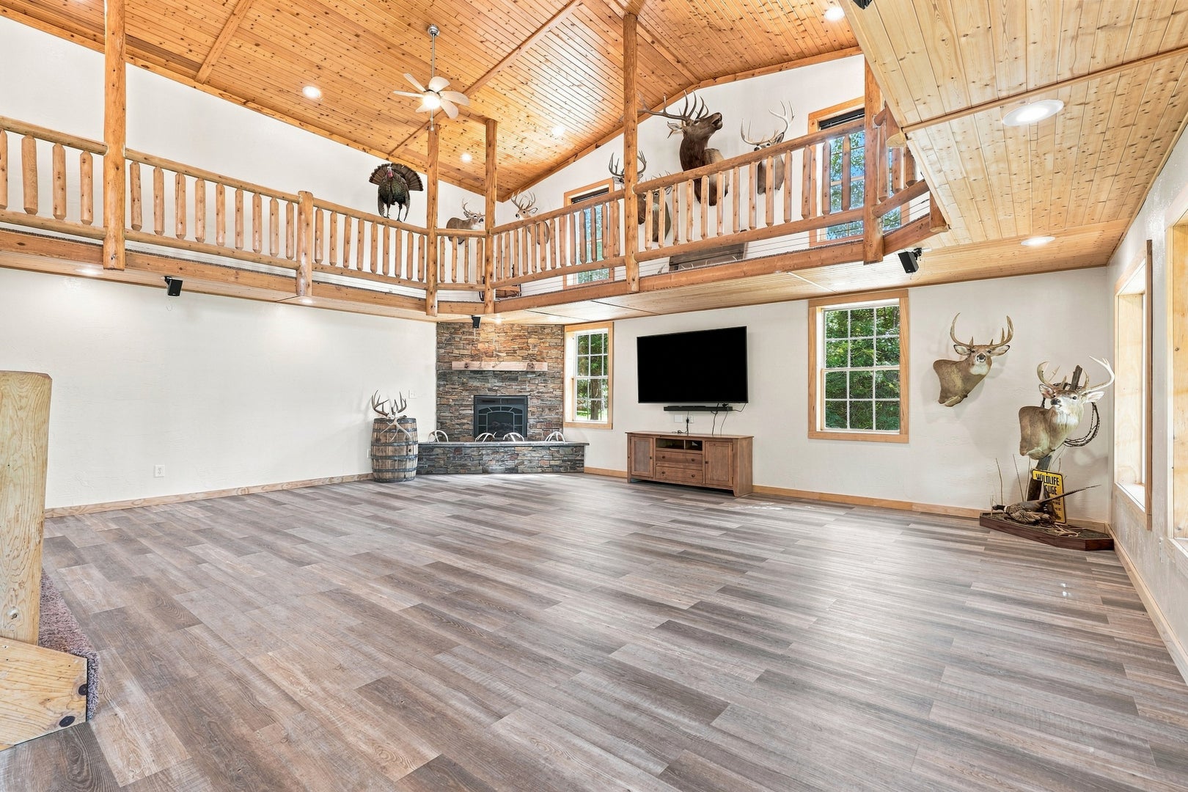
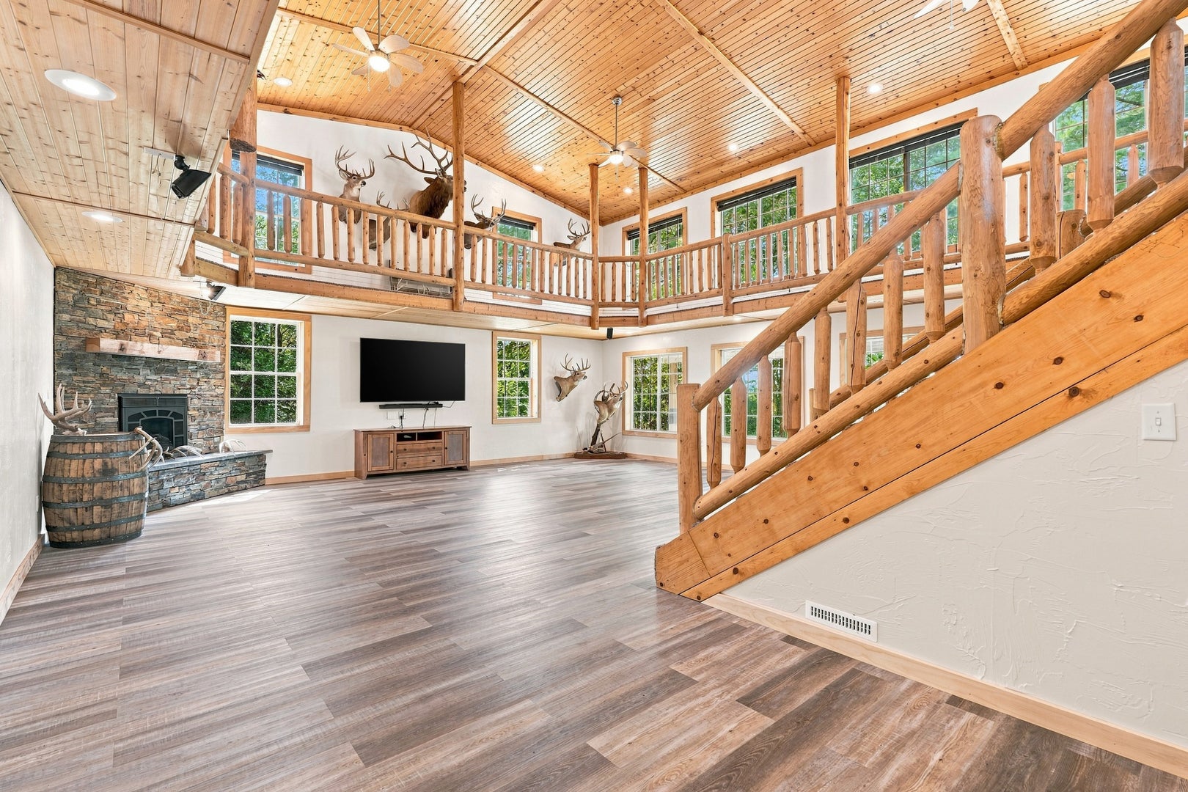
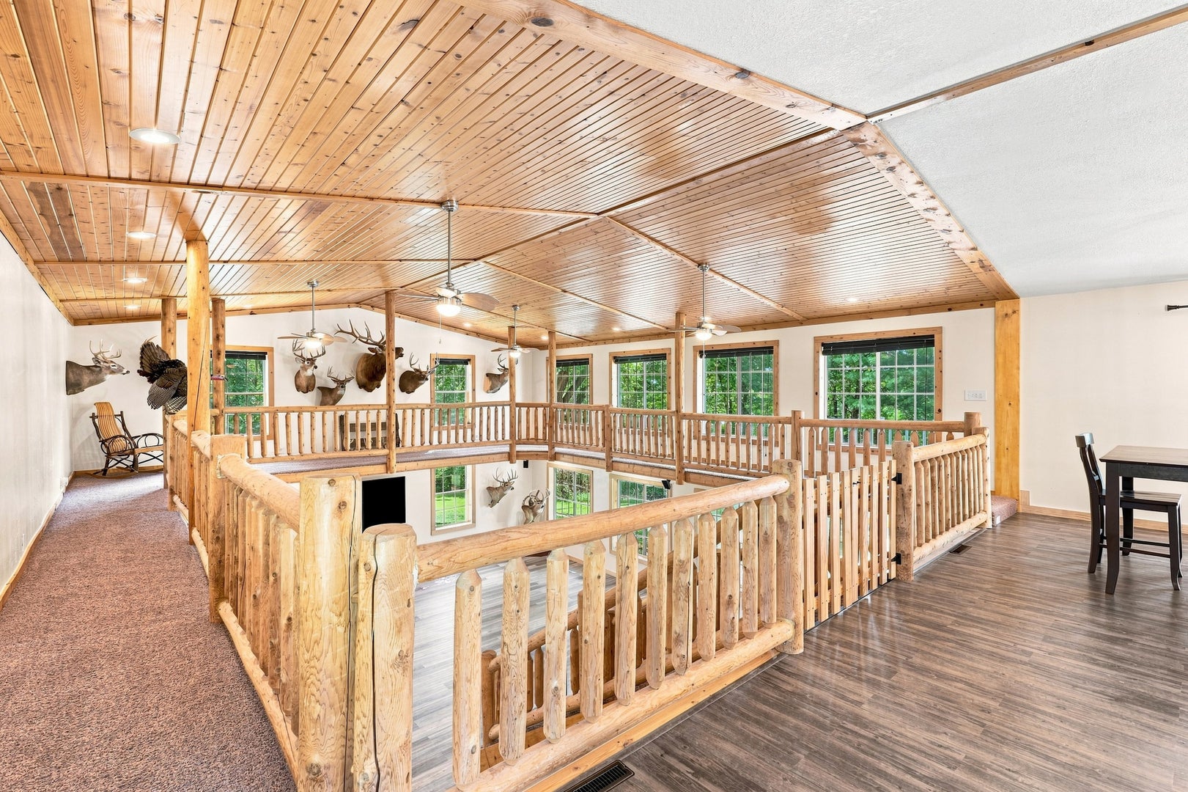
Hard-to-find 10-acre property in a prime location between Muscatine and Wilton, offering the privacy and recreation of country living tucked away just .5 mile off a hard-surface road. The 3-bedroom home has a warm lodge feel and features a spacious foyer with built-in office and a primary suite with walk-in closet and tiled walk-in shower featuring a rain head, 2 body jets and hand sprayer. The home offers 2 full baths, plus an additional toilet and laundry sink in the laundry room. Updated main-level flooring and in-floor radiant heat add comfort throughout the main level. The home also gives buyers the option of heating with LP or using the wood burner. Exterior updates include a new roof in 2023 and new siding in 2026. The acreage is set up to enjoy with trails throughout, 4 established food plot areas, deer stands and a long history of mature deer harvested over the past 15 years. Whether you're looking for hunting ground, room for horses or livestock, ATV trails, or simply privacy and space, this property offers plenty of possibilities. A large shop with concrete floor can be used for animals, equipment or storage, with a lean-to providing convenient wood storage.

Save
Ask
Tour
Hide
Share
Listing Snapshot
Price 
$495,000
Days On Site 
17 Days
Bedrooms 
3
Inside Area (SqFt) 
2,072 sqft
Total Baths 
2
Full Baths 
2
Partial Baths 
N/A
Lot Size 
10 Acres
Year Built 
1972
MLS® Number 
12684240
Status 
Active
Property Tax 
$3,416
HOA/Condo/Coop Fees 
N/A
Sq Ft Source 
Estimated
Friends & Family
Recent Activity
yesterdayListing updated with changes from the MLS®
2 days agoStatus changed to Active
2 weeks agoListing first seen on site
General Features
Acres 
10
Additional Property Use 
Horses
Attached Garage 
Yes
Foundation 
Concrete Perimeter
Garage 
Yes
Garage Spaces 
2
Parking 
GravelGarage Door OpenerAttachedGarage
Parking Spaces 
2
Property Sub Type 
Single Family Residence
Sewer 
Septic Tank
SqFt Below 
400
SqFt Total 
2072
Water Source 
Well
Interior Features
Appliances 
Double OvenMicrowaveRefrigeratorWasherDryer
Basement 
FinishedDaylightWalk-Out Access
Cooling 
Central Air
Fireplace 
Yes
Fireplace Features 
Gas Log
Fireplaces 
1
Flooring 
Carpet
Heating 
PropaneForced AirRadiantWoodRadiant Floor
Interior 
Vaulted Ceiling(s)Walk-In Closet(s)Pantry
Laundry Features 
Sink
Bedroom 2 
Dimensions - 9X13Level - Second
Bedroom 3 
Dimensions - 10X10Level - Second
Bedroom 4 
Bonus Room 
Dimensions - 11X13Level - Basement
Dining Room 
Dimensions - 18X13Level - Second
Family Room 
Kitchen 
Dimensions - 19X13Level - SecondDescription - Pantry
Laundry 
Dimensions - 7X13Level - Basement
Living Room 
Dimensions - 30X27Level - Main
Master Bedroom 
Dimensions - 14X13Level - Second
Save
Ask
Tour
Hide
Share
Exterior Features
Construction Details 
Vinyl Siding
Exterior 
Balcony
Lot Features 
Wooded
Patio And Porch 
Deck
Roof 
Asphalt
Waterfront Features 
Lake Front
Community Features
MLS Area 
Muscatine
School District 
Muscatine High School
Township 
N/A
Schools
School District
Muscatine High School
Elementary School
Unknown
Middle School
Unknown
High School
Muscatine High School
Listing Courtesy of MRED as distributed by MLS Grid of eXp Realty


Based on information submitted to the MLS GRID as of 2026-09-08 12:27 AM UTC. All data is obtained from various sources and may not have been verified by broker or MLS GRID. Supplied Open House Information is subject to change without notice. All information should be independently reviewed and verified for accuracy. Properties may or may not be listed by the office/agent presenting the information.
Last checked: 2026-09-08 12:27 AM UTC
MRED DMCA Copyright Information Copyright © 2026 Midwest Real Estate Data LLC. All rights reserved.

Neighborhood & Commute
Source: Walkscore
Disclosure: Community information and market data powered by Constellation Data Labs. Information is deemed reliable but not guaranteed.
Save
Ask
Tour
Hide
Share