
Search Homes for Sale in Chicago’s Western Suburbs
511 3rd AvenueRock Falls, IL 61071
Mortgage Calculator
Monthly Payment (Est.)
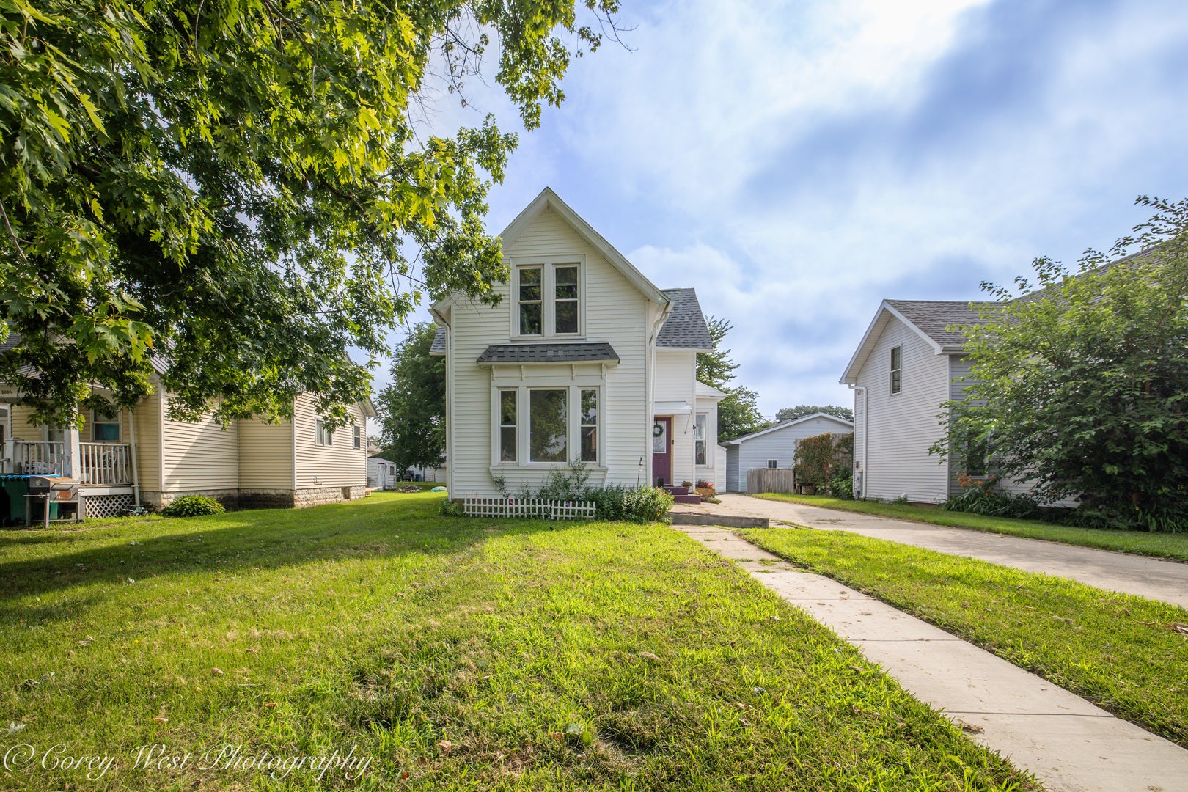
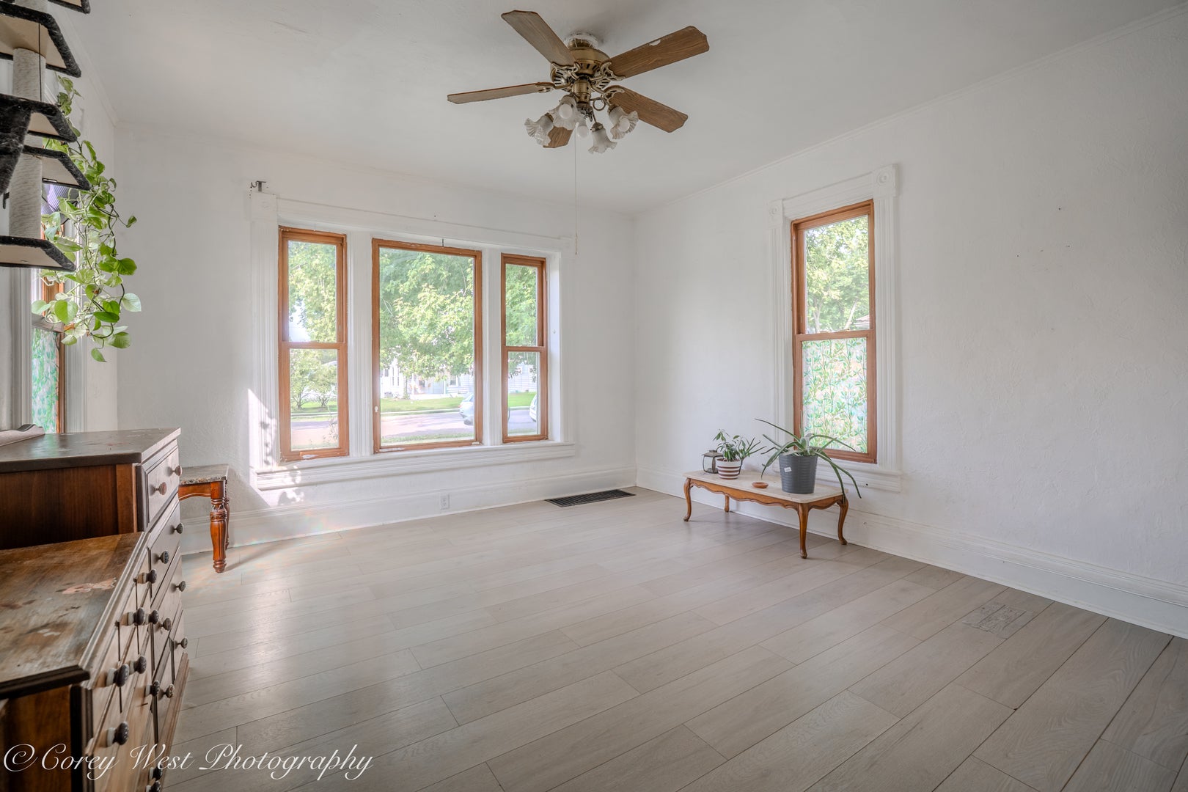
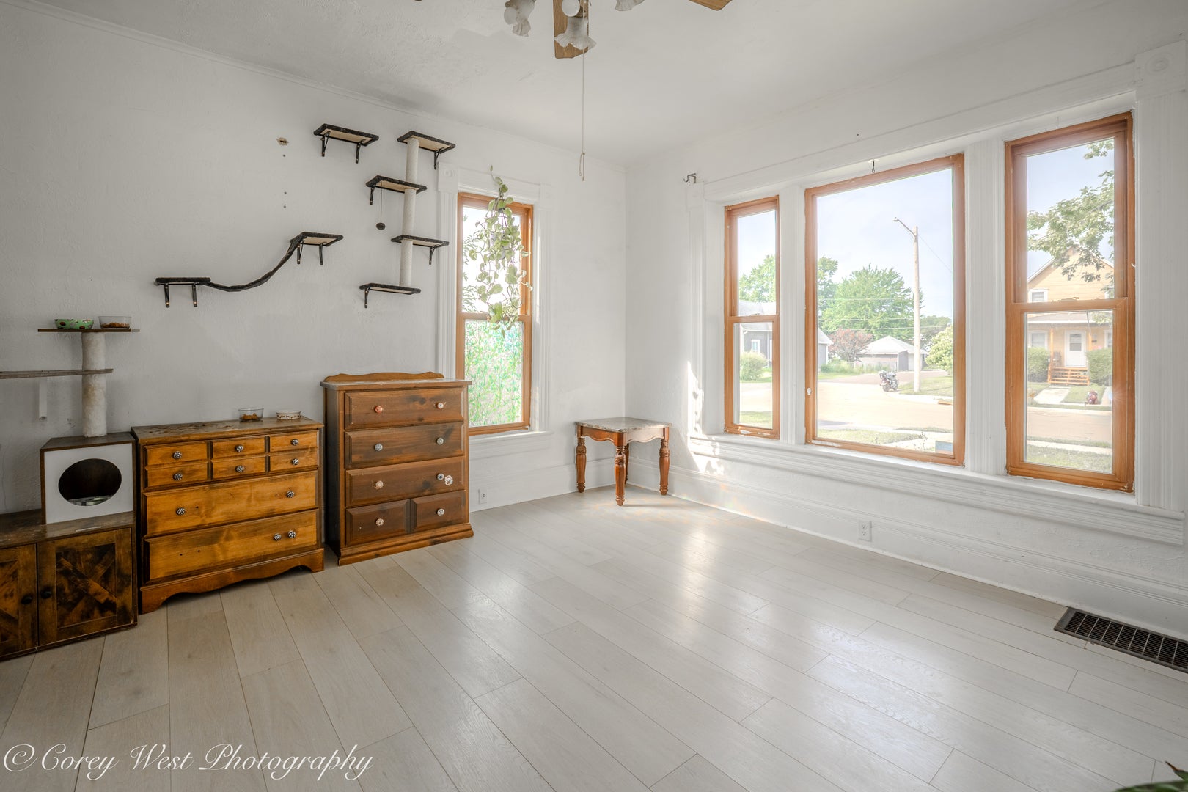
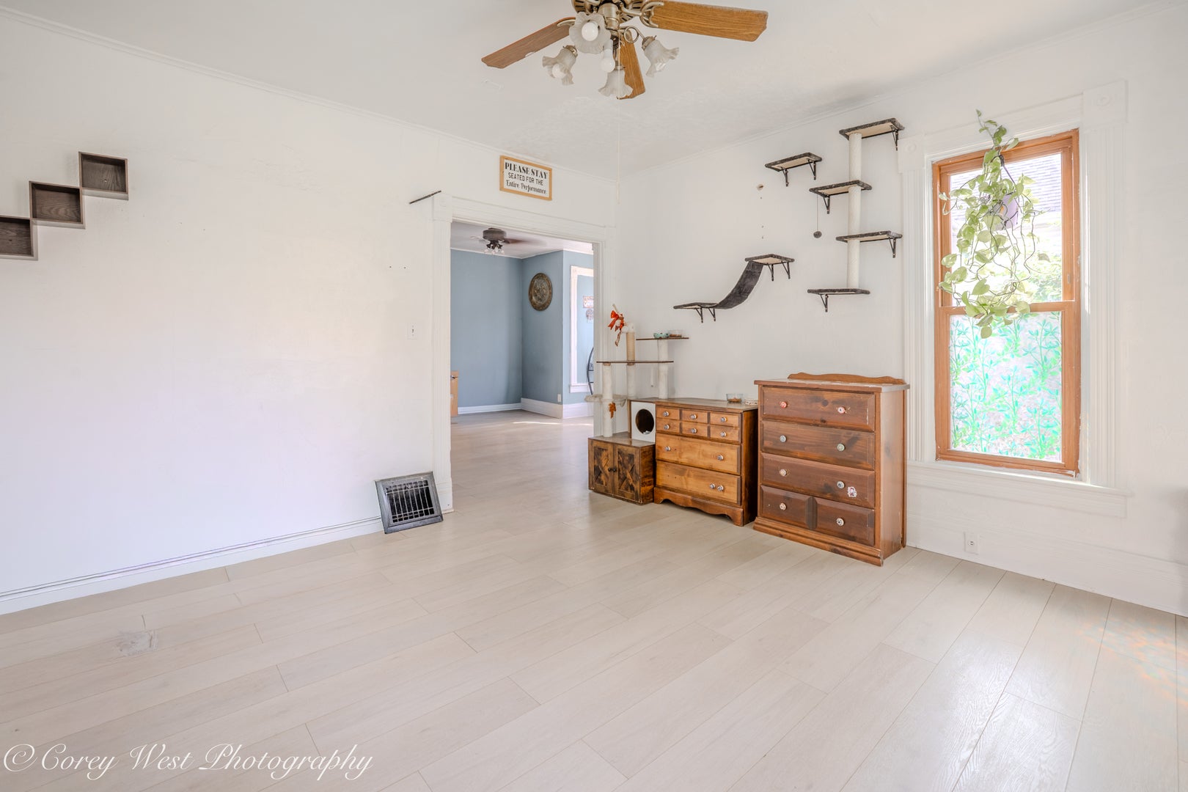
Enter an interest rate to see your estimated monthly payment.This home is full of recent updates! This well-maintained 3-bedroom, 2-bath home offers comfortable living with a 1-car garage and numerous improvements throughout. The main level features fresh paint and brand-new luxury vinyl flooring, creating a bright, modern feel. Both full bathrooms provide added convenience, including a newly installed bathtub. You'll also appreciate the vinyl replacement windows, updated electrical, newer roof, siding, and water heater for added peace of mind. The kitchen includes a brand-new dishwasher, while the new water softener is another valuable recent upgrade. Step outside to enjoy the backyard, complete with a fire pit that's perfect for relaxing evenings and a garden ready for your favorite flowers or vegetables. Convenient alley access behind the property provides easy access and additional flexibility. This home combines modern updates with everyday functionality, making it a fantastic opportunity for first-time buyers, downsizers, or anyone looking for a home that's ready to enjoy from day one. Don't miss your chance to make it yours!
| 11 hours ago | Listing updated with changes from the MLS® | |
| 11 hours ago | Price changed to $99,900 | |
| 11 hours ago | Status changed to Active | |
| 3 months ago | Listing first seen on site |

Based on information submitted to the MLS GRID as of 2026-10-16 03:03 AM UTC. All data is obtained from various sources and may not have been verified by broker or MLS GRID. Supplied Open House Information is subject to change without notice. All information should be independently reviewed and verified for accuracy. Properties may or may not be listed by the office/agent presenting the information.
Last checked: 2026-10-16 03:03 AM UTC
MRED DMCA Copyright Information Copyright © 2026 Midwest Real Estate Data LLC. All rights reserved.
Did you know? You can invite friends and family to your search. They can join your search, rate and discuss listings with you.