O'Neil Property Group
Save
Ask
Tour
Hide
Share
$524,000
98 Days On Site

3356 Sonoma Circle
Lake In The Hills, IL 60156

For Sale|Single Family Residence|Active Under Contract
4
Beds
4
Total Baths
2
Full Baths
2
Partial Baths
2,432
SqFt
$215
/SqFt
2003
Built
Subdivision:
Meadowbrook
County:
McHenry
Listing Courtesy of MRED as distributed by MLS Grid of Berkshire Hathaway HomeServices Starck Real Estate
3356 Sonoma Circle3356 Sonoma Circle3356 Sonoma Circle3356 Sonoma Circle
Save
Ask
Tour
Hide
Share

Mortgage Calculator

Monthly Payment (Est.)

Enter an interest rate to see your estimated monthly payment.
Calculator powered by Showcase IDX, a Constellation1 Company. Copyright ©2026 Information is deemed reliable but not guaranteed.

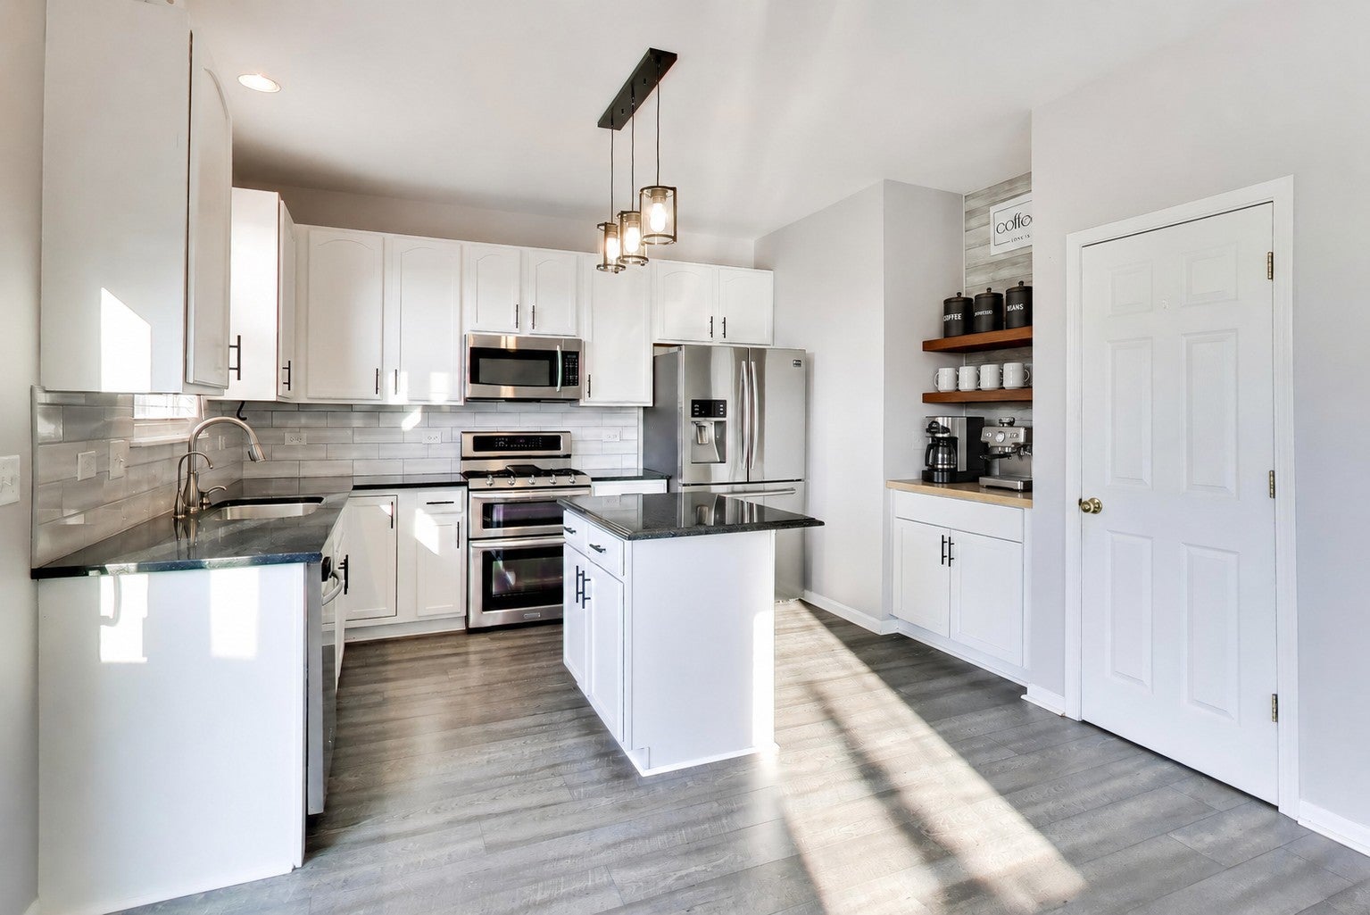
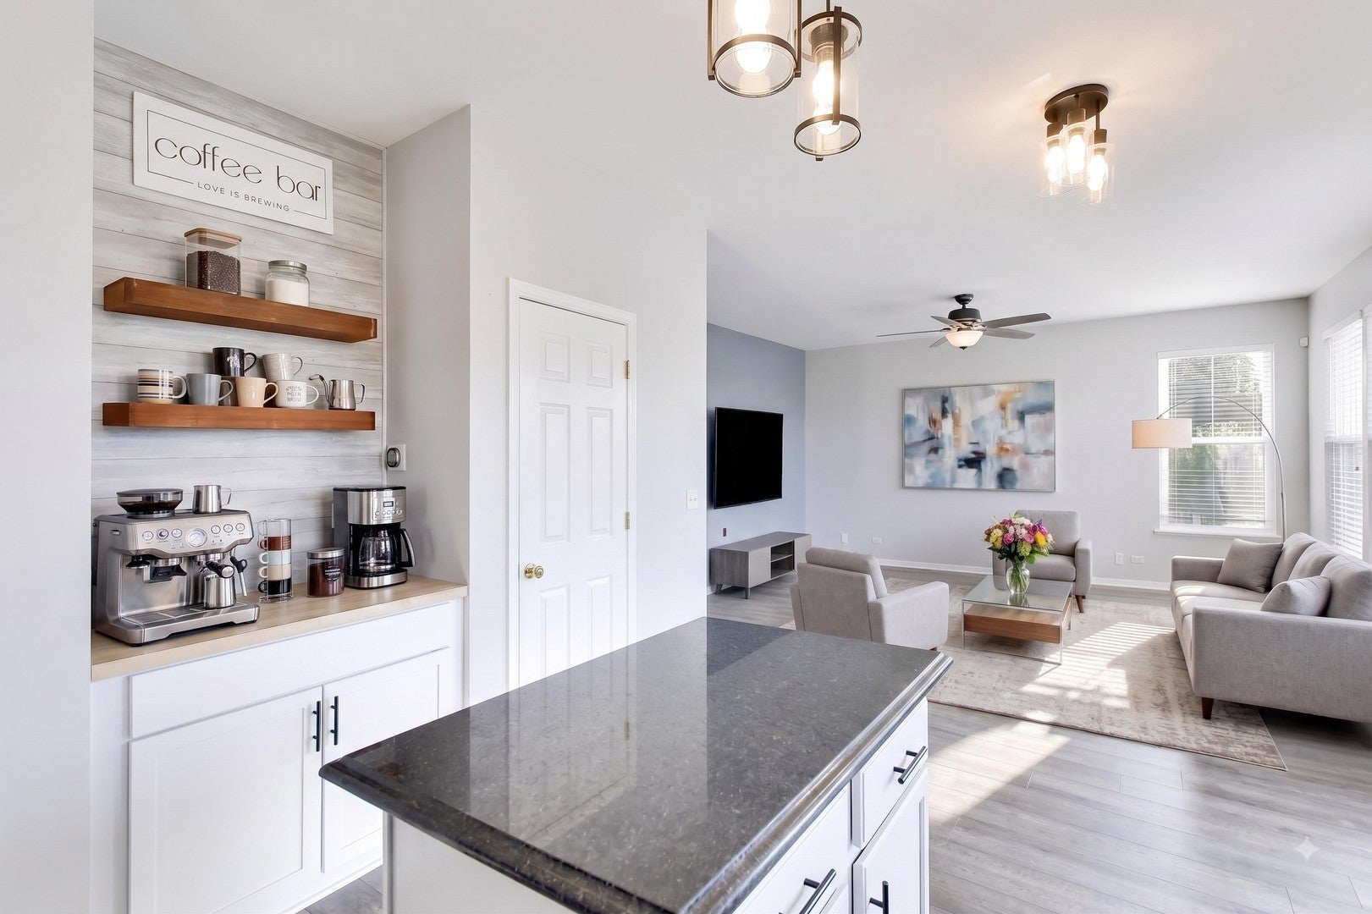
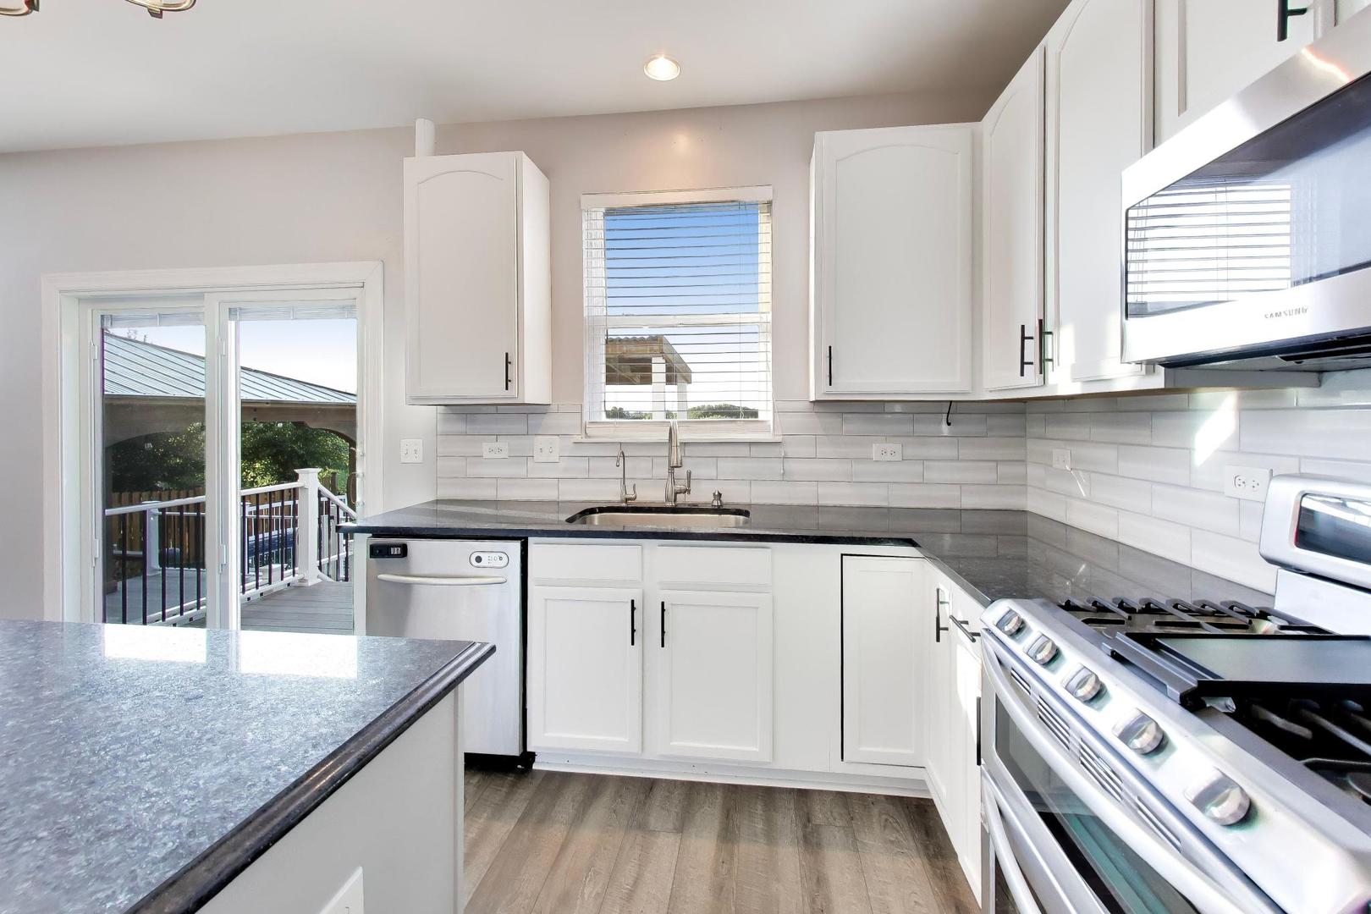
Discover your new resort lifestyle right in your own backyard! Backing to a tranquil conservation area with relaxing pond and nature views, this extraordinary home is built for outdoor entertaining and everyday comfort. Don't wait on this incredible property featuring a heated swimming pool, two pavilions, multi-level Trex-style deck, covered grilling area, hot tub, fully fenced yard, dog run, and a custom storage shed for all of your pool toys. Located in Meadowbrook with super easy access to Sunset Park (concerts, Ribfest, skate park, splash pads), Northwestern Hospital fitness center and pool, Randall Rd shopping and restaurants, downtown Huntley, and a 10-acre dog park-all just minutes away. This home also features a custom-made coffee bar, granite and stainless kitchen, pantry, subway tile backsplash, double oven, first-floor flex room (office, bedroom/guestroom, craft room, game room, kids play room), first-floor laundry with storage, folding area and sink, and an insulated garage. The lower level offers more entertaining options, including a rec room, bathroom, storage, and shop space. Recent updates include new flooring, AC condenser, paint, water heater, Andersen sliding deck door, and windows (2016). Come see the rest, make it yours, and be the envy of your friends and family!

Save
Ask
Tour
Hide
Share
Listing Snapshot
Price 
$524,000
Days On Site 
98 Days
Bedrooms 
4
Inside Area (SqFt) 
2,432 sqft
Total Baths 
4
Full Baths 
2
Partial Baths 
2
Lot Size 
0.19 Acres
Year Built 
2003
MLS® Number 
12684408
Status 
Active Under Contract
Property Tax 
N/A
HOA/Condo/Coop Fees 
N/A
Sq Ft Source 
Assessor
Friends & Family
Recent Activity
3 days agoListing updated with changes from the MLS®
3 days agoStatus changed to Active Under Contract
2 weeks agoPrice changed to $524,000
3 months agoListing first seen on site
General Features
Acres 
0.19
Attached Garage 
Yes
Garage 
Yes
Garage Spaces 
2
Parking 
Garage Door OpenerAttachedGarage
Parking Spaces 
2
Property Sub Type 
Single Family Residence
Security 
Security System
Sewer 
Public Sewer
SqFt Total 
2432
Style 
Traditional
Water Source 
Public
Interior Features
Appliances 
Water SoftenerDouble OvenMicrowaveDishwasherRefrigeratorWasherDryerDisposalStainless Steel Appliance(s)
Basement 
Sump PumpFinishedPartially FinishedFull
Cooling 
Ceiling Fan(s)Central Air
Fireplace 
Yes
Fireplaces 
1
Flooring 
Laminate
Heating 
Natural GasForced Air
Interior 
Entrance FoyerWalk-In Closet(s)High CeilingsGranite CountersPantry
Laundry Features 
Main LevelIn UnitSink
Spa 
Yes
Window Features 
Screens
Bedroom 2 
Dimensions - 12X10Level - Second
Bedroom 3 
Dimensions - 11X11Level - Second
Bedroom 4 
Dimensions - 11X10Level - Second
Dining Room 
Dimensions - 11X10Level - Main
Family Room 
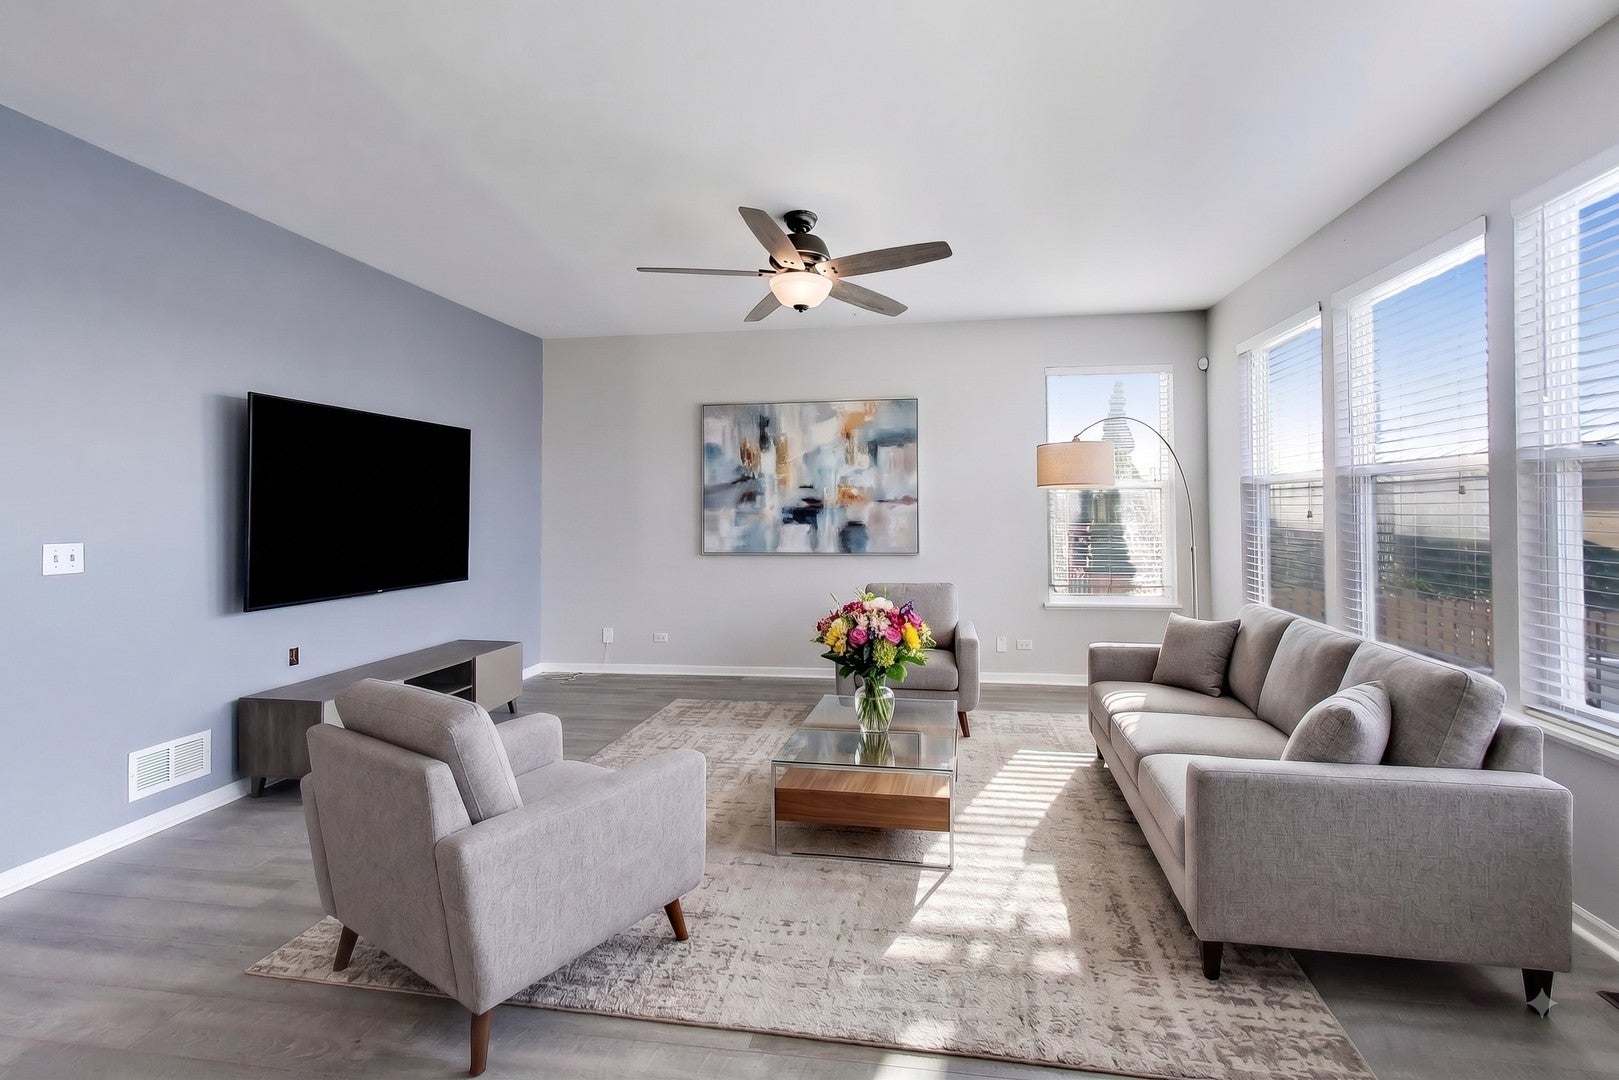
Dimensions - 17X14Level - Main
Foyer 
Dimensions - 7X7Level - Main
Kitchen 
Dimensions - 12X15Level - MainDescription - Eating Area-Table Space,Island,Pantry-Closet
Laundry 
Dimensions - 7X8Level - Main
Living Room 
Dimensions - 12X11Level - Main
Master Bedroom 
Dimensions - 21X13Level - Second
Mud Room 
Dimensions - 6X4Level - Main
Office 
Dimensions - 13X10Level - Main
Recreation Room 
Dimensions - 24X21Level - Basement
Storage 
Dimensions - 18X19Level - Basement
Save
Ask
Tour
Hide
Share
Exterior Features
Construction Details 
Vinyl SidingBrick
Exterior 
Dog Run
Fencing 
Fenced
Lot Features 
Landscaped
Other Structures 
Shed(s)
Patio And Porch 
DeckPatioPorch
Pool Features 
Above Ground
Spa 
Yes
View 
Water
Waterfront Features 
Pond
Waterview 
Water
Windows/Doors 
Screens
Community Features
Community Features 
ParkCurbsSidewalksStreet Lights
MLS Area 
Lake in the Hills
School District 
Huntley High School
Township 
Grafton
Schools
School District
Huntley High School
Elementary School
Martin Elementary School
Middle School
Marlowe Middle School
High School
Huntley High School
Listing Courtesy of MRED as distributed by MLS Grid of Berkshire Hathaway HomeServices Starck Real Estate


Based on information submitted to the MLS GRID as of 2026-09-28 11:57 PM UTC. All data is obtained from various sources and may not have been verified by broker or MLS GRID. Supplied Open House Information is subject to change without notice. All information should be independently reviewed and verified for accuracy. Properties may or may not be listed by the office/agent presenting the information.
Last checked: 2026-09-28 11:57 PM UTC
MRED DMCA Copyright Information Copyright © 2026 Midwest Real Estate Data LLC. All rights reserved.

Neighborhood & Commute
Source: Walkscore
Disclosure: Community information and market data powered by Constellation Data Labs. Information is deemed reliable but not guaranteed.
Save
Ask
Tour
Hide
Share