
Search Homes for Sale in Chicago’s Western Suburbs
1410 N STATE Parkway 7AChicago, IL 60610
Mortgage Calculator
Monthly Payment (Est.)
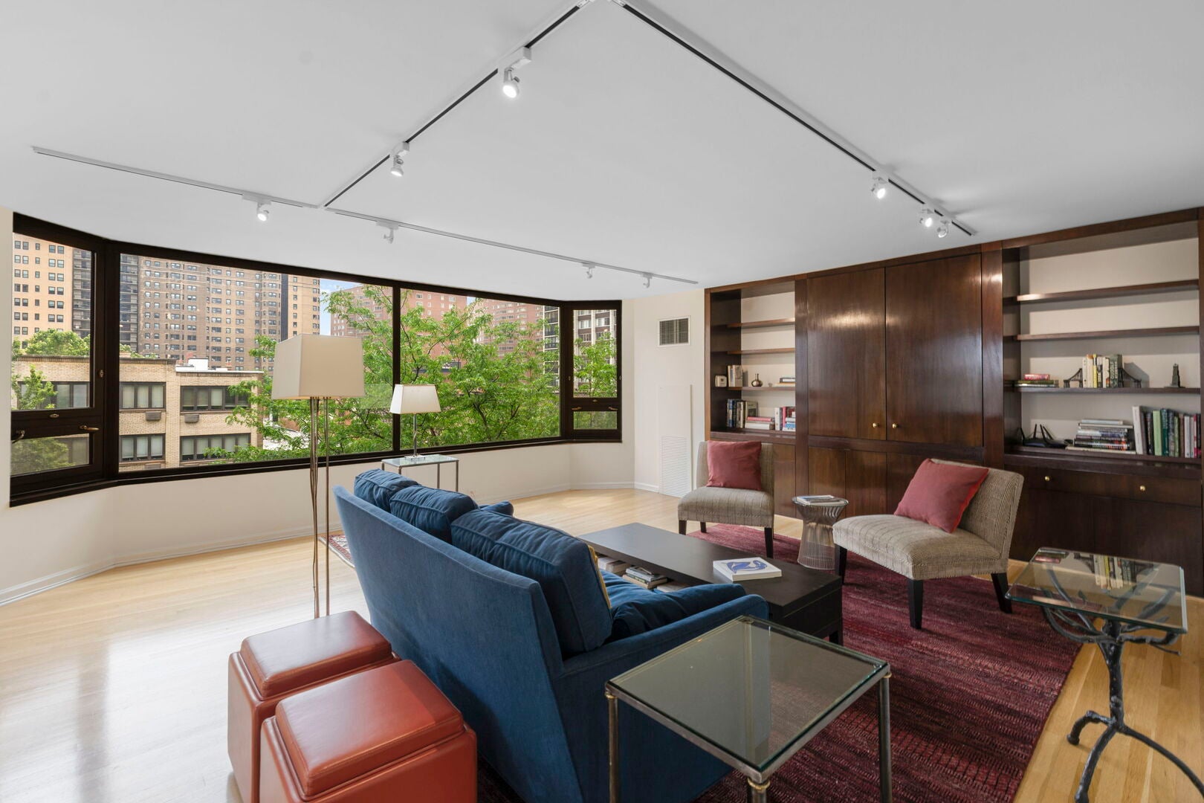
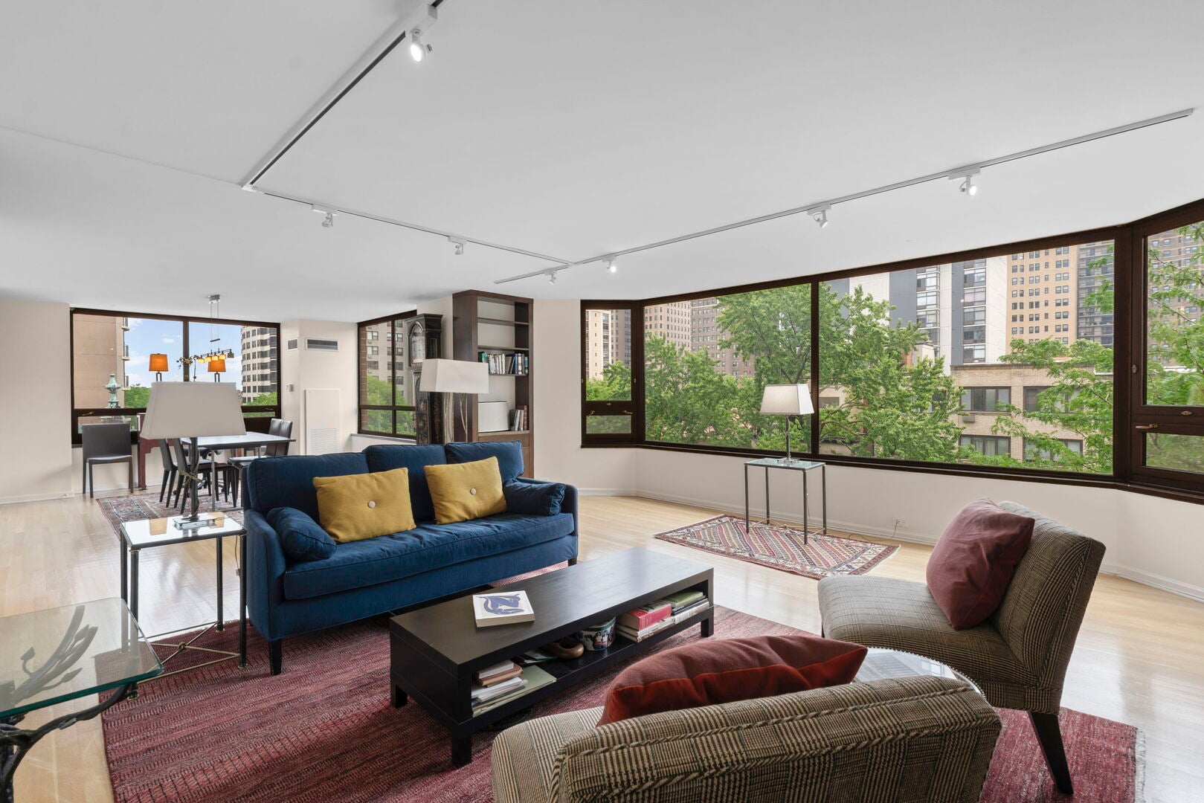
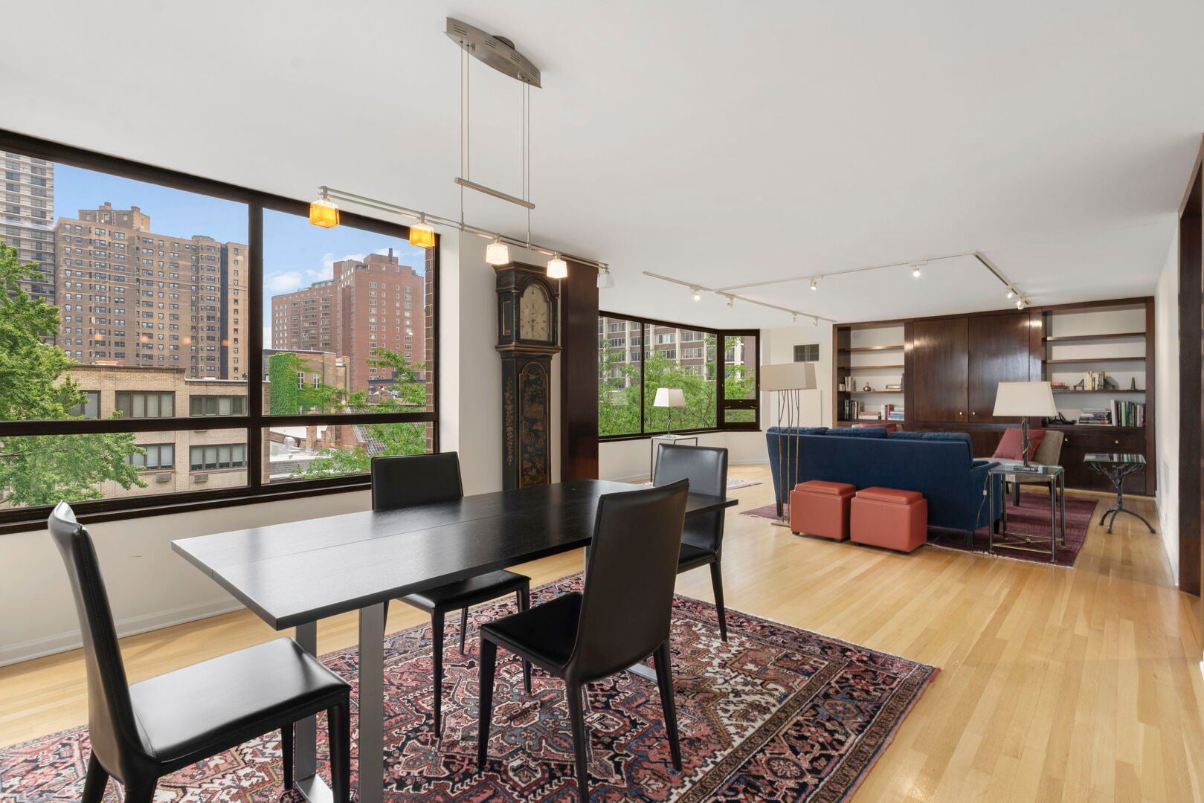
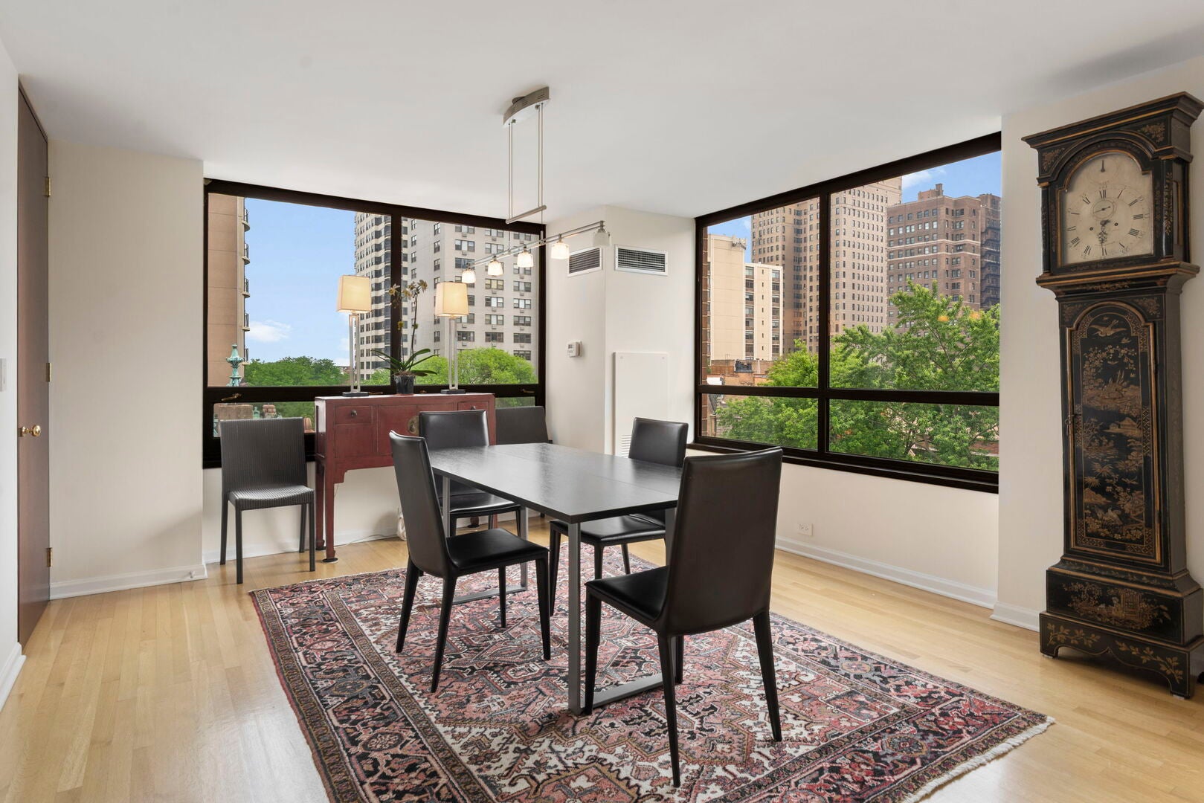
Enter an interest rate to see your estimated monthly payment.NEW PRICE! Sun-filled and meticulously maintained, this 2,000-square-foot northeast corner residence offers classic Gold Coast living on one of the city's most iconic, tree-lined streets. With just two homes per floor, this three-bedroom, 2.1-bath layout is located in the premier north tier and combines expansive space with timeless finishes, including beautiful hardwood floors throughout. The heart of the home is a massive 37-foot combined living and dining area featuring a wall of custom built-in cabinetry and oversized windows with wonderful tree-top views of North State Parkway's historic brownstone mansions. The wrap-around eat-in kitchen comes equipped with granite countertops, subway tile backsplash, a 5-burner induction oven with a warming drawer, a wine fridge, and a bright breakfast nook with charming neighborhood views. Directly adjacent to the kitchen is a private, west-facing balcony perfect for grilling, relaxing and enjoying amazing sunsets. Modern upgrades include a welcoming dark slate entry foyer, two recently remodeled bathrooms, and a new in-unit Electrolux washer/dryer. A 5-zone HVAC system provides precise climate control throughout the apartment. 1410 N. State Parkway is a premier full-service building renowned for its 24-hour door staff and on-site engineers. Residents enjoy access to a fitness room, bike storage, and an attached, heated rental garage providing valet or self-parking, EV charging, a weekly car wash, and ample guest parking. This prime city home places you just steps from Lincoln Park, Lake Michigan beaches, local farmer's markets, many of the city's top public and private schools, and world-class dining and shopping. (See Additional Information Tab for list of apartment and building Special Features/Recent Upgrades.)
| 14 hours ago | Listing updated with changes from the MLS | |
| 2 months ago | Status changed to Active | |
| 2 months ago | Price changed to $679,000 | |
| 3 months ago | Listing first seen on site |

Based on information submitted to the MLS GRID as of 2026-11-04 01:03 PM UTC. All data is obtained from various sources and may not have been verified by broker or MLS GRID. Supplied Open House Information is subject to change without notice. All information should be independently reviewed and verified for accuracy. Properties may or may not be listed by the office/agent presenting the information.
Last checked: 2026-11-04 01:03 PM UTC
MRED DMCA Copyright Information Copyright © 2026 Midwest Real Estate Data LLC. All rights reserved.