
14205 N McRaven LaneMt Vernon, IL 62864
Mortgage Calculator
Monthly Payment (Est.)
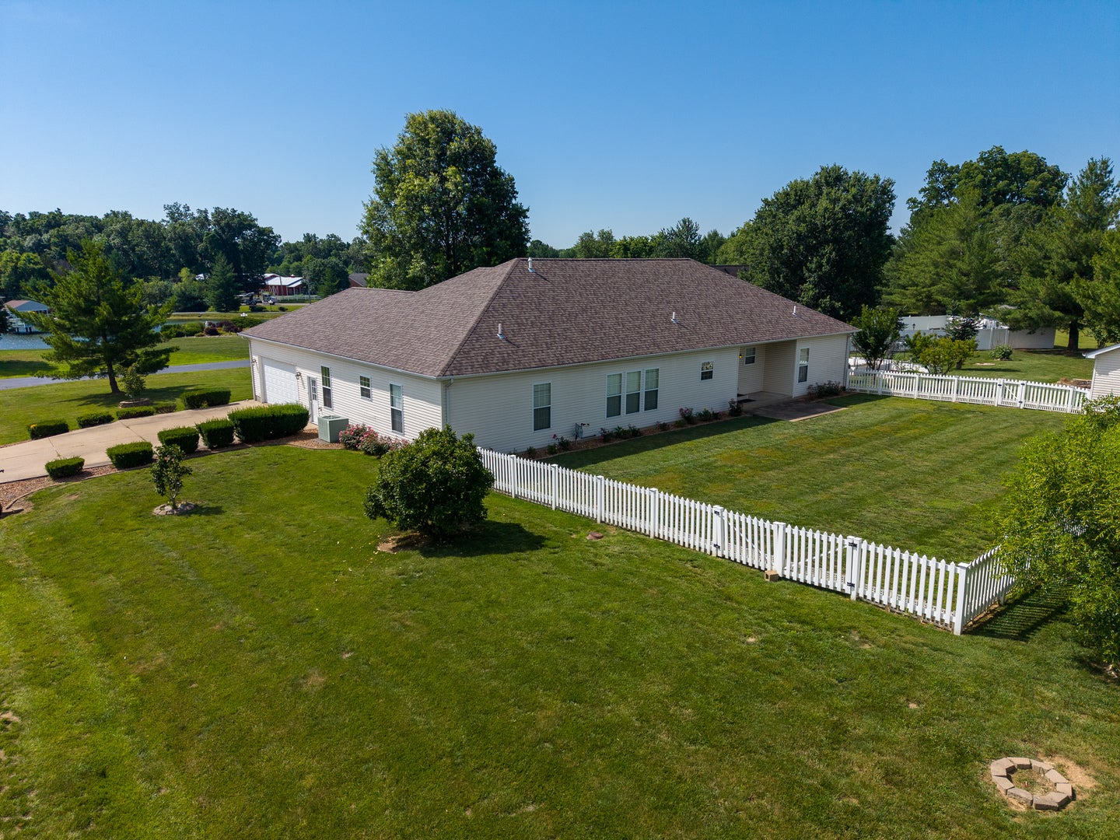
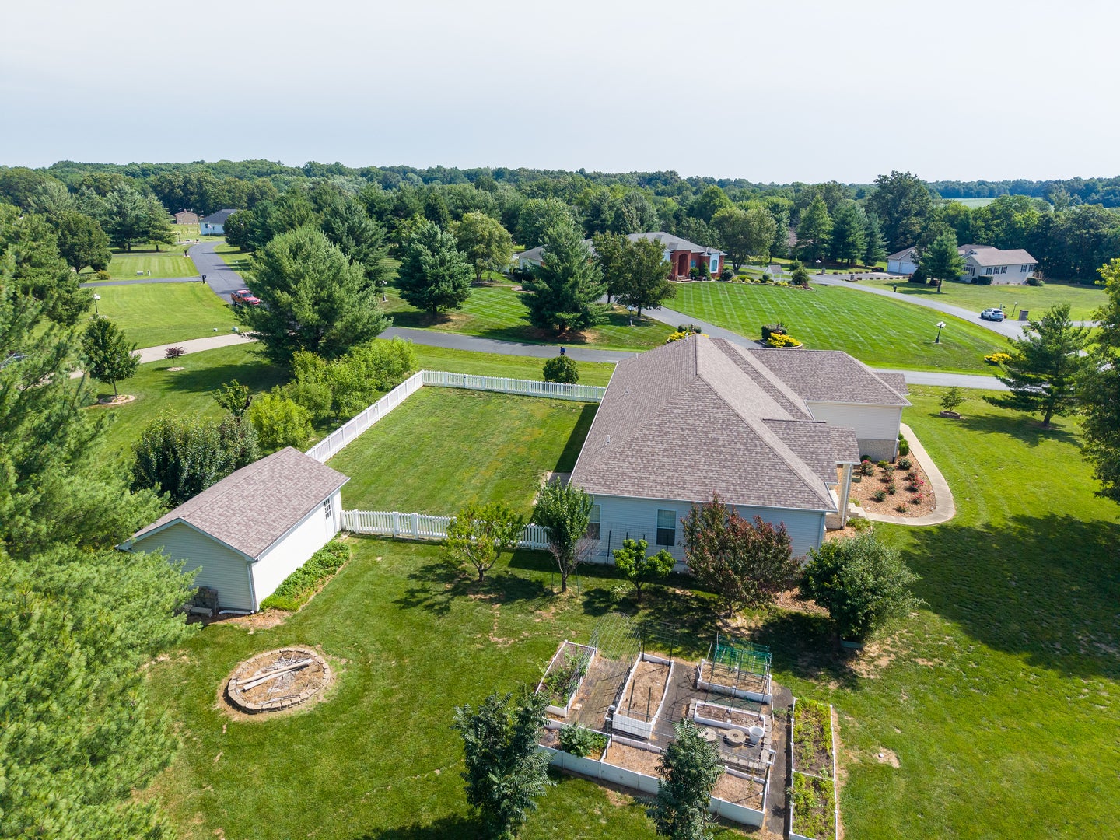
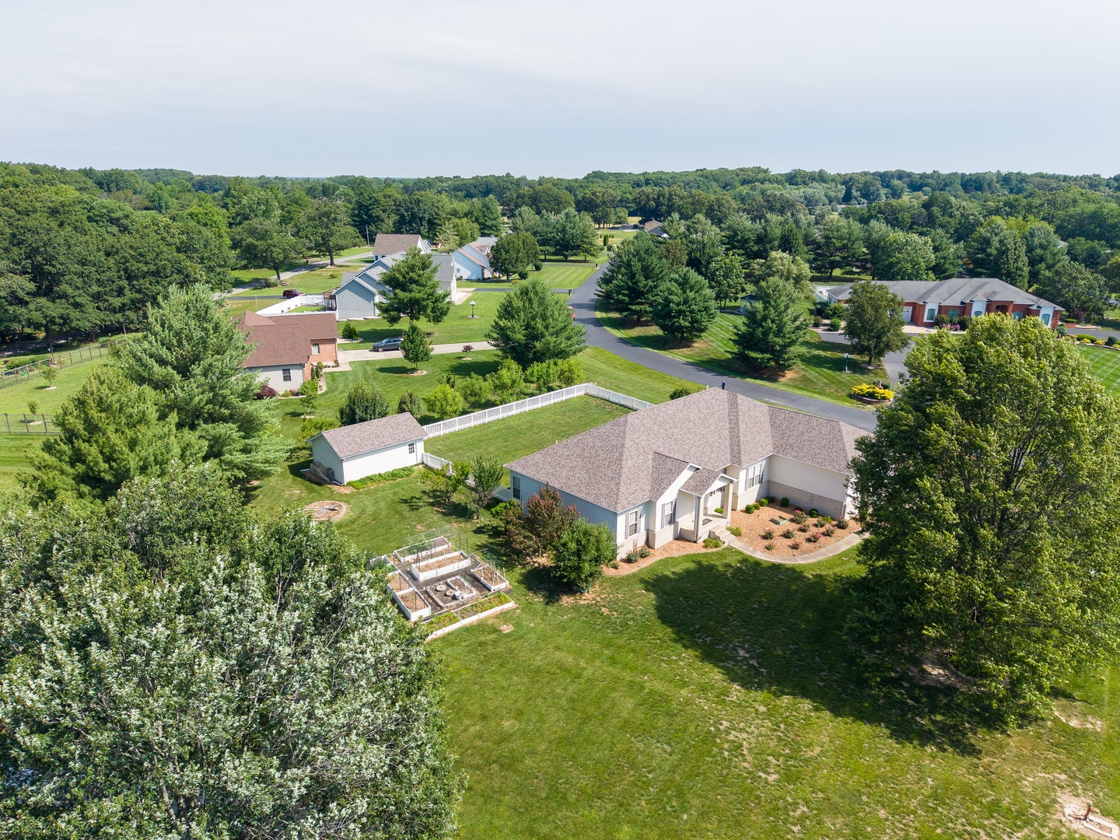
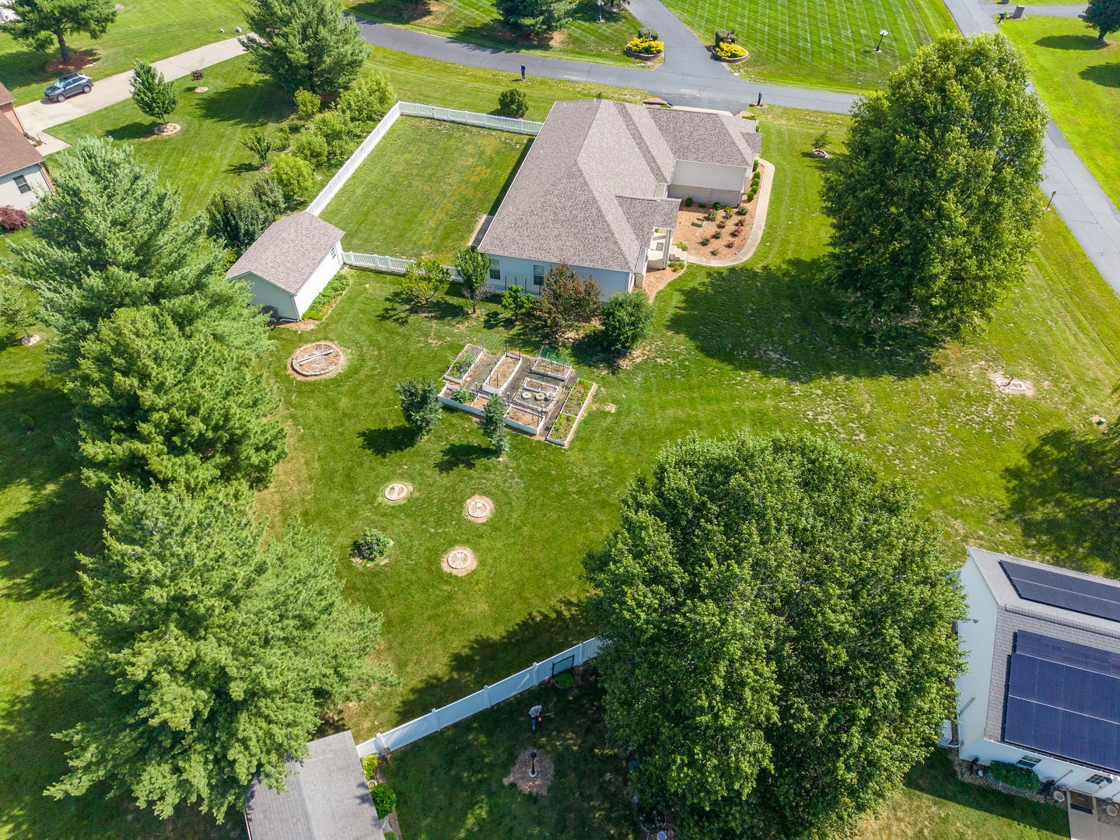
Enter an interest rate to see your estimated monthly payment.Lovely contemporary one-level home in a beautiful country setting! This spacious home welcomes you with a large foyer featuring built-in shelving. The oversized living room offers plenty of space for today's furniture and entertaining needs. The kitchen is equipped with new stainless-steel appliances, custom wood cabinetry, a pantry, center island, and convenient pull-out drawers. An adjoining dining area and comfortable family room provide additional space for gathering and relaxing. The private master suite features two walk-in closets and a spa-like bath complete with double vanities, a separate shower, and a jetted tub. Two additional bedrooms are situated on the opposite side of the home and share a full bath. A 4th bedroom perfect space for a private office, hobby room, or exercise room. A conveniently located half bath serves the main living areas, and the home also includes a spacious laundry room. Recent updates include new flooring throughout, updated water heater, a 2019 roof, and an encapsulated crawl space. The exterior amenities are equally impressive, featuring a private rear patio with a privacy fence, an oversized two-car attached garage, and an additional detached garage. A garden area and fruit trees add to the property's charm. Enjoy the peaceful country atmosphere while being just minutes from town.
| a week ago | Listing updated with changes from the MLS® | |
| a week ago | Status changed to Active Under Contract | |
| 3 weeks ago | Price changed to $385,000 | |
| 3 months ago | Listing first seen on site |

Based on information submitted to the MLS GRID as of 2026-09-28 03:34 PM UTC. All data is obtained from various sources and may not have been verified by broker or MLS GRID. Supplied Open House Information is subject to change without notice. All information should be independently reviewed and verified for accuracy. Properties may or may not be listed by the office/agent presenting the information.
Last checked: 2026-09-28 03:34 PM UTC
MRED DMCA Copyright Information Copyright © 2026 Midwest Real Estate Data LLC. All rights reserved.
Did you know? You can invite friends and family to your search. They can join your search, rate and discuss listings with you.