
114 Ebbesen DriveDeKalb, IL 60115
Mortgage Calculator
Monthly Payment (Est.)
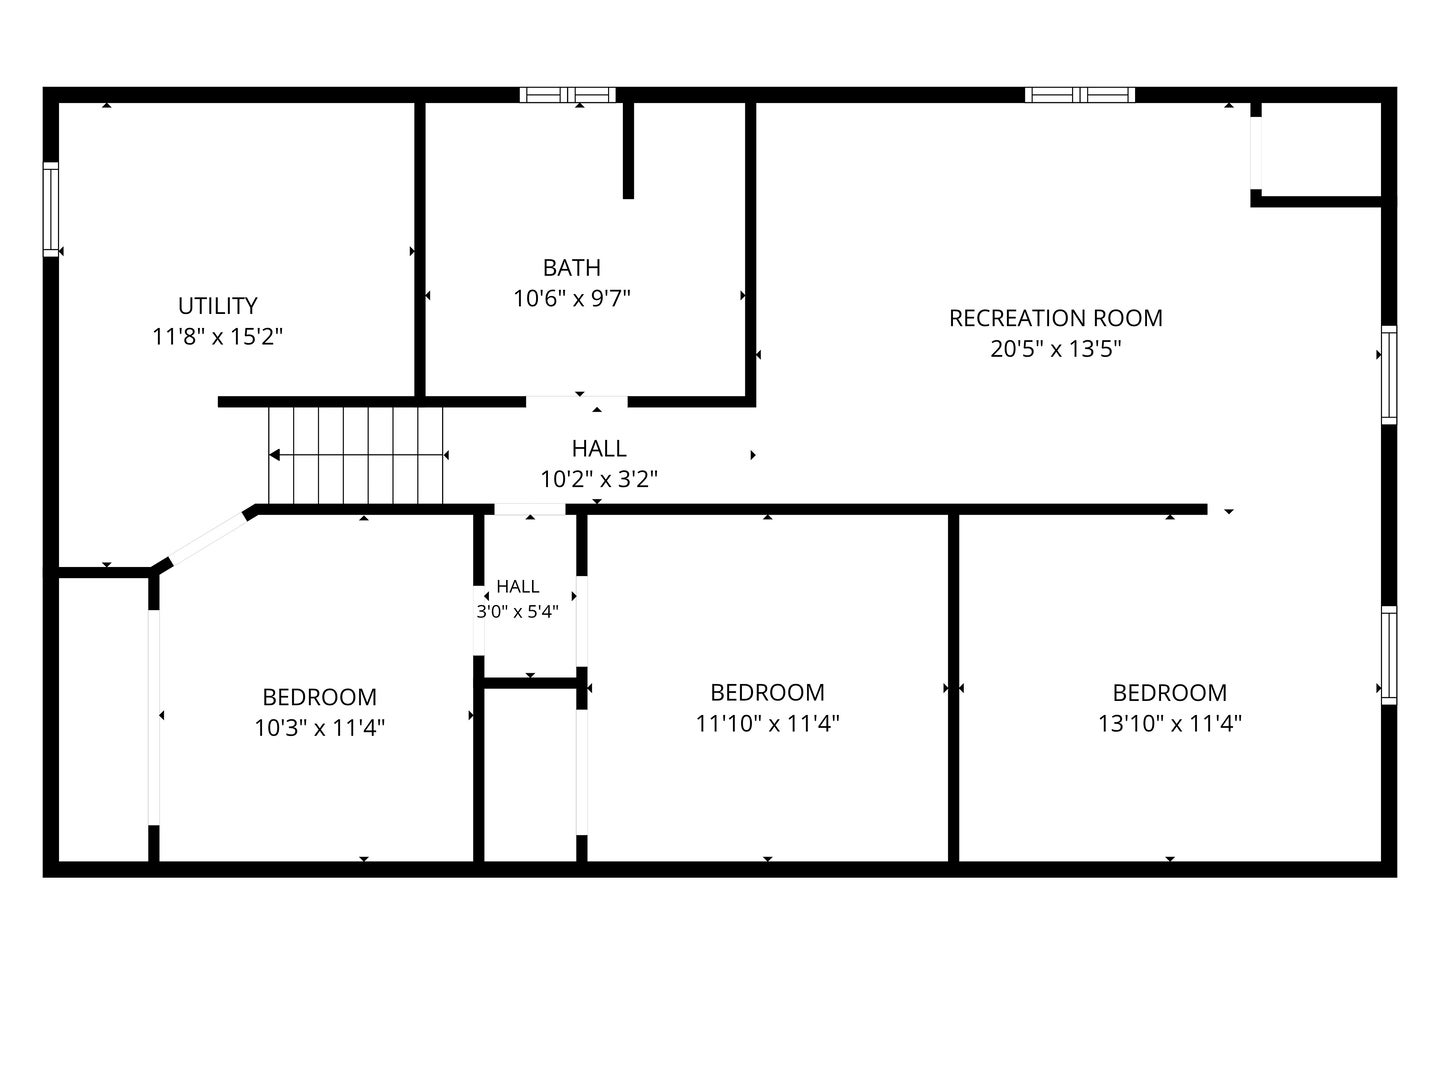
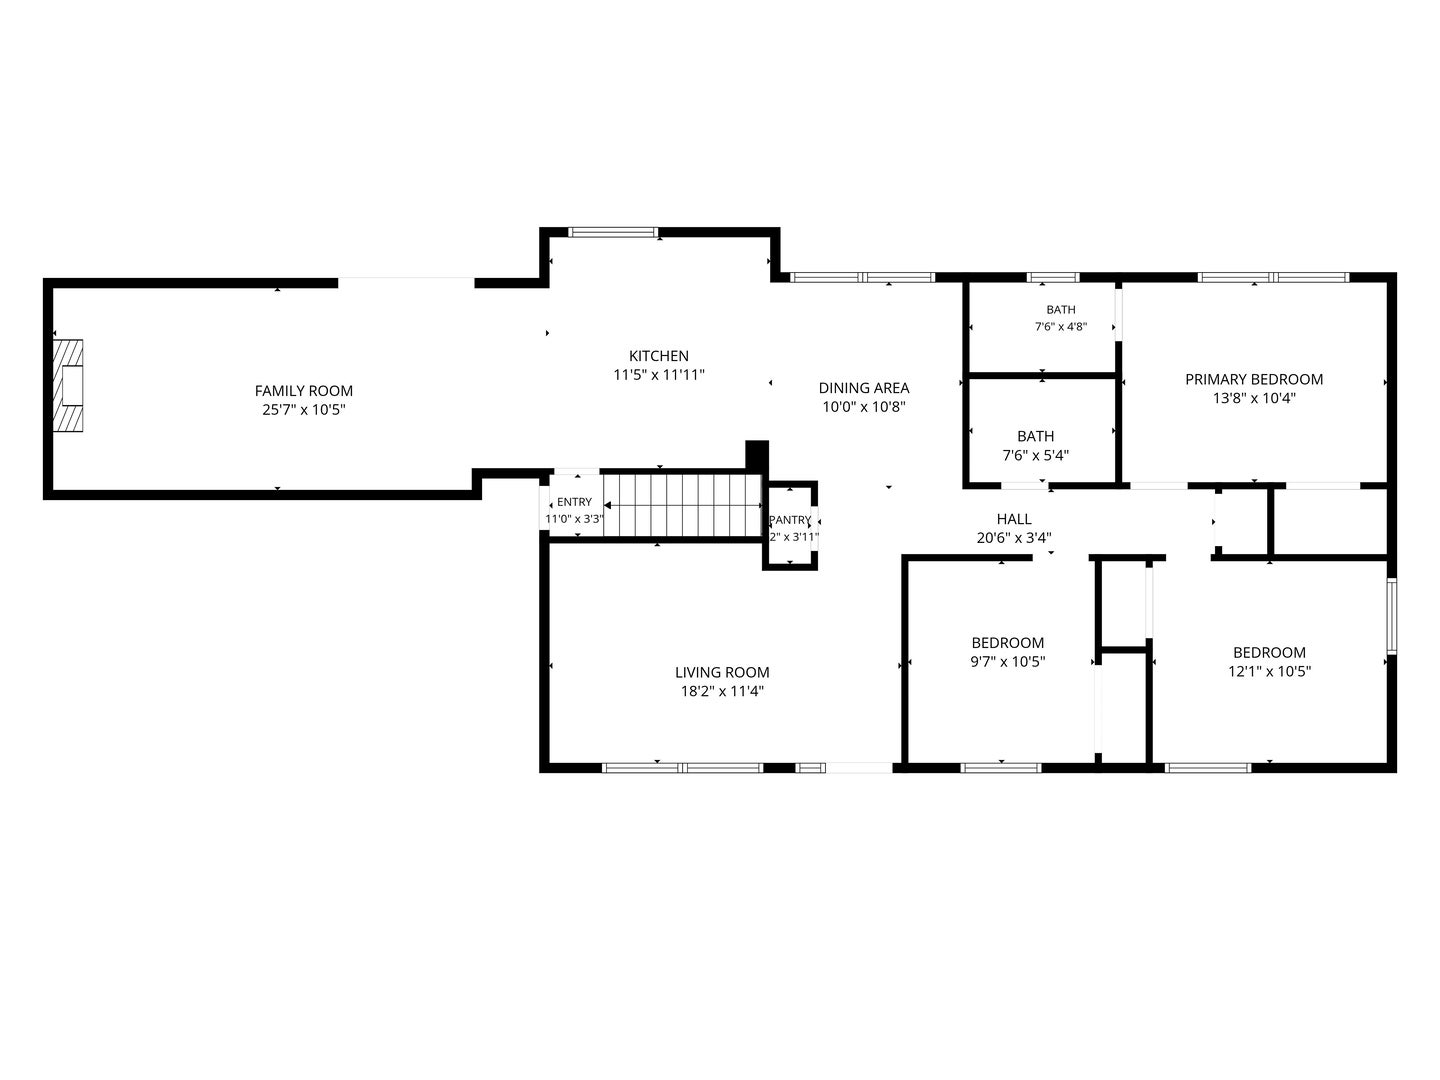
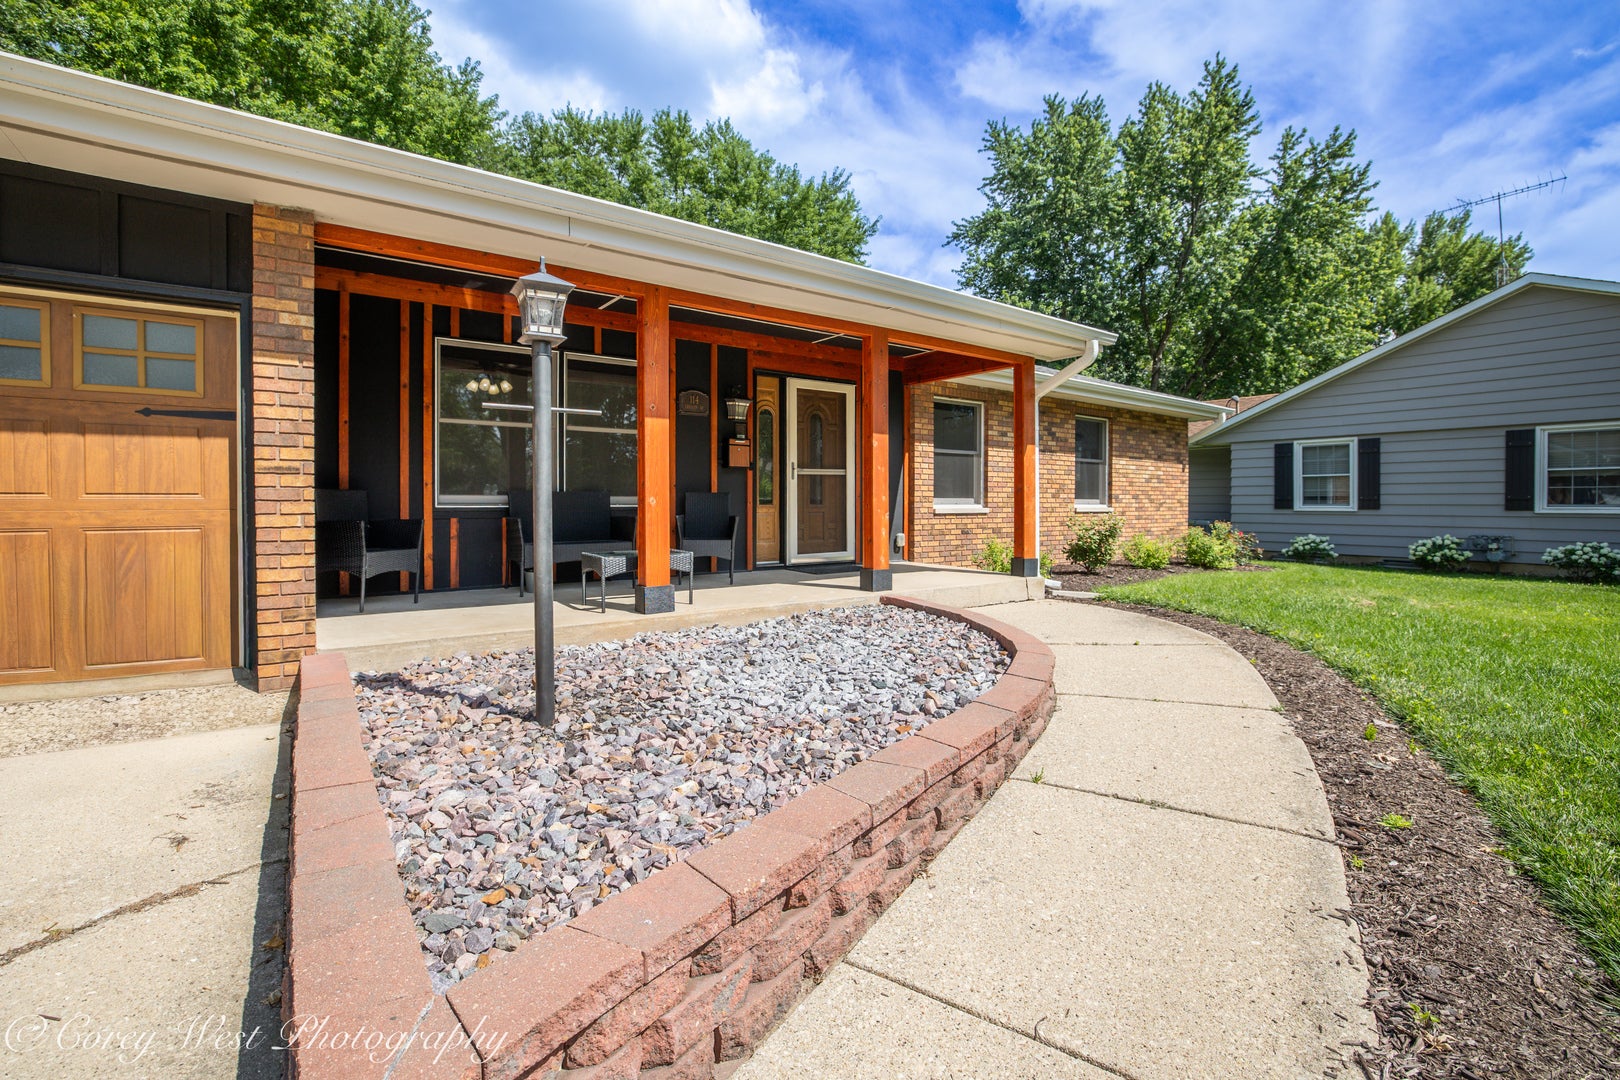
Enter an interest rate to see your estimated monthly payment.Completely Updated Ranch with Finished Basement & Fantastic Outdoor Space! Welcome home to this beautifully updated 3-bedroom, 3-bath ranch offering approximately 1,600 square feet of comfortable, modern living space-plus an additional bedroom in the finished basement. From the moment you walk in, you'll appreciate the fresh, clean feel and thoughtful updates throughout. The main level features a bright, open floor plan designed for everyday living and entertaining, with new flooring, fresh paint, and an inviting flow between the living, dining, and kitchen areas. The updated kitchen features stainless steel appliances and plenty of space to make cooking and entertaining easy. Three bedrooms provide comfortable main-level living, while the finished basement adds valuable flexibility with an additional bedroom and full bath-perfect for guests, a home office, workout space, recreation room, or whatever fits your lifestyle. Step outside and you'll find a fully fenced backyard that's ready for summer gatherings, kids, pets, gardening, or simply kicking back after a long day. The large 16' x 12' shed is clean and ready for serious storage, hobbies, lawn equipment, or workshop space. And the large wood deck has been freshly stained, giving you the perfect spot for morning coffee, grilling, or entertaining friends and family. With new flooring and fresh paint throughout, stainless steel appliances, an open floor plan, three full baths, an additional basement bedroom, fenced yard, oversized shed and freshly stained deck**, this is a home where the major updating has already been done. Just bring your furniture, your stuff-and maybe the grill. This one is ready to enjoy!
| yesterday | Listing updated with changes from the MLS® | |
| yesterday | Status changed to Active | |
| 2 days ago | Price changed to $349,900 | |
| 3 months ago | Listing first seen on site |

Based on information submitted to the MLS GRID as of 2026-09-24 02:55 PM UTC. All data is obtained from various sources and may not have been verified by broker or MLS GRID. Supplied Open House Information is subject to change without notice. All information should be independently reviewed and verified for accuracy. Properties may or may not be listed by the office/agent presenting the information.
Last checked: 2026-09-24 02:55 PM UTC
MRED DMCA Copyright Information Copyright © 2026 Midwest Real Estate Data LLC. All rights reserved.
Did you know? You can invite friends and family to your search. They can join your search, rate and discuss listings with you.