
2218 Briar Hill Drive 2218Champaign, IL 61822
Mortgage Calculator
Monthly Payment (Est.)
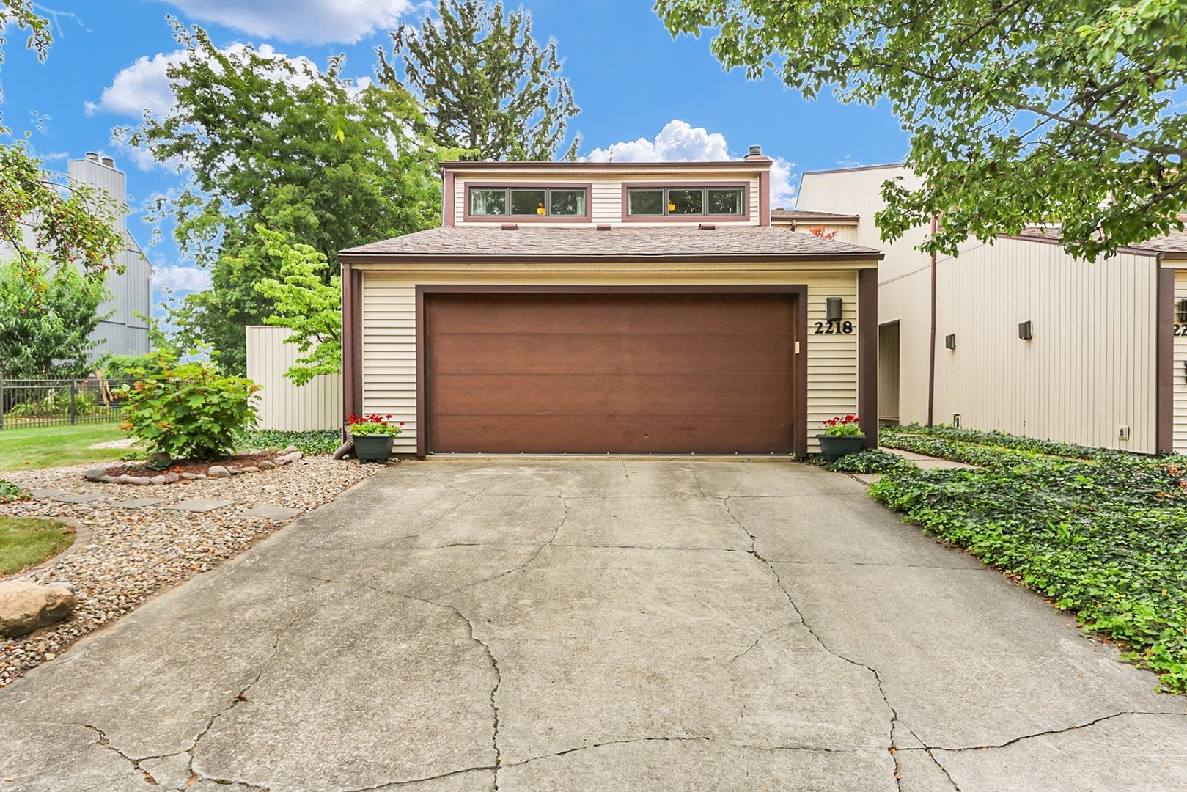
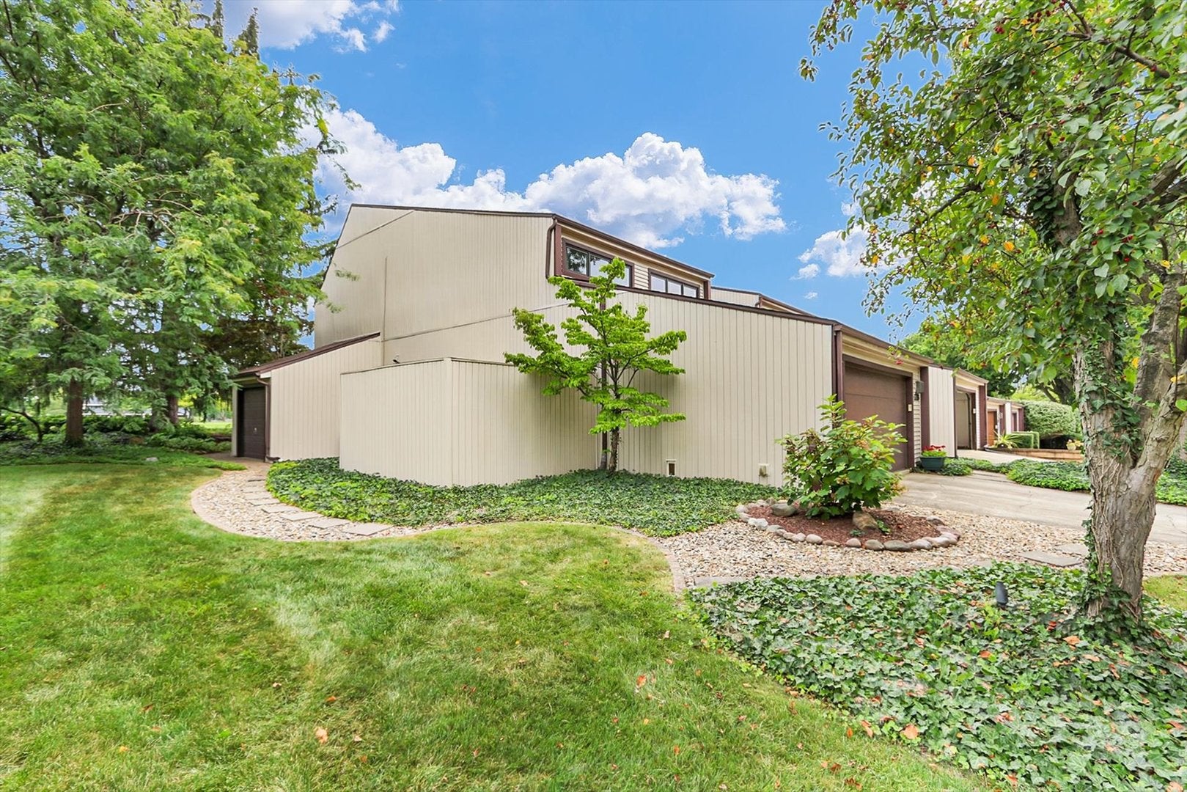
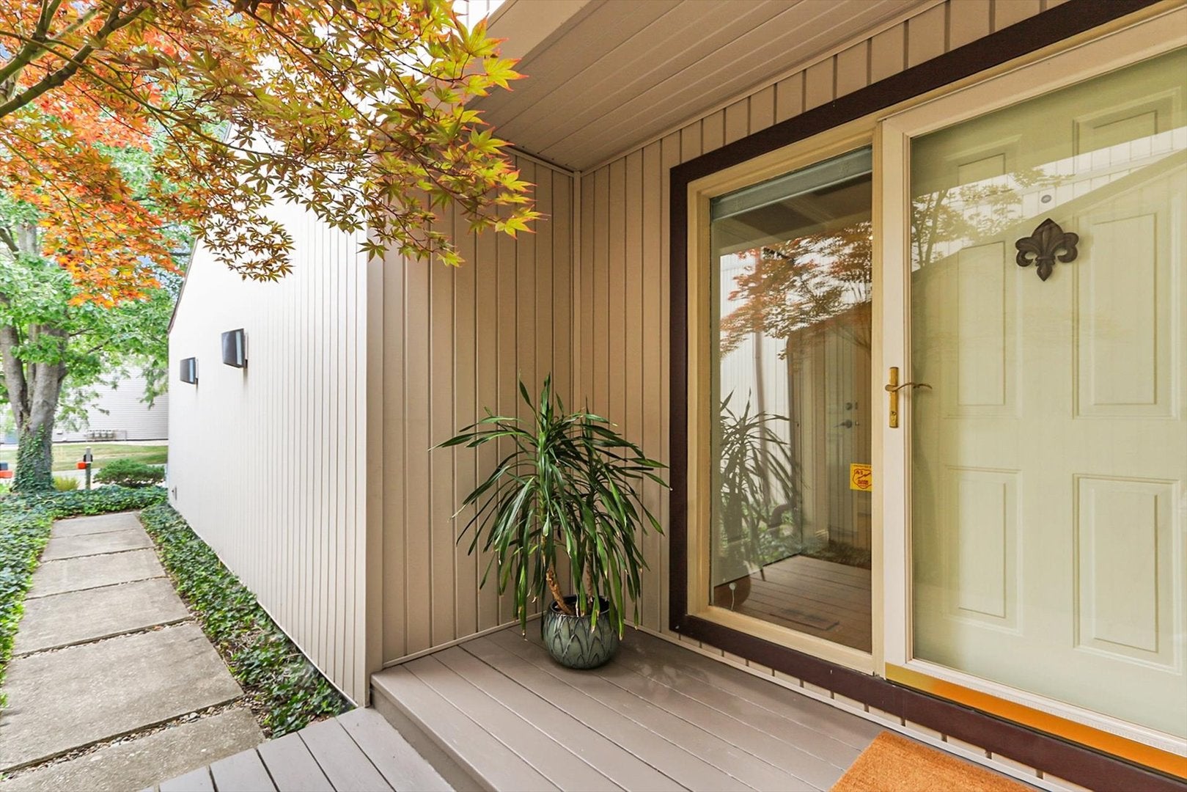
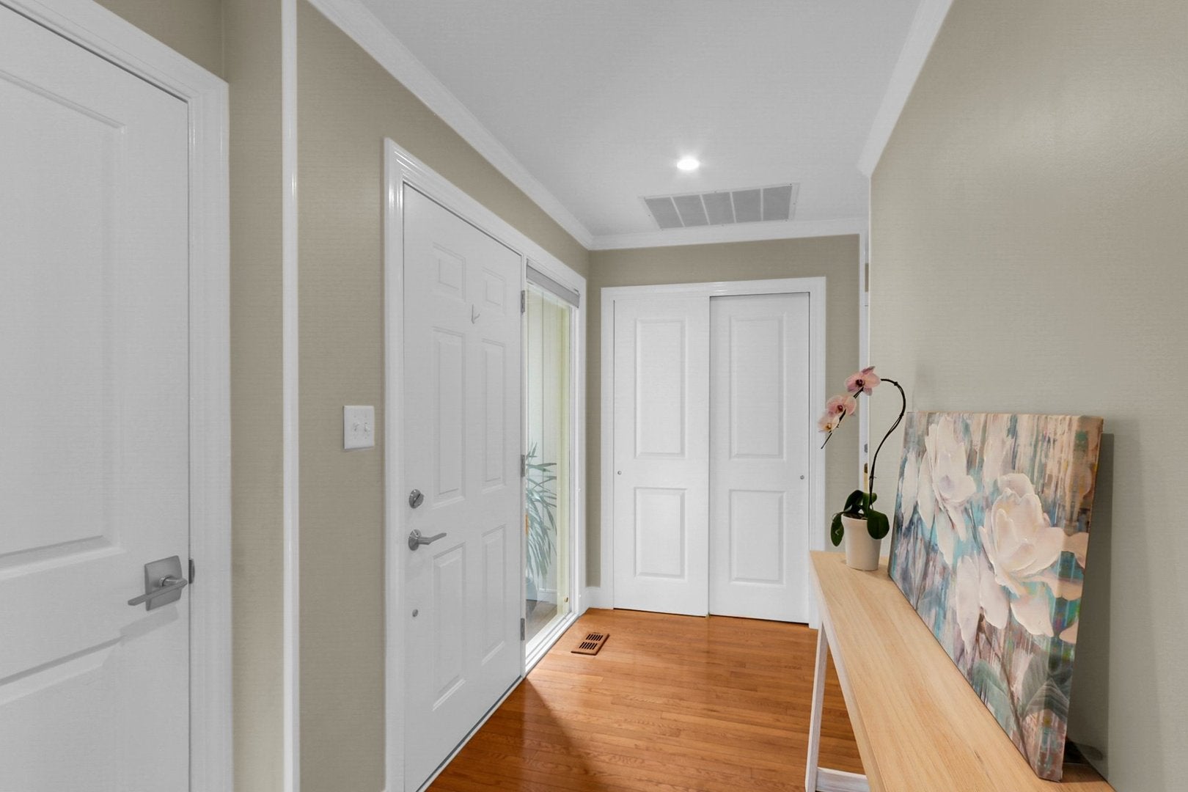
$1,686Welcome to this beautifully maintained and updated 2 story end unit condo with 3 bedrooms, 2.5 bathrooms, 2CA garage located on Lincolnshire Fields Golf Course (9th fairway) with LOWER COUNTY TAXES. Step inside and find an inviting open-concept design accentuated by hardwood flooring that flows seamlessly throughout the entire home. The main area features a good sized living room bathed in natural light with a recently cleaned/service gas fireplace, ready to go for cold weather coziness and enjoyment. The generous dining room is ideal for casual dining or entertaining and adjacent to a beautifully updated kitchen equipped with extensive cabinetry, stainless appliances, tiled backsplash, granite countertops and a large peninsula with seating options. Sliding doors open from the dining room to a private screened porch, the perfect spot to enjoy morning coffee, wind down at days end, enjoy tranquil fairway views and access the thoughtfully landscaped rear and side yard for your gardening enjoyment. An Invisible Fence was installed by a previous owner. The side deck is walled for complete privacy and provides an outdoor space for grilling, relaxing, beautiful sky views and could be just the spot for a hot tub. The laundry room and separate 1/2 bath complete the main level. The open staircase leads to 3 bedrooms and a 2nd living/loft area for flexible use. Built-in book shelves (small TV remains) lend space to house your collections and incredible fairway views are provided by a wall of windows and door access to a balcony. The main en suite bedroom also has beautiful views with enough space for a sitting area. The garage has good storage, pull down stairs and is equipped for EV charging capability. A west side golf cart garage provides secure parking or extra storage. Roof and siding 2019, Pella windows and Pella sliding door 2019, numerous interior updates as well (UPDATE list in attachments). A central vac system aids with cleaning chores. The home has a security system if an owner wants to activate. Paid QUARTERLY, the $700 HOA fee includes commons insurance, exterior maintenance, lawn care, snow removal, window washing (2X per year). Mechanicals have been maintained and work well, the seller will provide a 1 year AHS condo warranty for added peace of mind. Healthy Homes inspection 7-22 with seller repairs highlighted, available on request. Come visit, enjoy the serenity and views this special condo provides, you will be glad you did!
| 4 days ago | Listing updated with changes from the MLS® | |
| 6 days ago | Status changed to Pending | |
| 2 months ago | Listing first seen on site |

Based on information submitted to the MLS GRID as of 2026-09-09 08:13 AM UTC. All data is obtained from various sources and may not have been verified by broker or MLS GRID. Supplied Open House Information is subject to change without notice. All information should be independently reviewed and verified for accuracy. Properties may or may not be listed by the office/agent presenting the information.
Last checked: 2026-09-09 08:13 AM UTC
MRED DMCA Copyright Information Copyright © 2026 Midwest Real Estate Data LLC. All rights reserved.