O'Neil Property Group
Save
Ask
Tour
Hide
Share
$633,000
84 Days On Site

200 N Shore Drive
Oakwood Hills, IL 60013

For Sale|Single Family Residence|Active
3
Beds
3
Total Baths
3
Full Baths
1,860
SqFt
$340
/SqFt
1986
Built
Subdivision:
Oakwood Hills
County:
McHenry
Listing Courtesy of MRED as distributed by MLS Grid of Redfin Corporation
200 N Shore Drive200 N Shore Drive200 N Shore Drive200 N Shore Drive
Save
Ask
Tour
Hide
Share

Mortgage Calculator

Monthly Payment (Est.)

$2,888
Calculator powered by Showcase IDX, a Constellation1 Company. Copyright ©2026 Information is deemed reliable but not guaranteed.

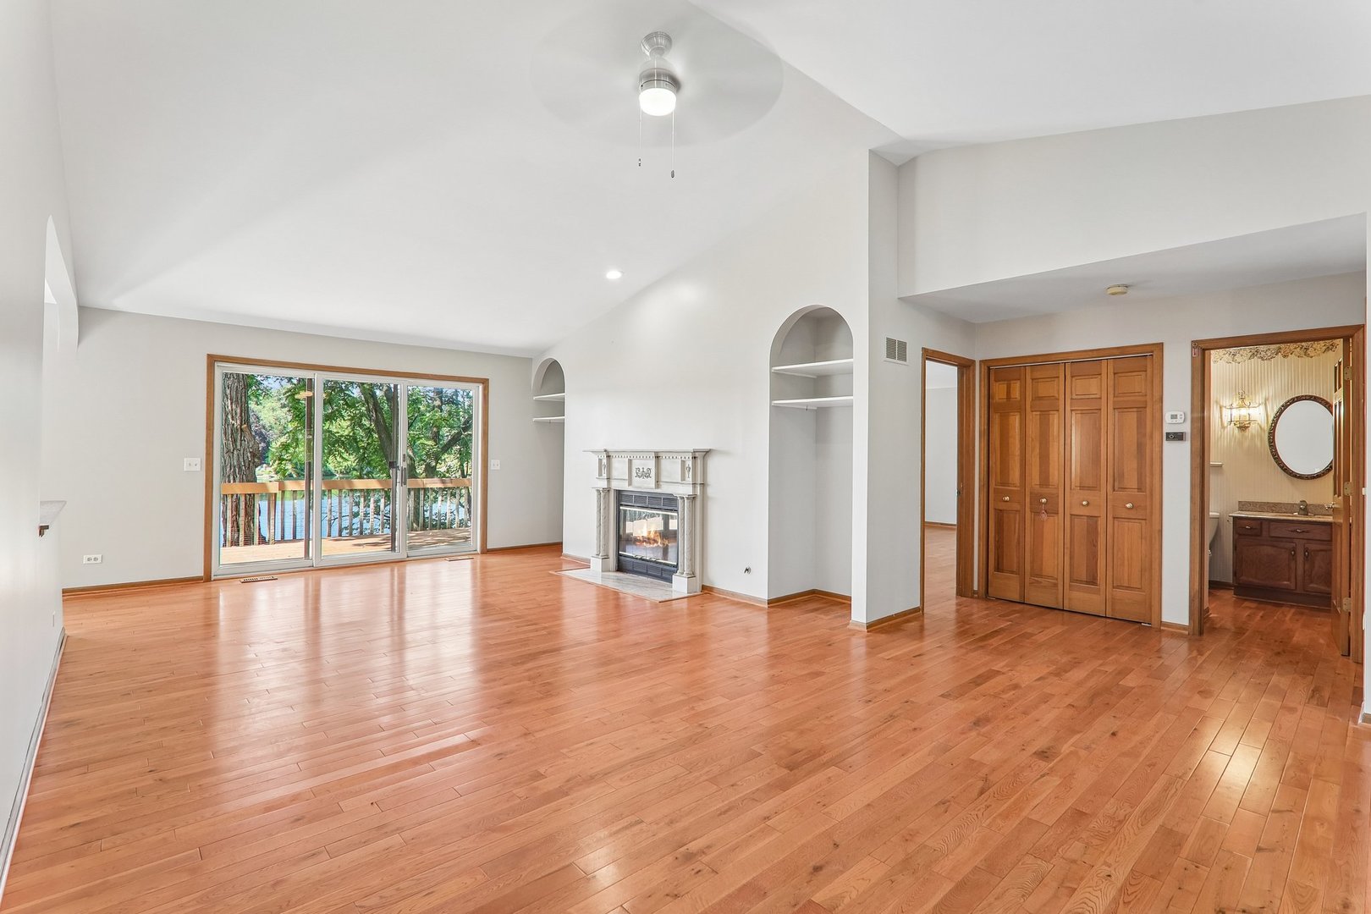
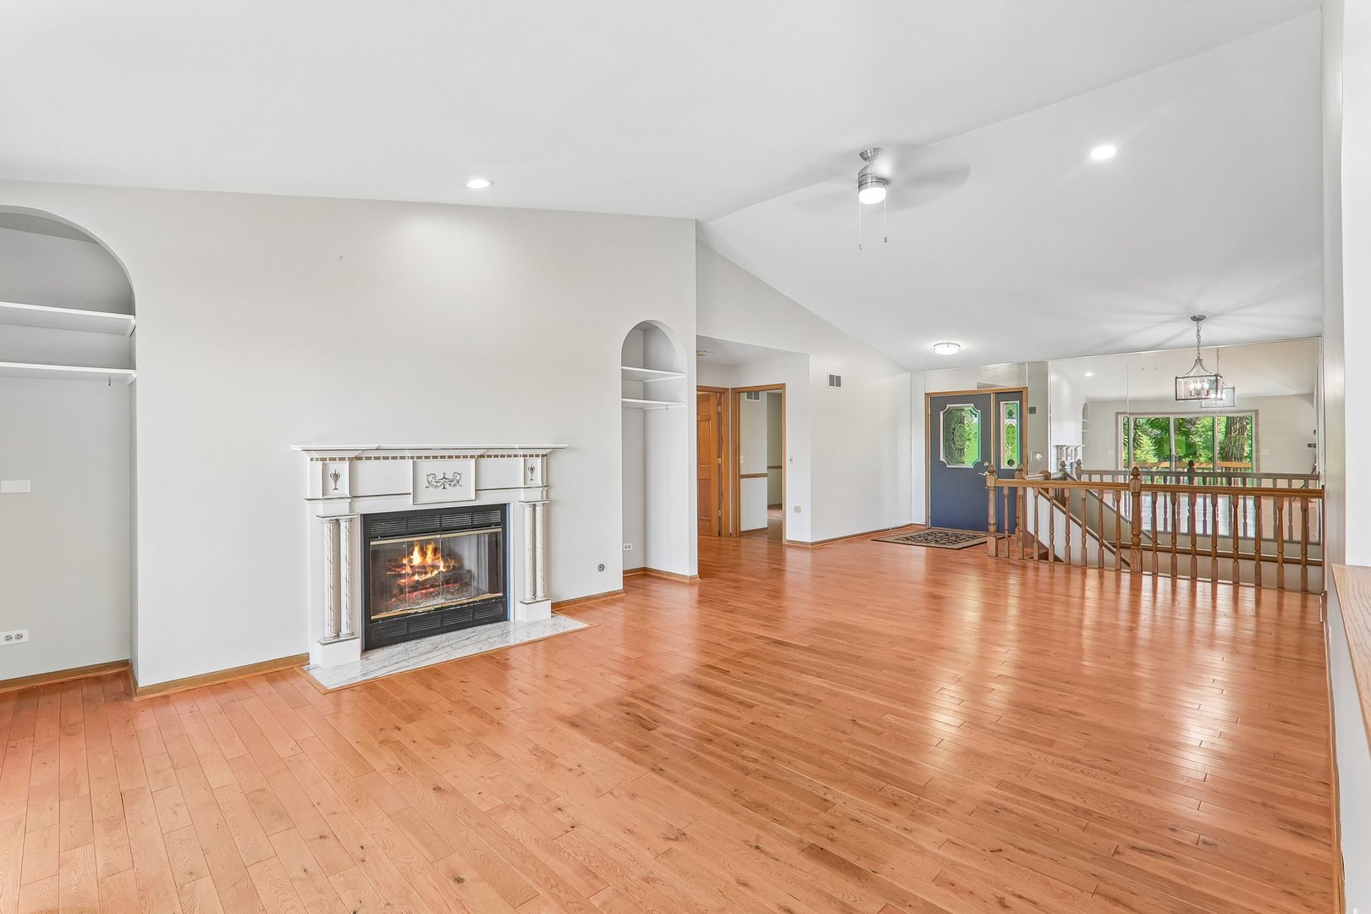
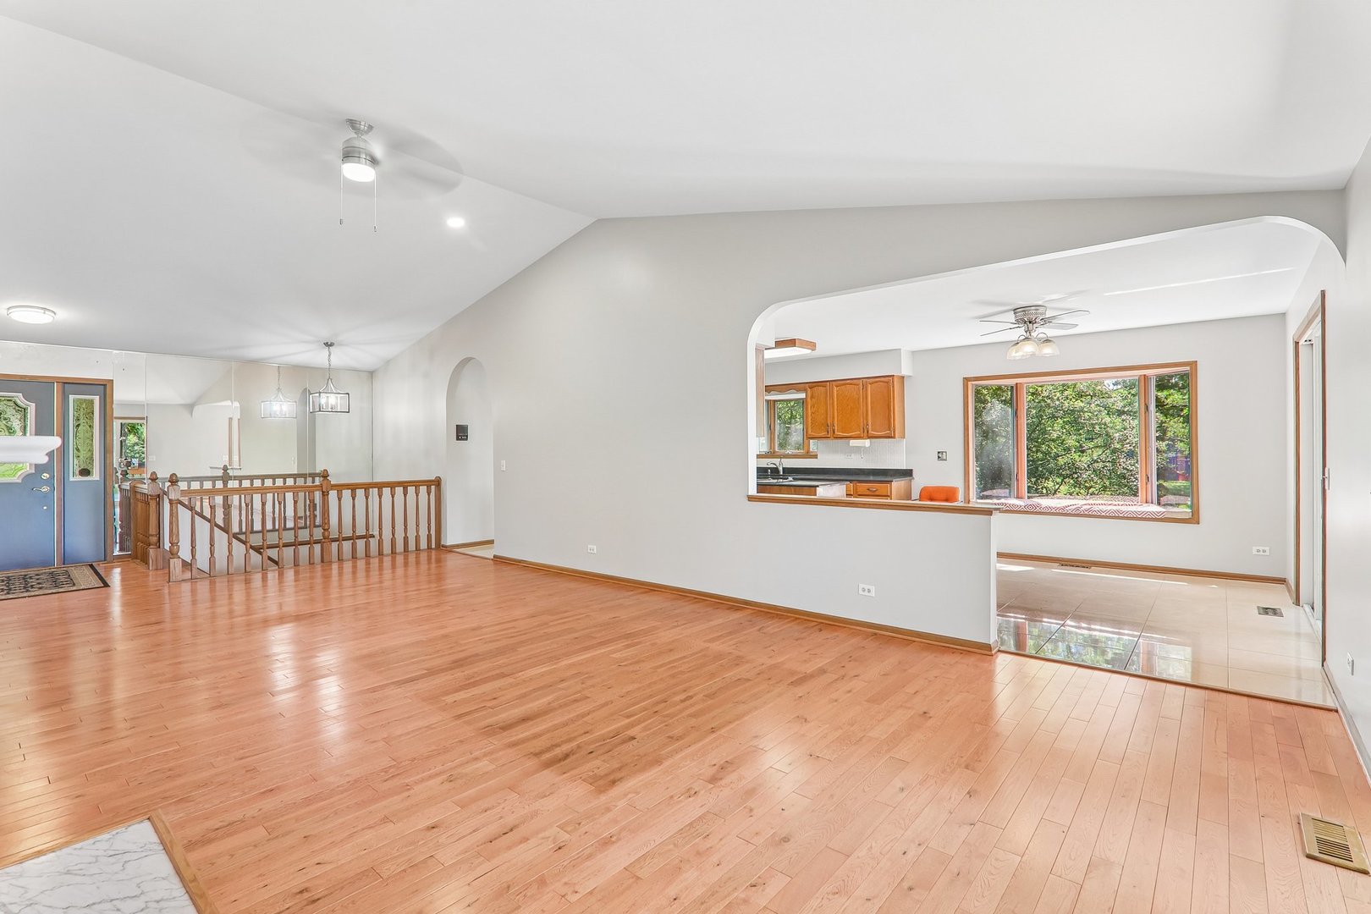
Welcome to your waterfront retreat on beautiful Silver Lake! This all-brick, 3-bedroom, 3-bath home offers breathtaking lake views from nearly every room and is designed to embrace lakeside living. Step inside to vaulted ceilings, warm wood floors, and a fireplace that creates an inviting first impression. Freshly painted throughout the main level, the home is filled with natural light from expansive windows (Anderson) and 5 sliding glass doors that frame the spectacular waterfront scenery. The spacious primary suite is a peaceful escape featuring its own fireplace, private bath, and lake views. A second bedroom and full bath complete the main level. The finished walkout lower level is ideal for extended living or entertaining, offering a second kitchen, a large family room with a third fireplace, a third bedroom, a full bath, and direct access to the outdoors. Enjoy the beauty of Silver Lake from two oversized decks-one on each level-perfect for morning coffee, evening sunsets, or hosting family and friends. A large driveway provides ample parking, while the exceptional waterfront setting makes every day feel like a vacation. Don't miss this rare opportunity to own a beautiful lakefront home where comfort, space, and unforgettable views come together.

Save
Ask
Tour
Hide
Share
Listing Snapshot
Price 
$633,000
Days On Site 
84 Days
Bedrooms 
3
Inside Area (SqFt) 
1,860 sqft
Total Baths 
3
Full Baths 
3
Partial Baths 
N/A
Lot Size 
0.26 Acres
Year Built 
1986
MLS® Number 
12684728
Status 
Active
Property Tax 
$9,508.08
HOA/Condo/Coop Fees 
N/A
Sq Ft Source 
Assessor
Friends & Family
Recent Activity
4 weeks agoListing updated with changes from the MLS®
4 weeks agoStatus changed to Active
4 weeks agoPrice changed to $633,000
3 months agoListing first seen on site
General Features
Acres 
0.26
Attached Garage 
Yes
Direction Faces 
East
Foundation 
Concrete Perimeter
Garage 
Yes
Garage Spaces 
2
Parking 
AsphaltGarage Door OpenerAttachedGarage
Parking Spaces 
2
Property Sub Type 
Single Family Residence
Sewer 
Septic Tank
Style 
Ranch
Utilities 
Cable Available
Water Source 
Well
Interior Features
Appliances 
Water SoftenerRangeMicrowaveDishwasherRefrigeratorWasherDryerDisposal
Basement 
Sump PumpFinishedExterior EntryFullWalk-Out Access
Cooling 
Ceiling Fan(s)Central Air
Electric 
Circuit Breakers
Fireplace 
Yes
Fireplace Features 
Family RoomMaster BedroomGas LogGas StarterHeatilator
Fireplaces 
3
Flooring 
HardwoodCarpet
Heating 
Natural GasForced Air
Interior 
Central VacuumVaulted Ceiling(s)Walk-In Closet(s)
Laundry Features 
Main LevelGas Dryer HookupIn UnitSink
Spa 
Yes
Window Features 
ScreensBay Window(s)Double Pane WindowsWood Frames
Bedroom 2 
Dimensions - 14X12Level - Main
Bedroom 3 
Dimensions - 16X12
Bedroom 4 
Dining Room 
Dimensions - COMBOLevel - Main
Family Room 
Dimensions - 33X27
Kitchen 
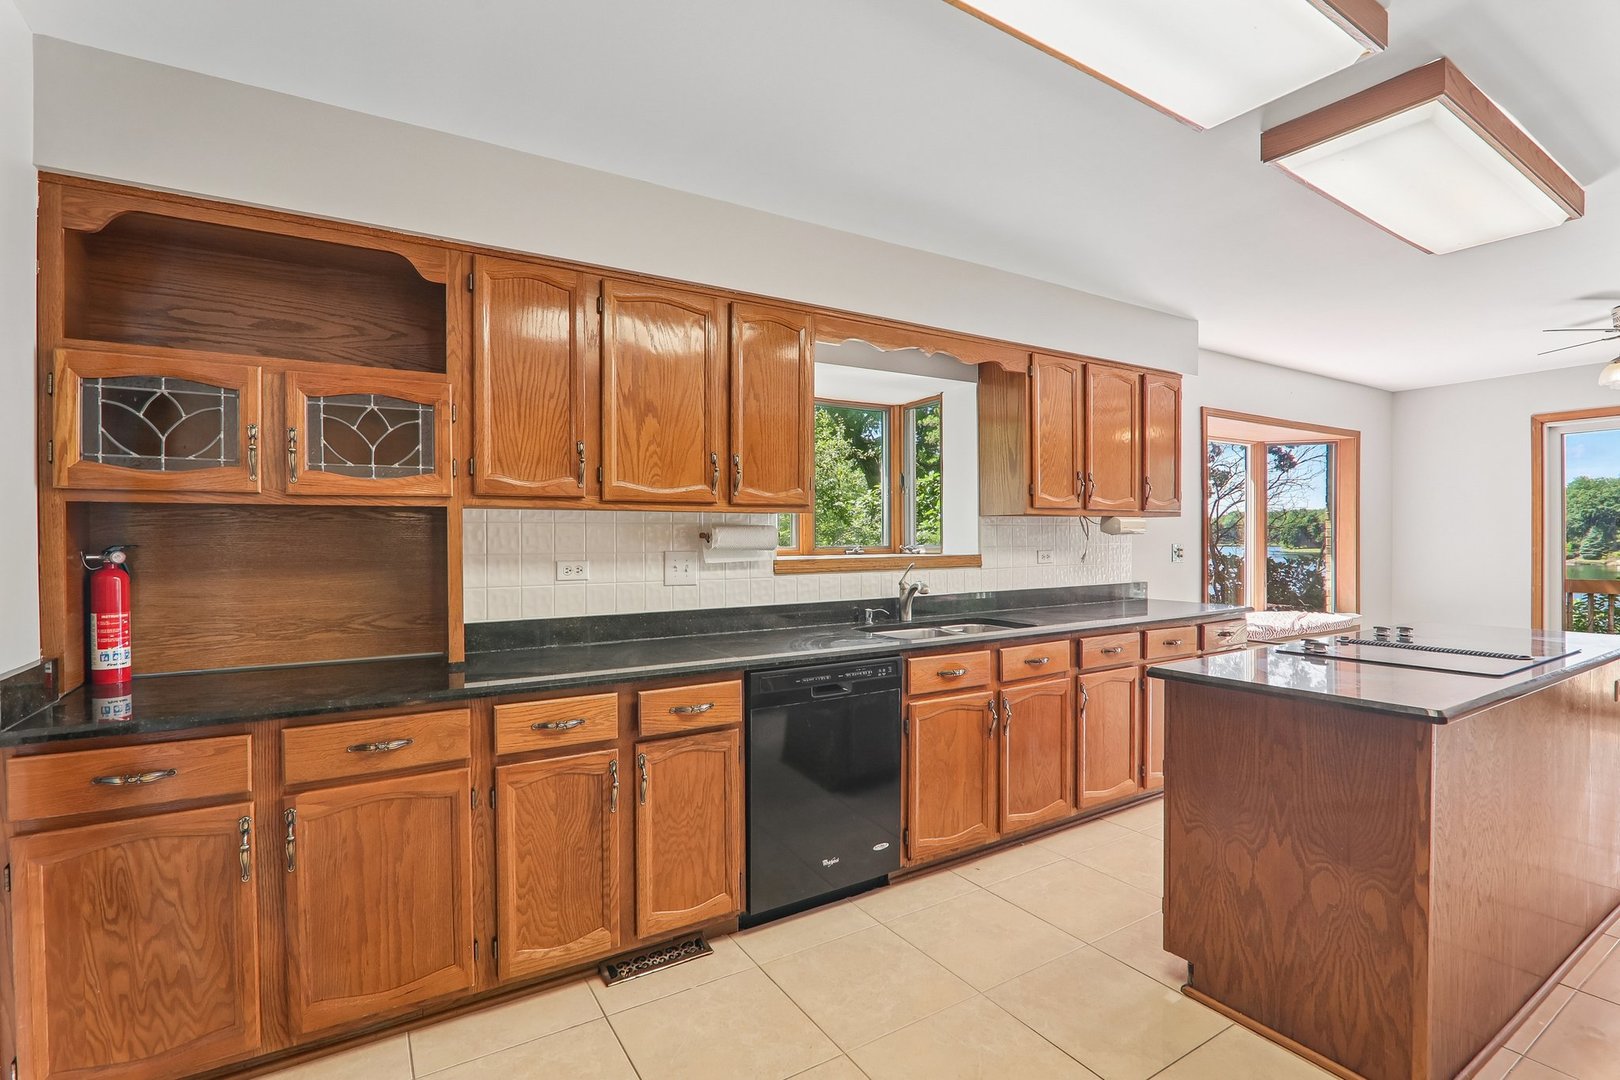
Dimensions - 26X11Level - MainDescription - Eating Area-Table Space,Island,Custom Cabinetry,Granite Counters,34 Inch or Lower Countertops
Kitchen- 2nd 
Dimensions - 13X8
Laundry 
Dimensions - 7X11Level - Main
Living Room 
Dimensions - 33X20Level - Main
Master Bedroom 
Dimensions - 23X20Level - Main
Save
Ask
Tour
Hide
Share
Exterior Features
Construction Details 
BrickFrame
Exterior 
BalconyDog Run
Other Structures 
Workshop
Patio And Porch 
Deck
Roof 
Asphalt
Spa 
Yes
View 
Water
Waterfront 
Yes
Waterfront Features 
Lake FrontLake Privileges
Waterview 
Water
Windows/Doors 
ScreensBay Window(s)Double Pane WindowsWood Frames
Community Features
Accessibility Features 
Therapeutic Whirlpool
Community Features 
ParkLakeCurbsStreet Lights
MLS Area 
Cary / Oakwood Hills / Trout Valley
School District 
Prairie Ridge High School
Township 
Nunda
Schools
School District
Prairie Ridge High School
Elementary School
Prairie Grove Elementary School
Middle School
Prairie Grove Junior High School
High School
Prairie Ridge High School
Listing Courtesy of MRED as distributed by MLS Grid of Redfin Corporation


Based on information submitted to the MLS GRID as of 2026-09-15 12:41 AM UTC. All data is obtained from various sources and may not have been verified by broker or MLS GRID. Supplied Open House Information is subject to change without notice. All information should be independently reviewed and verified for accuracy. Properties may or may not be listed by the office/agent presenting the information.
Last checked: 2026-09-15 12:41 AM UTC
MRED DMCA Copyright Information Copyright © 2026 Midwest Real Estate Data LLC. All rights reserved.

Neighborhood & Commute
Source: Walkscore
Disclosure: Community information and market data powered by Constellation Data Labs. Information is deemed reliable but not guaranteed.
Save
Ask
Tour
Hide
Share