
126 E 120th PlaceChicago, IL 60628
Mortgage Calculator
Monthly Payment (Est.)
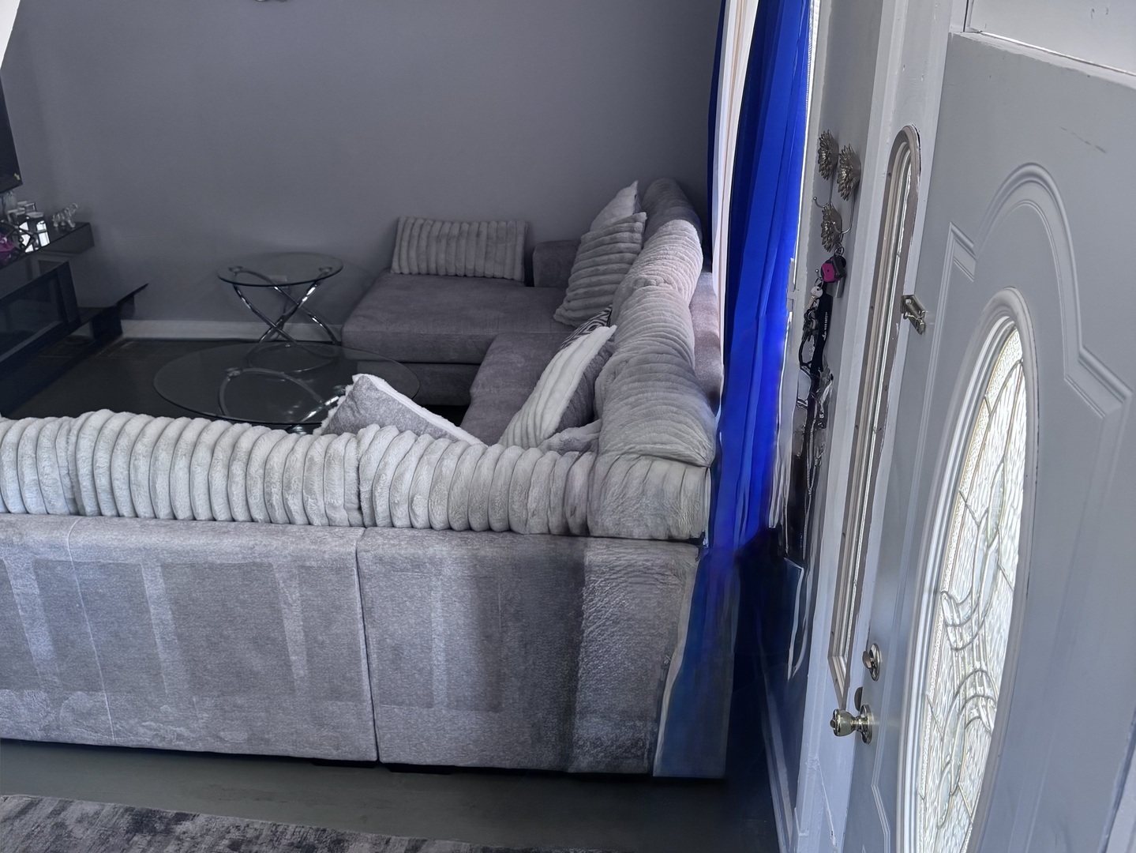
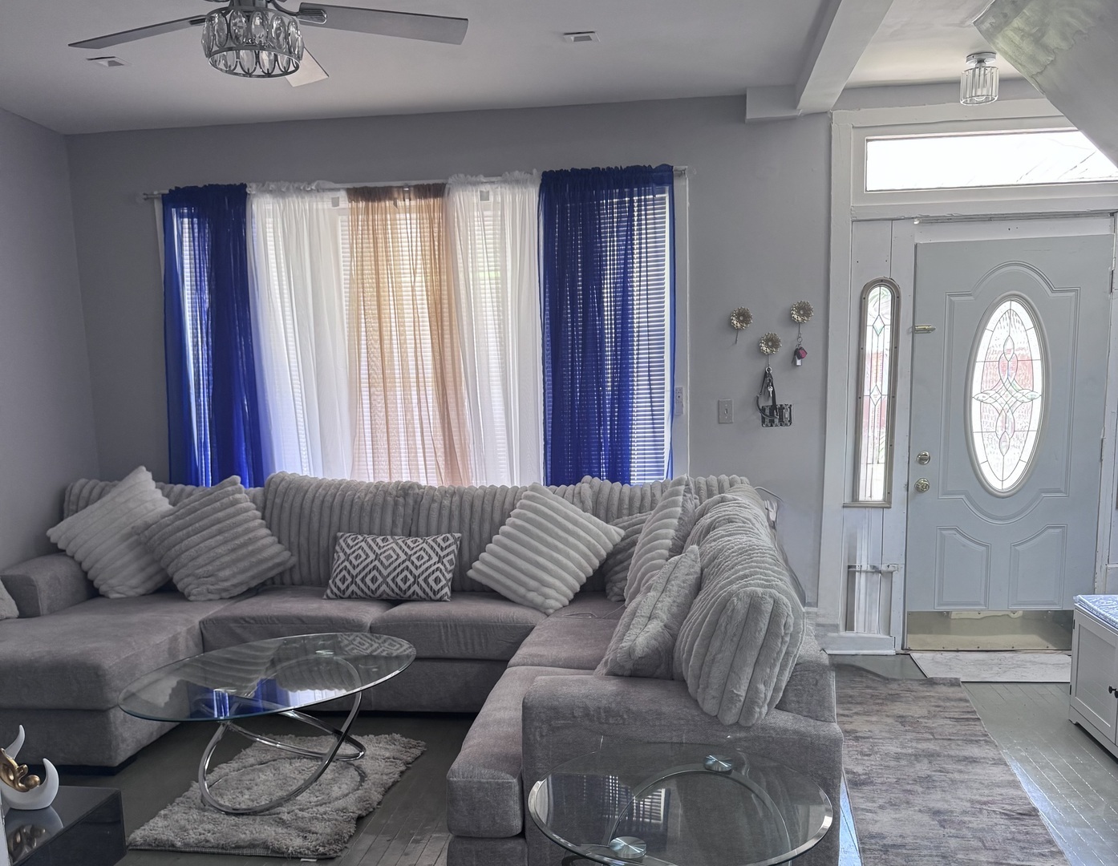
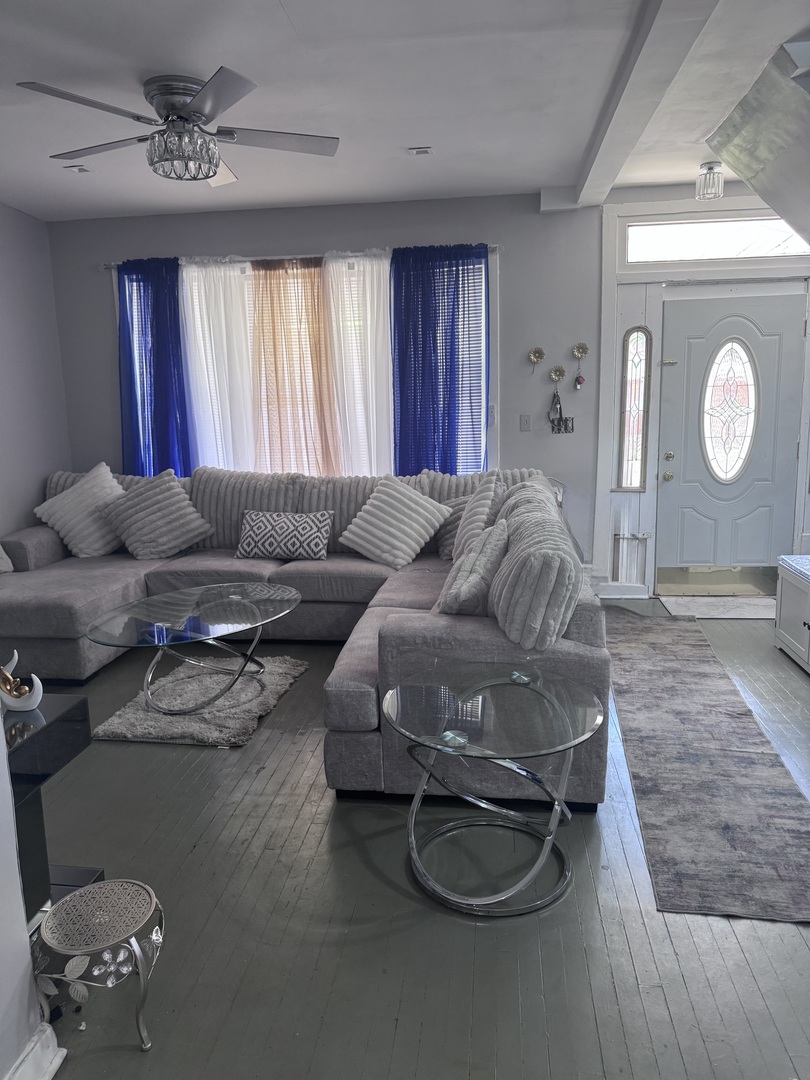
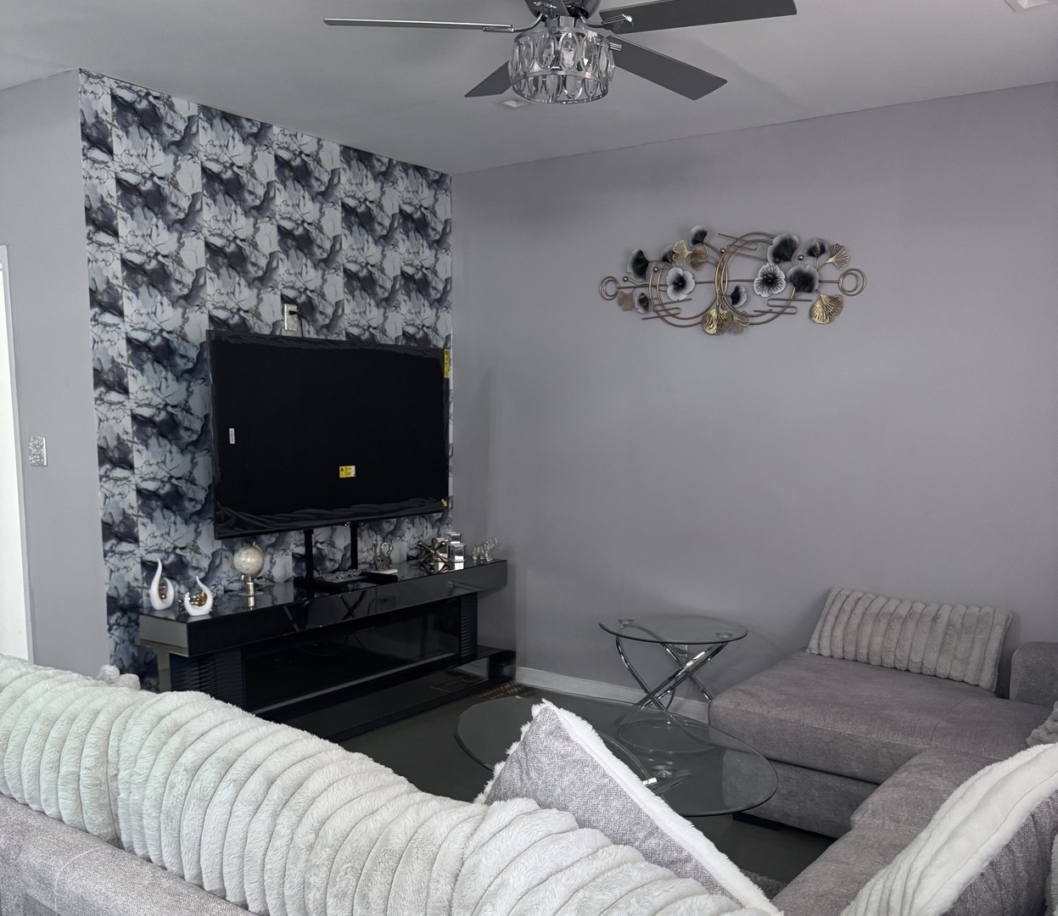
Enter an interest rate to see your estimated monthly payment.HYDE PARK... Just reduced! 2 LOTS! Unique and spacious single-family home offering incredible versatility and room to grow! This expansive home features 5 bedrooms, 2 full bathrooms, and two levels of living space, plus a full basement and a walk-up attic, providing endless possibilities for living, working, or creating. Inside, you'll find a bright living room, formal dining room, and a generously sized eat-in kitchen, all complemented by high ceilings and beautiful painted natural wood floors throughout. The second floor offers 3 bedrooms and a full bath, connected by a bright hallway with soaring ceilings that adds to the home's open feel.The spacious basement is ready for your imagination-ideal for a home office, workshop, studio, recreation area or creative space for musicians, artists, etc. Outside, the large yard provides plenty of space to entertain family and friends year-round. Whether you dream of gardening, outdoor hobbies, recreation or even operating a home-based business (subject to local regulations) this property offers exceptional flexibility. 3.5-car garage offering abundant space for vehicles, tools, equipment, storage, etc. This one-of-a-kind property is full of potential and ready for your personal touch. Schedule your private showing today!
| a month ago | Listing updated with changes from the MLS® | |
| a month ago | Status changed to Active | |
| a month ago | Price changed to $289,900 | |
| 3 months ago | Listing first seen on site |

Based on information submitted to the MLS GRID as of 2026-09-27 09:29 AM UTC. All data is obtained from various sources and may not have been verified by broker or MLS GRID. Supplied Open House Information is subject to change without notice. All information should be independently reviewed and verified for accuracy. Properties may or may not be listed by the office/agent presenting the information.
Last checked: 2026-09-27 09:29 AM UTC
MRED DMCA Copyright Information Copyright © 2026 Midwest Real Estate Data LLC. All rights reserved.
Did you know? You can invite friends and family to your search. They can join your search, rate and discuss listings with you.