
Search Homes for Sale in Chicago’s Western Suburbs
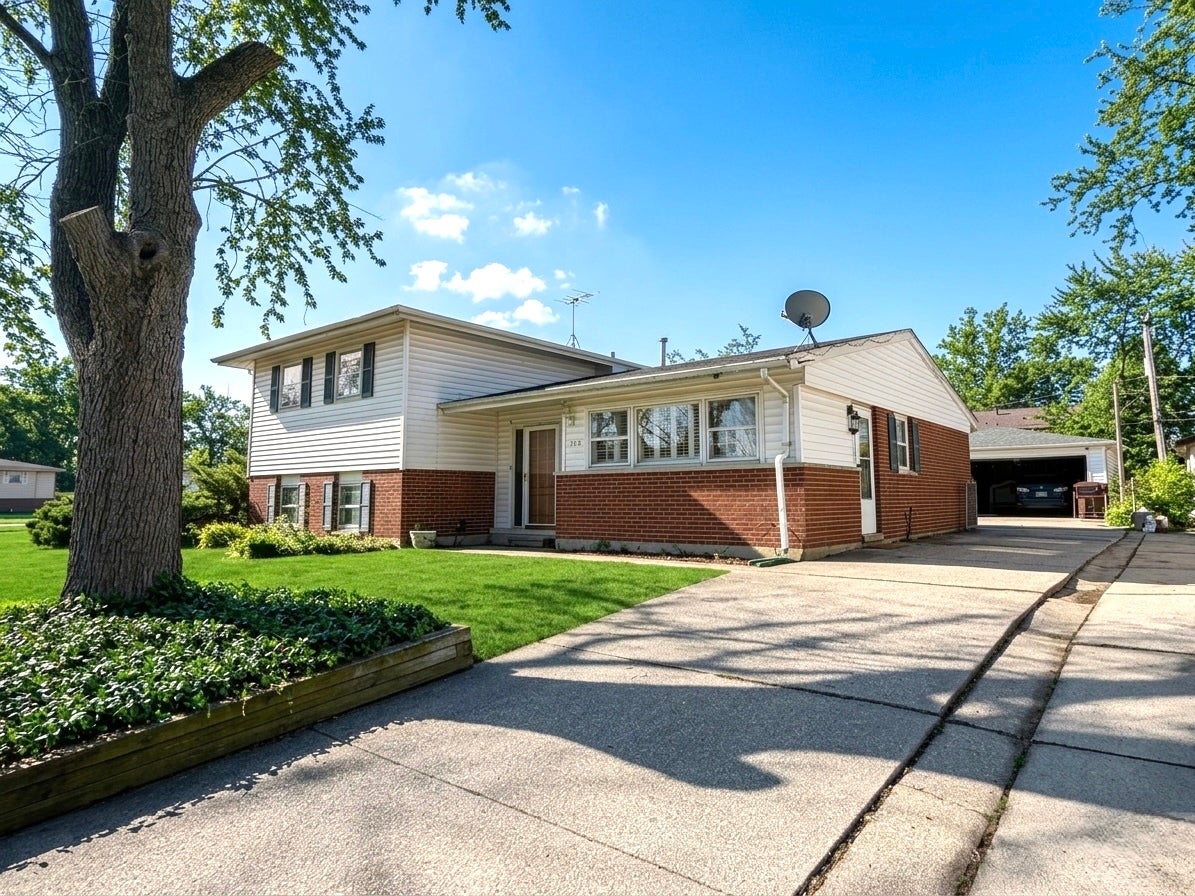
126 Indiana StreetPark Forest, IL 60466
Mortgage Calculator
Monthly Payment (Est.)
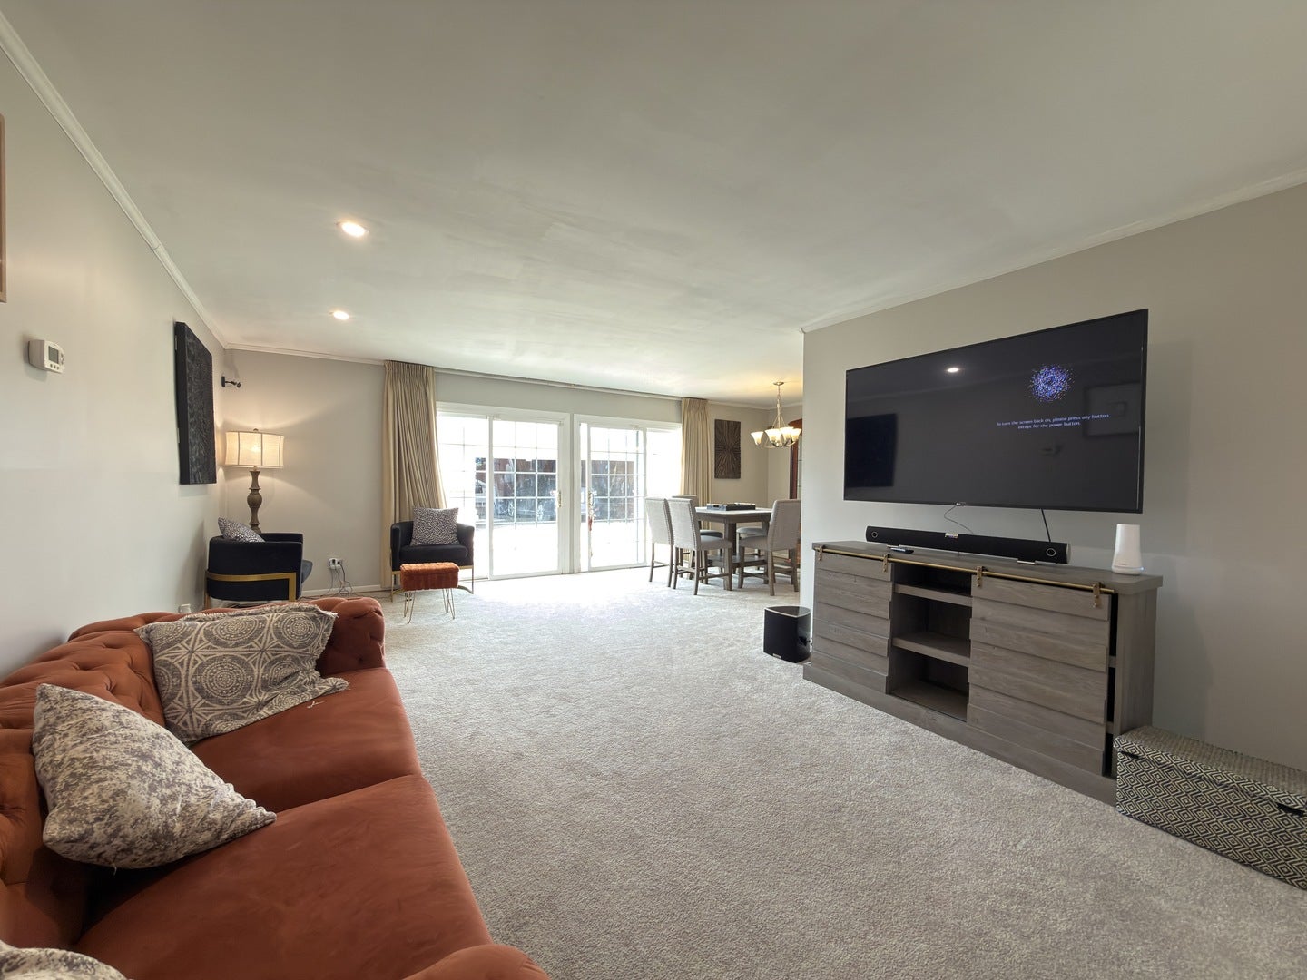
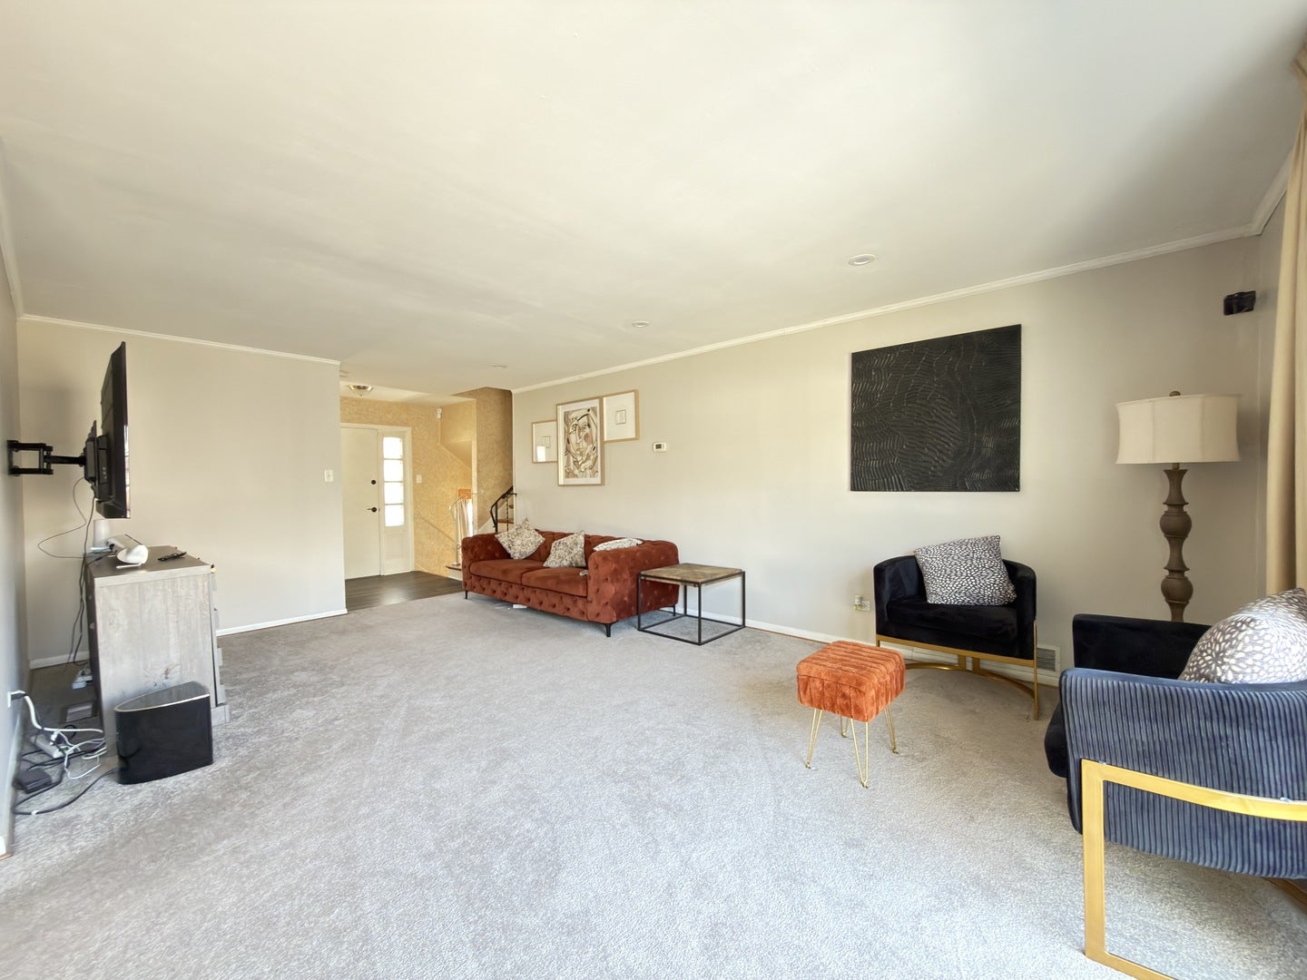
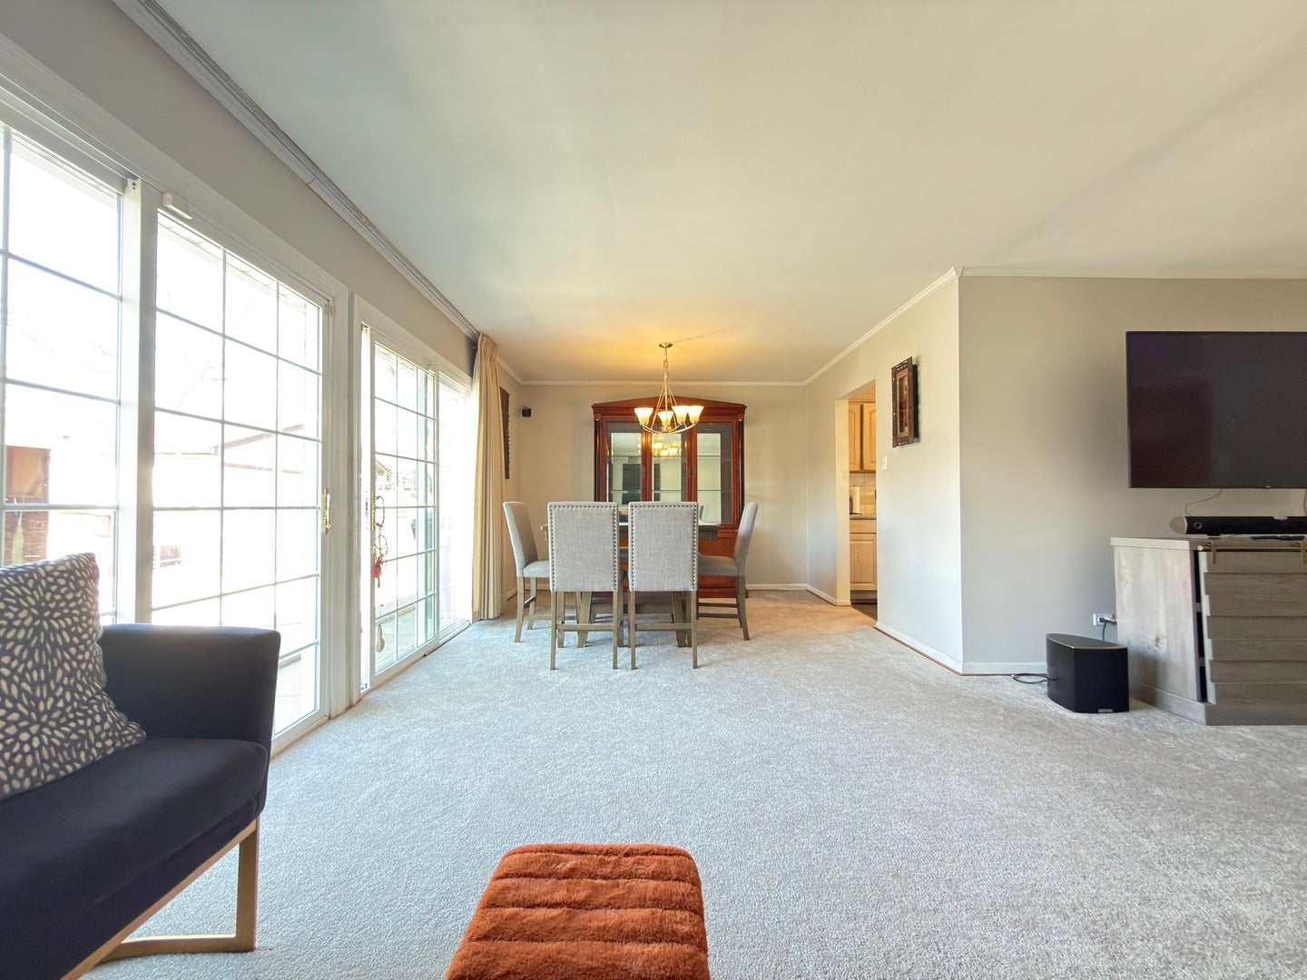
Enter an interest rate to see your estimated monthly payment.SELLER IS OFFERING CLOSING COSTS CREDIT!! Nestled in the quiet, established West Lincolnwood neighborhood, this beautifully updated 3-bedroom, 3-bathroom tri-level home offers the perfect combination of modern style and long-term peace of mind. Every detail has been meticulously refreshed, from the new carpeting and luxury vinyl flooring (July 2023) with a lifetime warranty to the updated recessed lighting that brightens the spacious living area. This home is truly "infrastructure-ready," featuring a new water heater (November 2025) with a 9-year warranty, a new washer and dryer (July 2023) with an extended warranty, and complete electrical upgrades including a new breaker panel and GFCI outlets for maximum safety. The kitchen shines with a new sink and modern layout, while the two-car garage provides ample storage and convenience. Perfectly positioned for an active lifestyle, you are just steps away from Indiana Elementary School and the lush greens of Central Park, with the 211th Street Metra station less than a mile away for an effortless commute. With premier shopping at the nearby Matteson corridors and a variety of local dining options just minutes from your door, this home offers an unbeatable location for those seeking comfort and community.
| a week ago | Listing updated with changes from the MLS | |
| a week ago | Status changed to Active Under Contract | |
| 3 weeks ago | Price changed to $215,825 | |
| 4 months ago | Listing first seen on site |

Based on information submitted to the MLS GRID as of 2026-10-25 02:01 PM UTC. All data is obtained from various sources and may not have been verified by broker or MLS GRID. Supplied Open House Information is subject to change without notice. All information should be independently reviewed and verified for accuracy. Properties may or may not be listed by the office/agent presenting the information.
Last checked: 2026-10-25 02:01 PM UTC
MRED DMCA Copyright Information Copyright © 2026 Midwest Real Estate Data LLC. All rights reserved.