O'Neil Property Group

Search Homes for Sale in Chicago’s Western Suburbs

Save
Ask
Tour
Hide
Share
$1,150,000
113 Days On Site

1311 E Longwood Drive
Woodstock, IL 60098

For Sale|Single Family Residence|Active
4
Beds
3
Total Baths
2
Full Baths
1
Partial Bath
4,416
SqFt
$260
/SqFt
2006
Built
Subdivision:
Sanctuary of Bull Valley
County:
McHenry
Listing Courtesy of MRED as distributed by MLS Grid of Berkshire Hathaway HomeServices Starck Real Estate
1311 E Longwood Drive1311 E Longwood Drive1311 E Longwood Drive1311 E Longwood Drive
Save
Ask
Tour
Hide
Share

Mortgage Calculator

Monthly Payment (Est.)

Enter an interest rate to see your estimated monthly payment.
Calculator powered by Showcase IDX, a Constellation1 Company. Copyright ©2026 Information is deemed reliable but not guaranteed.

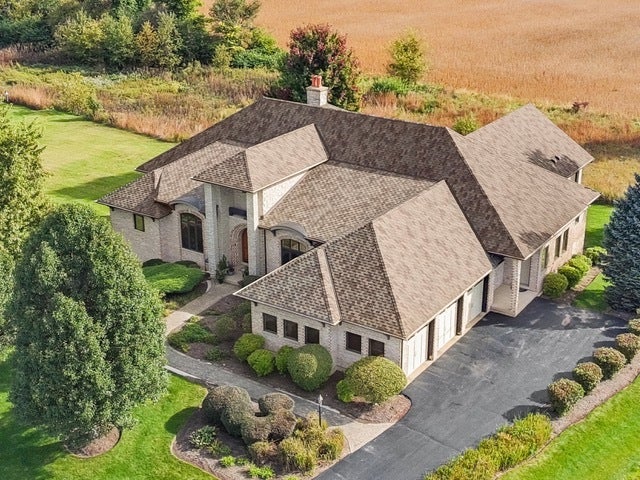
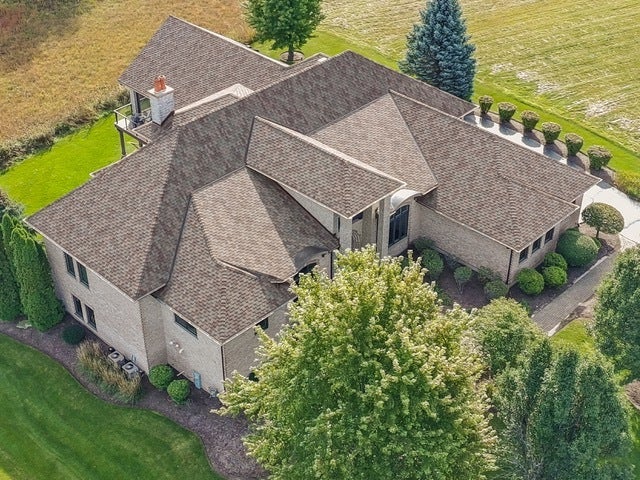
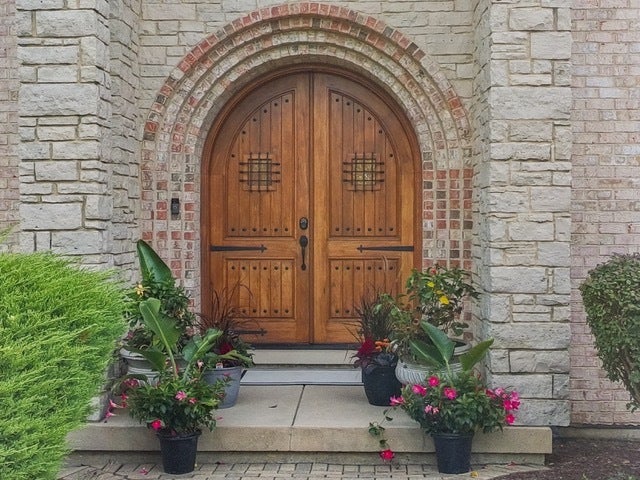
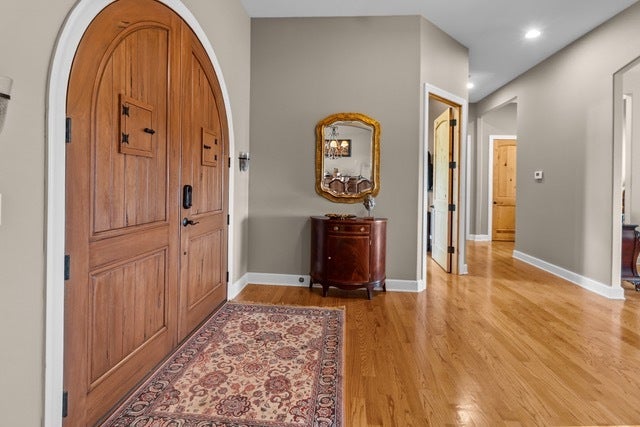
Come for a visit to this rare all brick and stone RANCH with full unfinished WALKOUT lower level in The Sanctuary of Bull Valley! Wait until you see the most incredible screen porch off the back of the house with outdoor kitchen including grill, pizza oven, mini frig, fireplace and outdoor TV! Enjoy 3 bedrooms on the main floor with a 4th bedroom or 2nd office on the 2nd floor (has large walk-in closet), 10' ceilings, beautiful custom coffered ceilings, iron ballister stairway, 2 full baths plus powder room, beautiful light filled laundry room, private dining room, office and family room with stone fireplace. High end appliances including WOLF Cooktop and double oven and Sub Zero refrigerator, porcelain tile kitchen floor, terrific working island with wine refrigerator and bar seating, large walk in pantry. This home is perfect for the most intimate gatherings or the largest celebrations with terrific flow and the kitchen at the center of it all. One Furnace 2020 (other is original), Roof 2022, new Carpet in Primary Bedroom and bedroom #3. Garage doors on order, being replaced, Control 4 Sound System stays. Are you caring for aging parents or do you have adult children moving back home? This is the home for you! Basement has full bath rough-in, brick fireplace and a 2nd basement stairway with direct exterior access. This property sits on 1.22 acres, neighbors split vacant lot between them to the north to enjoy a larger parcel and more privacy.

Save
Ask
Tour
Hide
Share
Listing Snapshot
Price 
$1,150,000
Days On Site 
113 Days
Bedrooms 
4
Inside Area (SqFt) 
4,416 sqft
Total Baths 
3
Full Baths 
2
Partial Baths 
1
Lot Size 
1.22 Acres
Year Built 
2006
MLS® Number 
12684960
Status 
Active
Property Tax 
$19,739.66
HOA/Condo/Coop Fees 
$125 monthly
Sq Ft Source 
Assessor
Friends & Family
Recent Activity
15 hours agoListing updated with changes from the MLS®
6 days agoStatus changed to Active
4 months agoListing first seen on site
General Features
Acres 
1.22
Attached Garage 
Yes
Foundation 
Concrete Perimeter
Garage 
Yes
Garage Spaces 
3
Parking 
AsphaltGarage Door OpenerAttachedGarage
Parking Spaces 
3
Property Sub Type 
Single Family Residence
Security 
Security System
Sewer 
Public Sewer
SqFt Total 
4416
Style 
Ranch
Water Source 
Public
Interior Features
Appliances 
Water SoftenerDouble OvenMicrowaveDishwasherWasherDryerDisposalRange HoodWater Softener OwnedHumidifier
Basement 
Sump PumpUnfinishedExterior EntryFullWalk-Out Access
Cooling 
Ceiling Fan(s)Central Air
Electric 
Circuit Breakers200+ Amp Service
Fireplace 
Yes
Fireplace Features 
Family RoomGas LogGas Starter
Fireplaces 
3
Flooring 
Hardwood
Heating 
Natural GasForced Air
Interior 
Central VacuumEntrance FoyerWalk-In Closet(s)High CeilingsCoffered Ceiling(s)
Laundry Features 
Main LevelGas Dryer HookupIn UnitSink
Bedroom 2 
Dimensions - 19X12Level - Main
Bedroom 3 
Dimensions - 13X13Level - Main
Bedroom 4 
Dimensions - 37X21Level - Second
Dining Room 
Dimensions - 14X14Level - Main
Eating Area 
Dimensions - 14X13Level - Main
Family Room 
Dimensions - 22X21Level - Main
Foyer 
Dimensions - 14X10Level - Main
Kitchen 
Dimensions - 21X14Level - MainDescription - Eating Area-Breakfast Bar,Eating Area-Table Space,Island,Pantry-Walk-in,Granite Counters
Laundry 
Dimensions - 15X10Level - Main
Living Room 
Master Bedroom 
Dimensions - 18X16Level - Main
Office 
Dimensions - 14X14Level - Main
Screened Porch 
Dimensions - 27X23Level - Main
Save
Ask
Tour
Hide
Share
Exterior Features
Construction Details 
Brick
Exterior 
BarbecueOutdoor Grill
Lot Features 
Landscaped
Other Structures 
None
Patio And Porch 
ScreenedDeckPatio
Roof 
Asphalt
Community Features
Association Fee 
$125.0
Association Fee Frequency 
Monthly
MLS Area 
Bull Valley / Greenwood / Woodstock
School District 
Woodstock High School
Township 
Dorr
Schools
School District
Woodstock High School
Elementary School
Olson Elementary School
Middle School
Creekside Middle School
High School
Woodstock High School
Listing Courtesy of MRED as distributed by MLS Grid of Berkshire Hathaway HomeServices Starck Real Estate


Based on information submitted to the MLS GRID as of 2026-10-14 07:53 AM UTC. All data is obtained from various sources and may not have been verified by broker or MLS GRID. Supplied Open House Information is subject to change without notice. All information should be independently reviewed and verified for accuracy. Properties may or may not be listed by the office/agent presenting the information.
Last checked: 2026-10-14 07:53 AM UTC
MRED DMCA Copyright Information Copyright © 2026 Midwest Real Estate Data LLC. All rights reserved.

Neighborhood & Commute
Source: Walkscore
Disclosure: Community information and market data powered by Constellation Data Labs. Information is deemed reliable but not guaranteed.
Save
Ask
Tour
Hide
Share