
Search Homes for Sale in Chicago’s Western Suburbs
9857 Highway 45Flora, IL 62839
Mortgage Calculator
Monthly Payment (Est.)
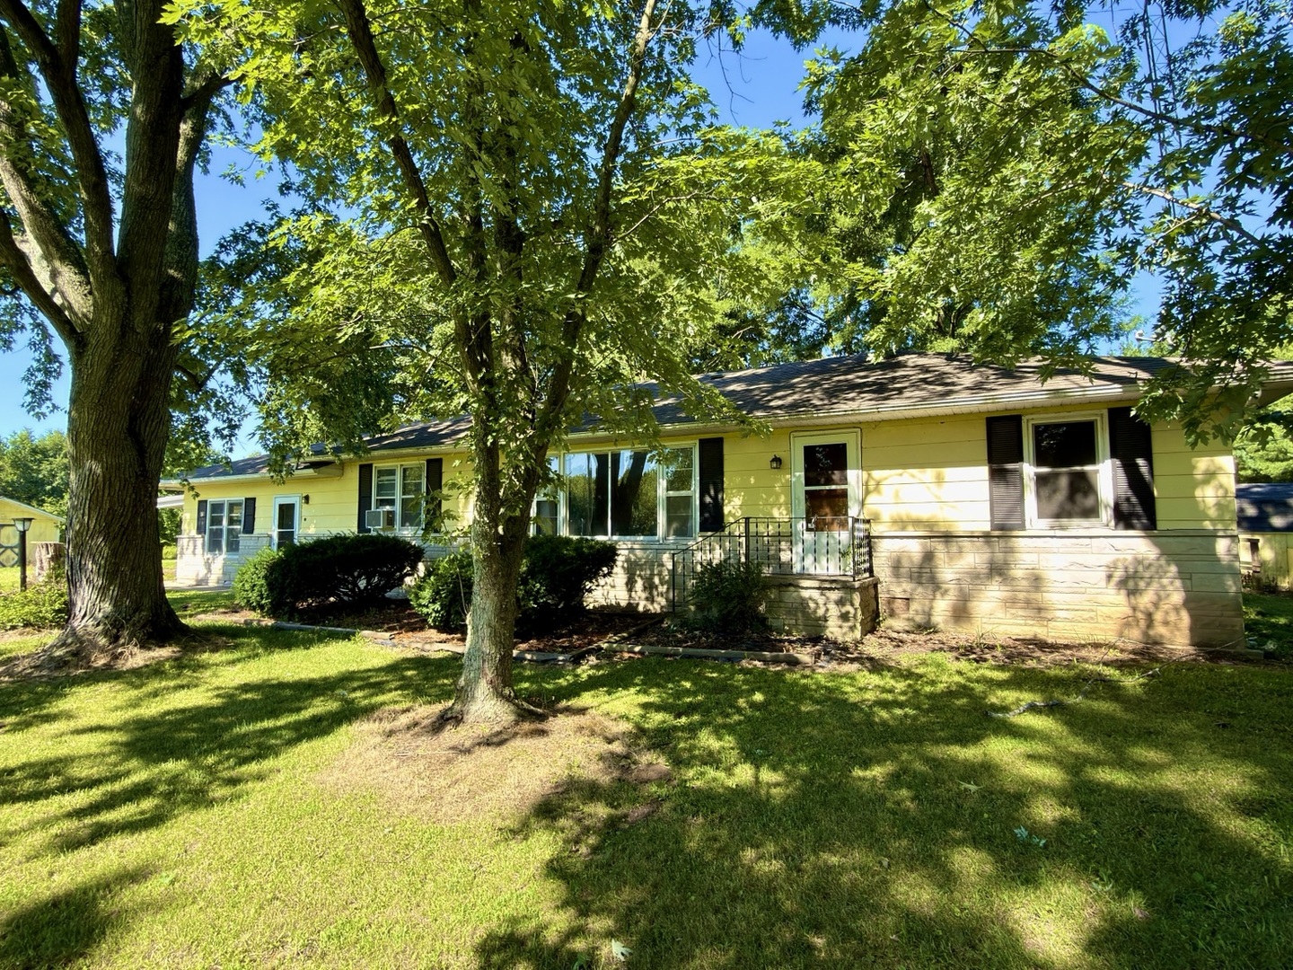
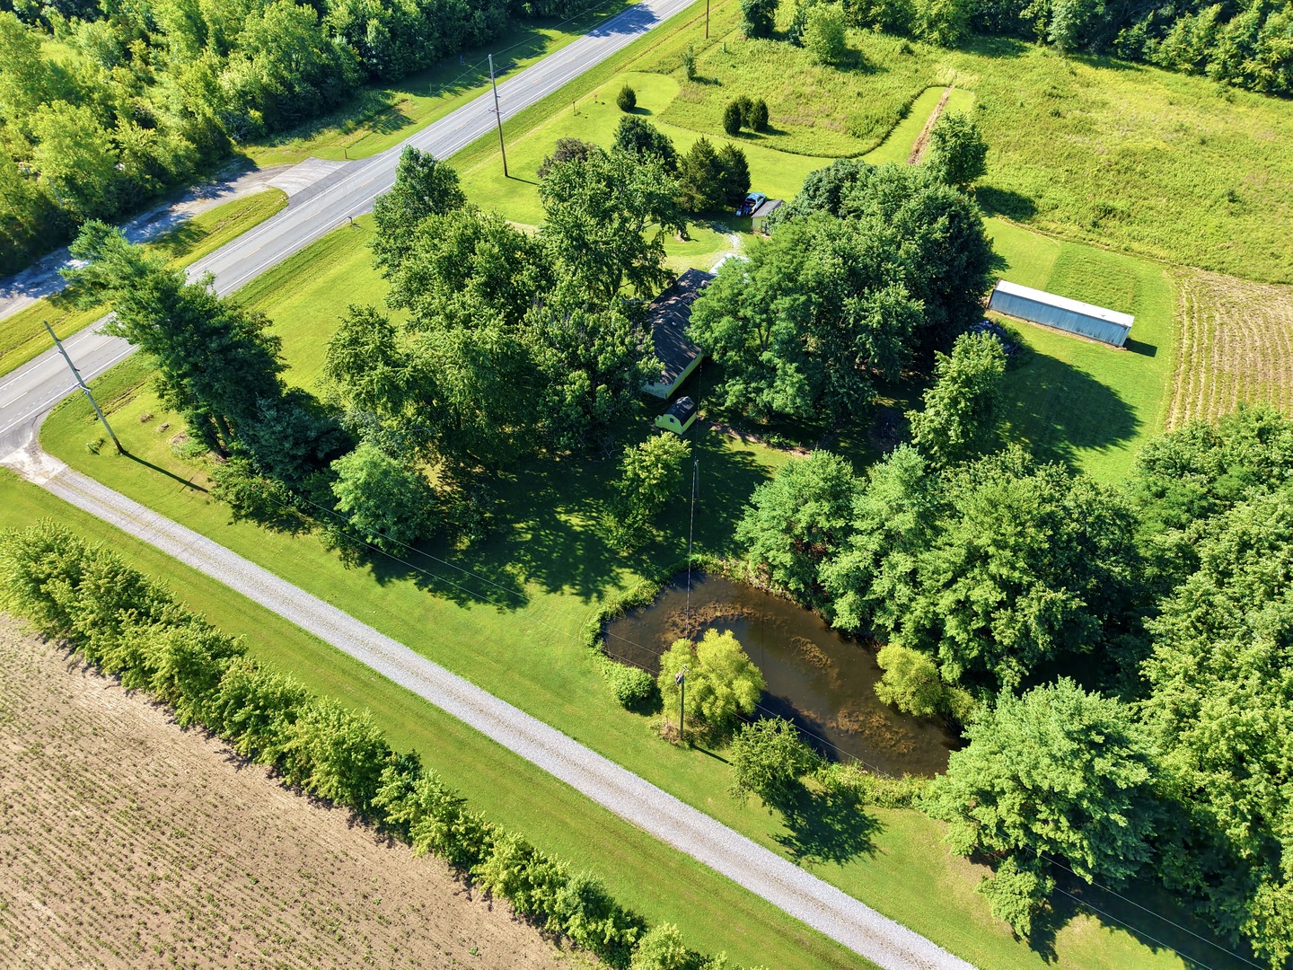
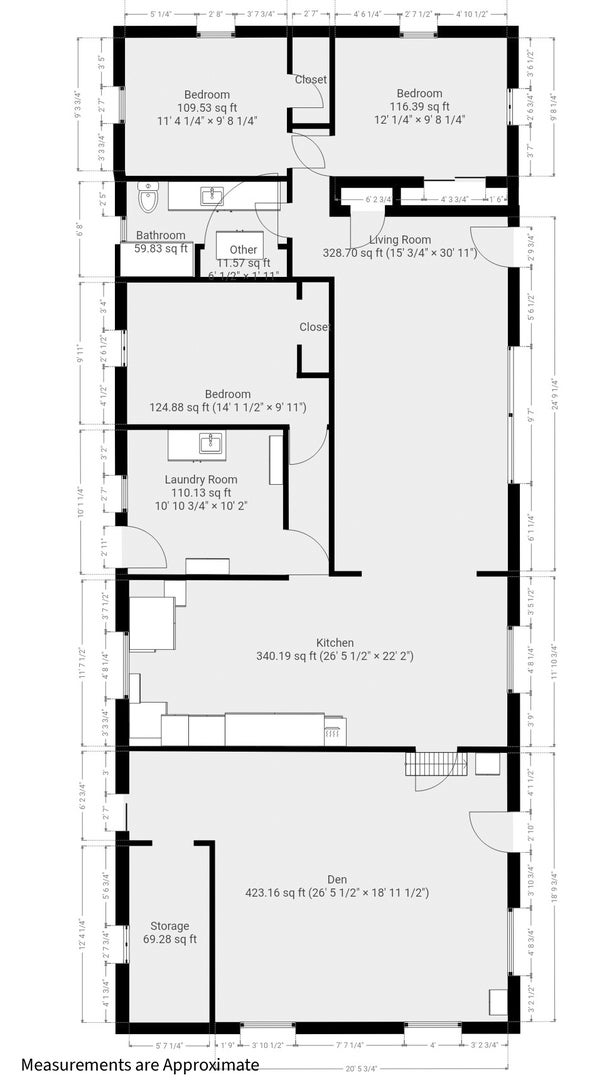
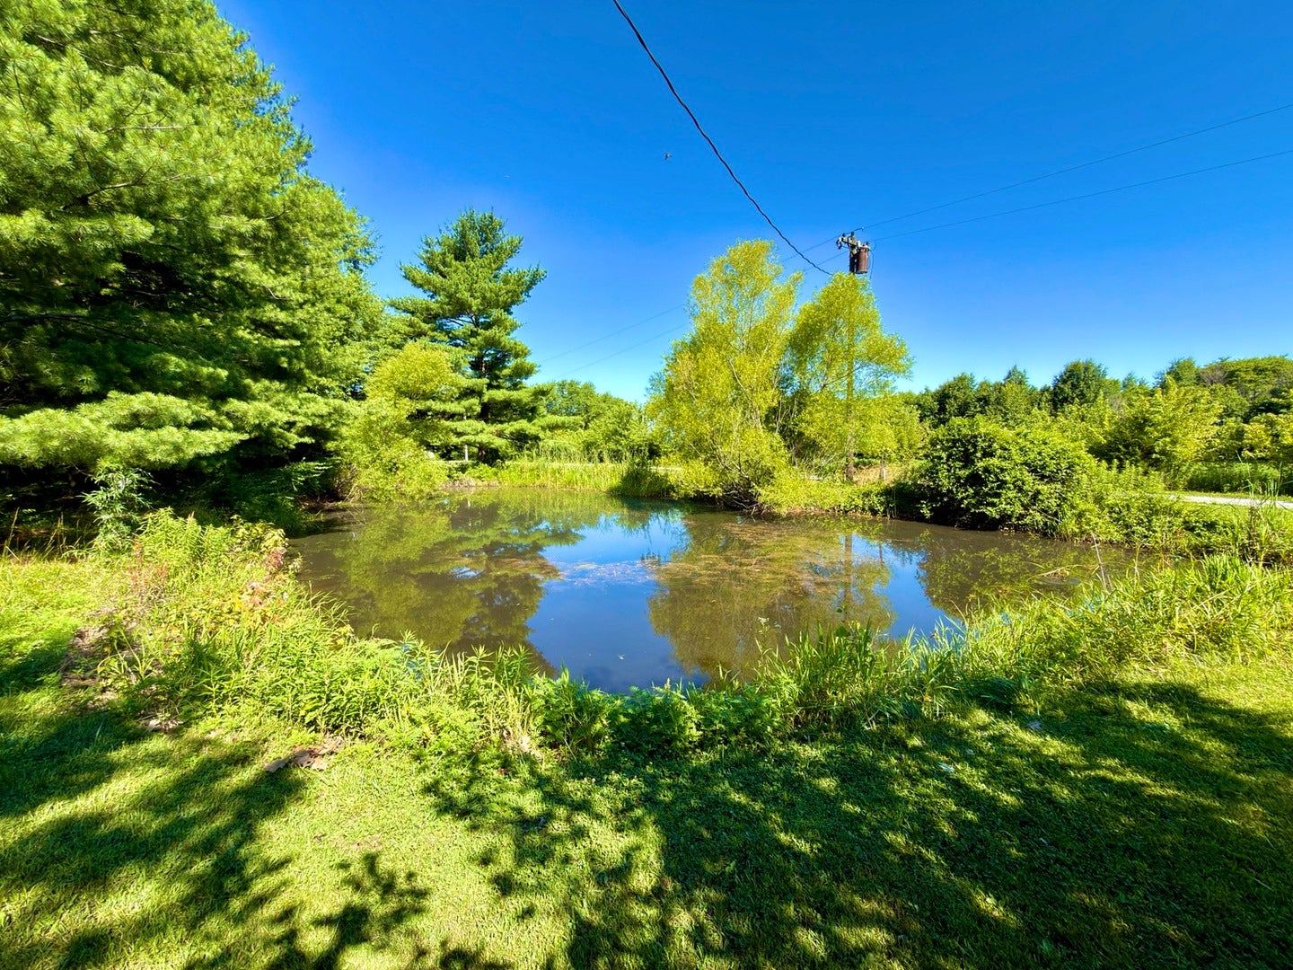
Enter an interest rate to see your estimated monthly payment.Country Living with Room to Roam! Nestled on nearly 2 acres, this well-maintained 3-bedroom, 1-bath home offers over 1960 sq. ft. of comfortable living space surrounded by beautiful mature trees and peaceful country views. Inside you'll find a spacious living room, oversized family room, and a large kitchen with plenty of room for cooking and entertaining. Outside, enjoy the pond, expansive yard, and two storage sheds providing additional space for tools, hobbies, or equipment. Whether you're relaxing under the shade trees, gardening, or enjoying the peaceful setting, this property offers the charm and tranquility of country living with convenient access to town. A wonderful opportunity to own your own slice of the countryside! Property has some virtual staging.
| a week ago | Listing updated with changes from the MLS® | |
| a week ago | Status changed to Pending | |
| 2 months ago | Price changed to $139,900 | |
| 4 months ago | Listing first seen on site |

Based on information submitted to the MLS GRID as of 2026-10-16 11:58 AM UTC. All data is obtained from various sources and may not have been verified by broker or MLS GRID. Supplied Open House Information is subject to change without notice. All information should be independently reviewed and verified for accuracy. Properties may or may not be listed by the office/agent presenting the information.
Last checked: 2026-10-16 11:58 AM UTC
MRED DMCA Copyright Information Copyright © 2026 Midwest Real Estate Data LLC. All rights reserved.
Did you know? You can invite friends and family to your search. They can join your search, rate and discuss listings with you.