O'Neil Property Group
Save
Ask
Tour
Hide
Share
$359,900
93 Days On Site

2802 15th Street
Winthrop Harbor, IL 60096

For Sale|Single Family Residence|Active Under Contract
5
Beds
2
Total Baths
2
Full Baths
2,268
SqFt
$159
/SqFt
1956
Built
Subdivision:
Bartletts North Shore
County:
Lake
Listing Courtesy of MRED as distributed by MLS Grid of Real People Realty
2802 15th Street2802 15th Street2802 15th Street2802 15th Street
Save
Ask
Tour
Hide
Share

Mortgage Calculator

Monthly Payment (Est.)

Enter an interest rate to see your estimated monthly payment.
Calculator powered by Showcase IDX, a Constellation1 Company. Copyright ©2026 Information is deemed reliable but not guaranteed.

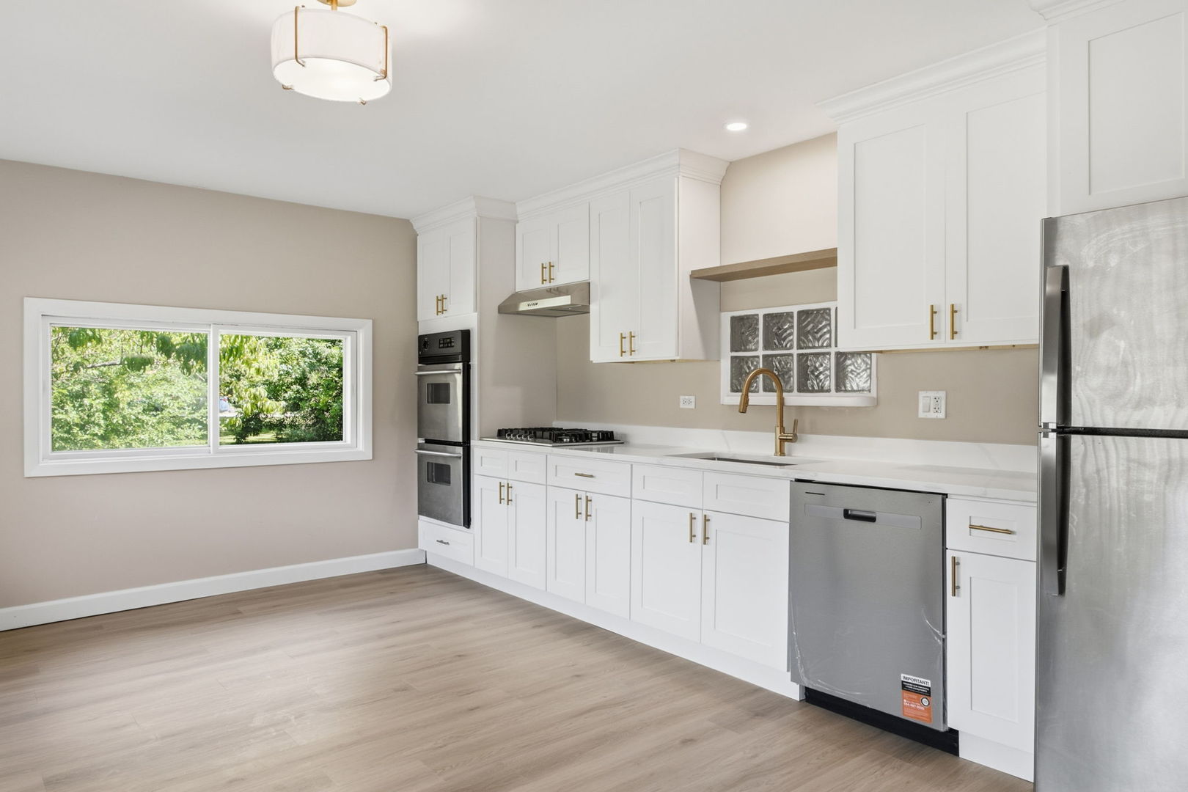
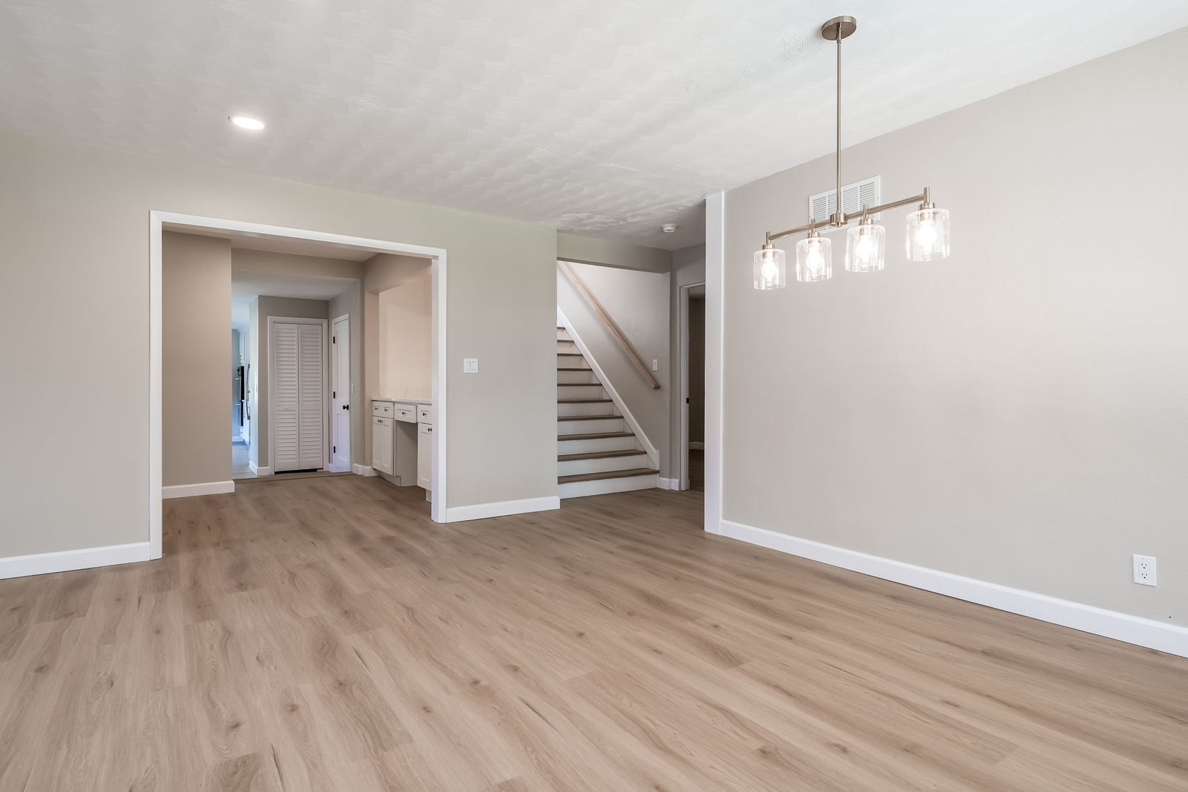
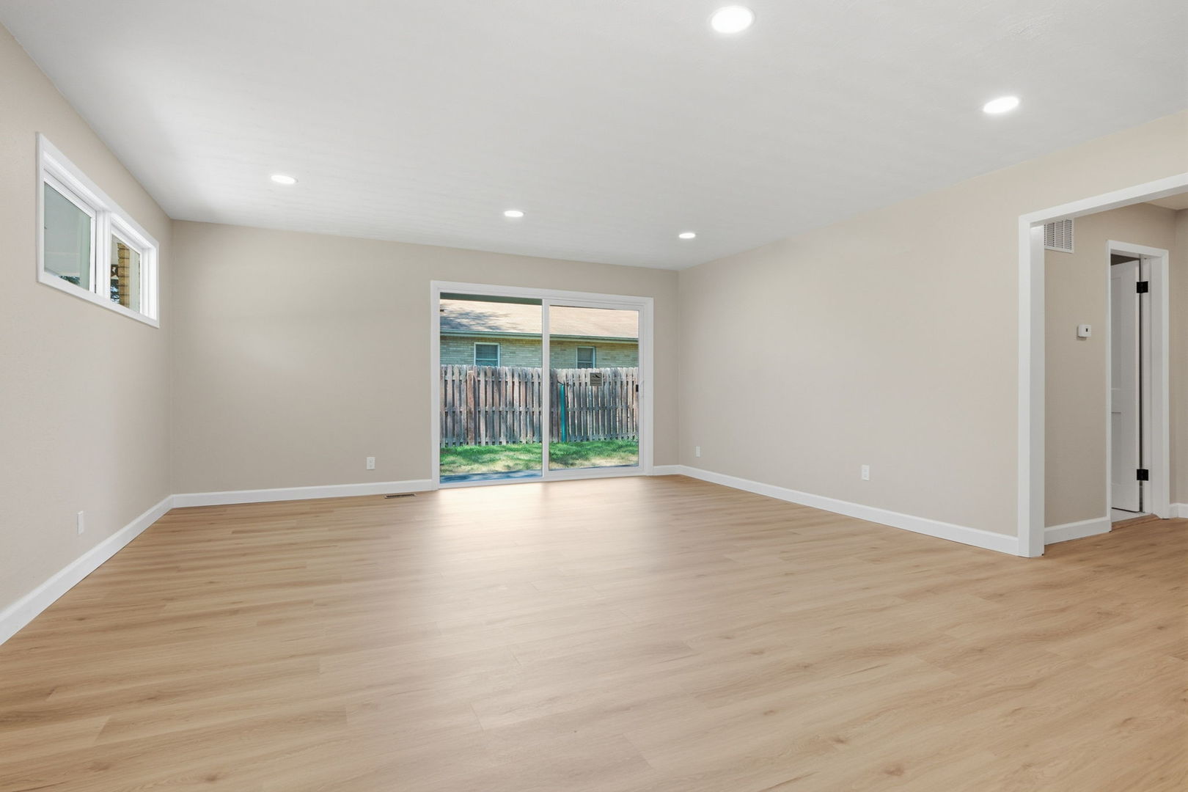
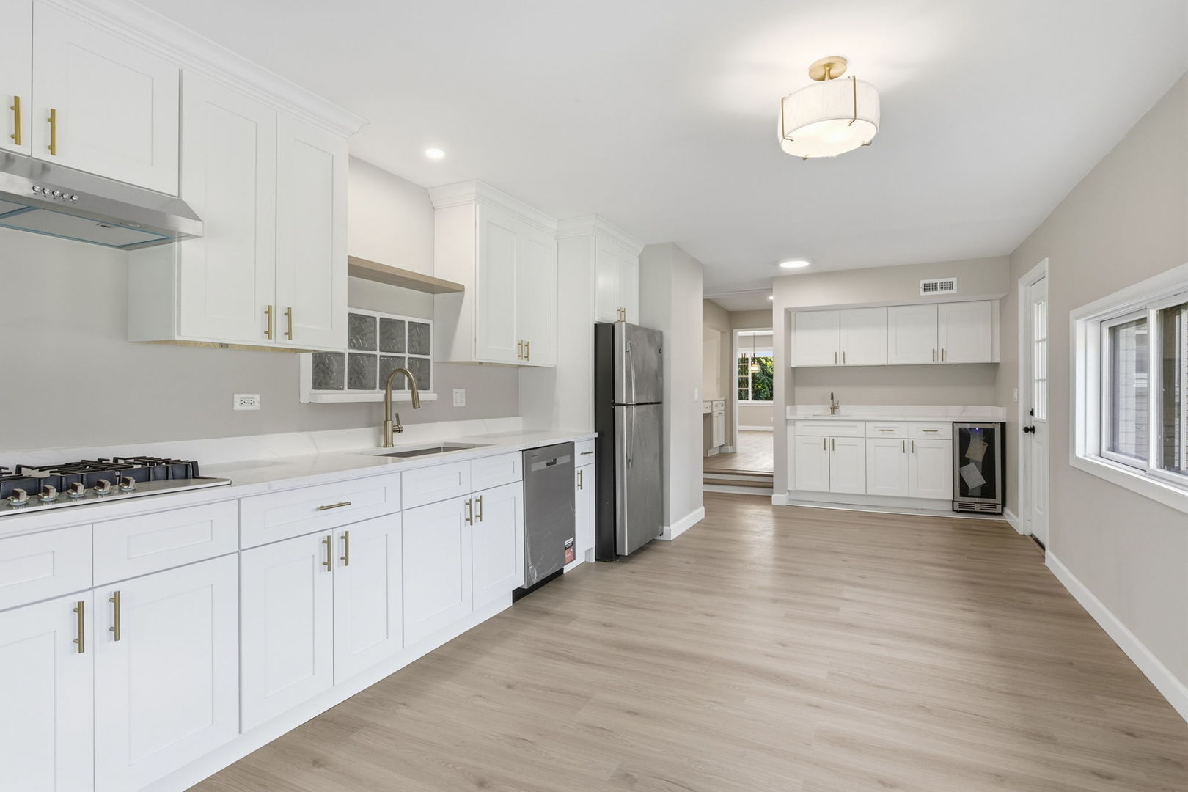
Five bedrooms, two full baths, and more than 2,200 square feet that have been renovated from the inside out. The main level opens into a connected living and dining space anchored by a renovated kitchen with soft-close cabinetry and brand new appliances. Two bedrooms and a full bath sit on this level, along with a mudroom, a built-in workstation, and a separate wet bar for morning coffee or an evening pour. Upstairs holds three more generously sized bedrooms, a second full bath, and laundry right where you need it. The work is finished. New LVP flooring throughout, fresh interior paint, new interior doors and hardware, recessed lighting, updated baths and kitchen finishes, new HVAC equipment, a high-efficiency water heater, a newer roof, a newer well pump, fresh landscaping, and a newly paved asphalt driveway. Outside, the oversized 25' x 23' attached garage and the large lot give you room for the boat, the trailer, the projects, or all three. Lake Michigan, North Point Marina, nature preserves, and parks sit just minutes away, with Metra access nearby for trips into the city.

Save
Ask
Tour
Hide
Share
Listing Snapshot
Price 
$359,900
Days On Site 
93 Days
Bedrooms 
5
Inside Area (SqFt) 
2,268 sqft
Total Baths 
2
Full Baths 
2
Partial Baths 
N/A
Lot Size 
0.3893 Acres
Year Built 
1956
MLS® Number 
12685306
Status 
Active Under Contract
Property Tax 
$5,423
HOA/Condo/Coop Fees 
N/A
Sq Ft Source 
Assessor
Friends & Family
Recent Activity
2 weeks agoListing updated with changes from the MLS®
2 weeks agoStatus changed to Active Under Contract
a month agoPrice changed to $359,900
3 months agoListing first seen on site
General Features
Acres 
0.3893
Attached Garage 
Yes
Garage 
Yes
Garage Spaces 
2
Parking 
AsphaltAttachedGarage
Parking Spaces 
2
Property Sub Type 
Single Family Residence
Sewer 
Septic Tank
SqFt Total 
2311
Water Source 
Well
Interior Features
Appliances 
Double OvenDishwasherRefrigeratorFreezerStainless Steel Appliance(s)Wine RefrigeratorCooktopRange Hood
Basement 
Sump PumpCrawl Space
Cooling 
Central Air
Electric 
Circuit Breakers
Heating 
Forced Air
Interior 
Wet Bar
Laundry Features 
Upper LevelGas Dryer Hookup
Window Features 
Skylight(s)
Bedroom 2 
Dimensions - 13X12Level - Second
Bedroom 3 
Dimensions - 13X13Level - Second
Bedroom 4 
Dimensions - 11X12Level - Main
Bedroom 5 
Dimensions - 9X11Level - Main
Dining Room 
Dimensions - 11X17Level - Main
Family Room 
Kitchen 
Dimensions - 10X23Level - MainDescription - Updated Kitchen
Laundry 
Dimensions - 7X5Level - Second
Living Room 
Dimensions - 13X17Level - Main
Master Bedroom 
Dimensions - 16X13Level - Second
Save
Ask
Tour
Hide
Share
Exterior Features
Construction Details 
Brick
Fencing 
Fenced
Lot Features 
Corner Lot
Windows/Doors 
Skylight(s)
Community Features
MLS Area 
Winthrop Harbor
School District 
126
Township 
Benton
Schools
School District
126
Elementary School
Unknown
Middle School
Unknown
High School
Unknown
Listing Courtesy of MRED as distributed by MLS Grid of Real People Realty


Based on information submitted to the MLS GRID as of 2026-09-24 06:28 PM UTC. All data is obtained from various sources and may not have been verified by broker or MLS GRID. Supplied Open House Information is subject to change without notice. All information should be independently reviewed and verified for accuracy. Properties may or may not be listed by the office/agent presenting the information.
Last checked: 2026-09-24 06:28 PM UTC
MRED DMCA Copyright Information Copyright © 2026 Midwest Real Estate Data LLC. All rights reserved.

Neighborhood & Commute
Source: Walkscore
Disclosure: Community information and market data powered by Constellation Data Labs. Information is deemed reliable but not guaranteed.
Save
Ask
Tour
Hide
Share