O'Neil Property Group
Save
Ask
Tour
Hide
Share
$440,000
95 Days On Site

3104 Valley Brook Drive
Champaign, IL 61822

For Sale|Single Family Residence|Active
3
Beds
4
Total Baths
3
Full Baths
1
Partial Bath
2,443
SqFt
$180
/SqFt
1984
Built
Subdivision:
Lincolnshire Fields
County:
Champaign
Listing Courtesy of MRED as distributed by MLS Grid of KELLER WILLIAMS-TREC
3104 Valley Brook Drive3104 Valley Brook Drive3104 Valley Brook Drive3104 Valley Brook Drive
Save
Ask
Tour
Hide
Share

Mortgage Calculator

Monthly Payment (Est.)

Enter an interest rate to see your estimated monthly payment.
Calculator powered by Showcase IDX, a Constellation1 Company. Copyright ©2026 Information is deemed reliable but not guaranteed.

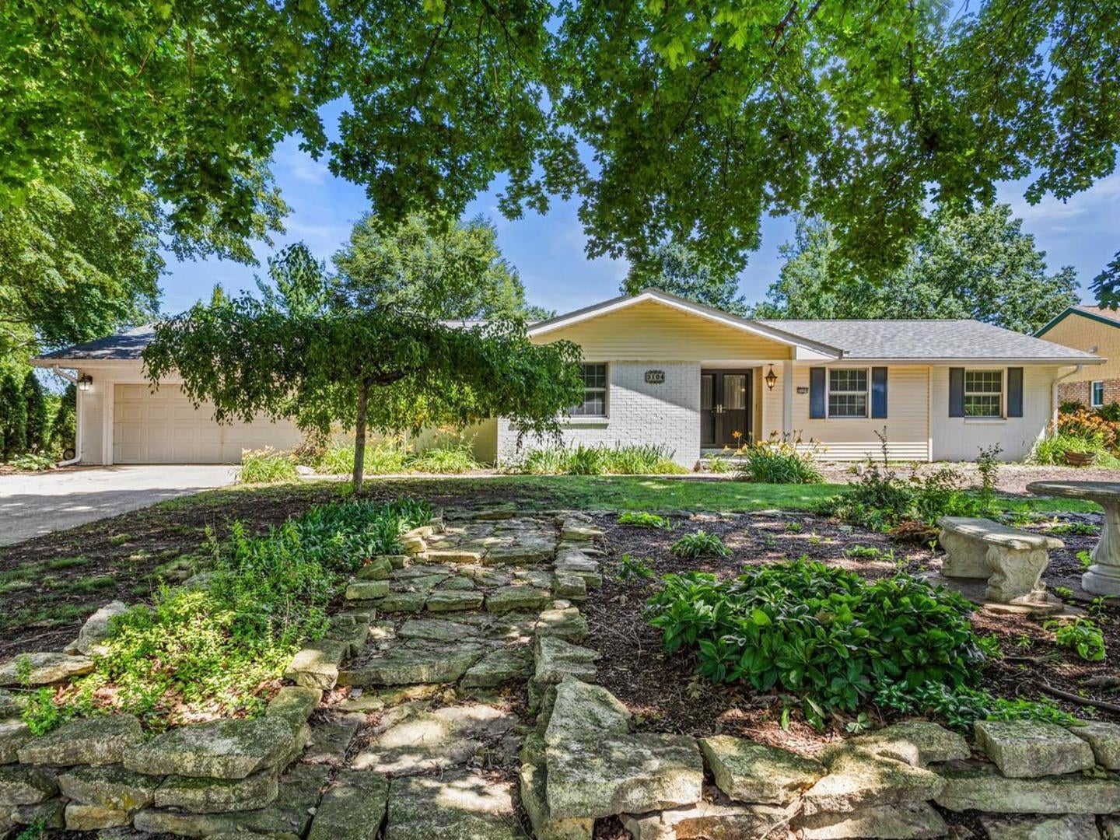
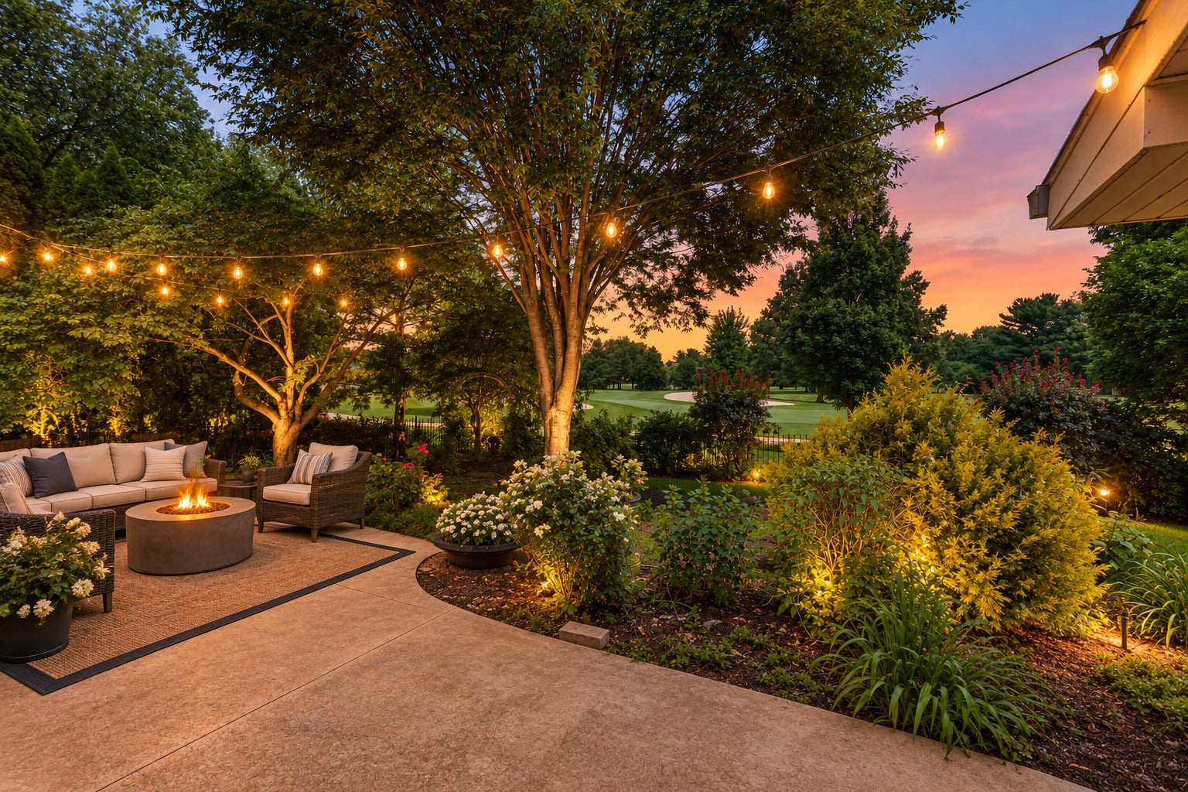
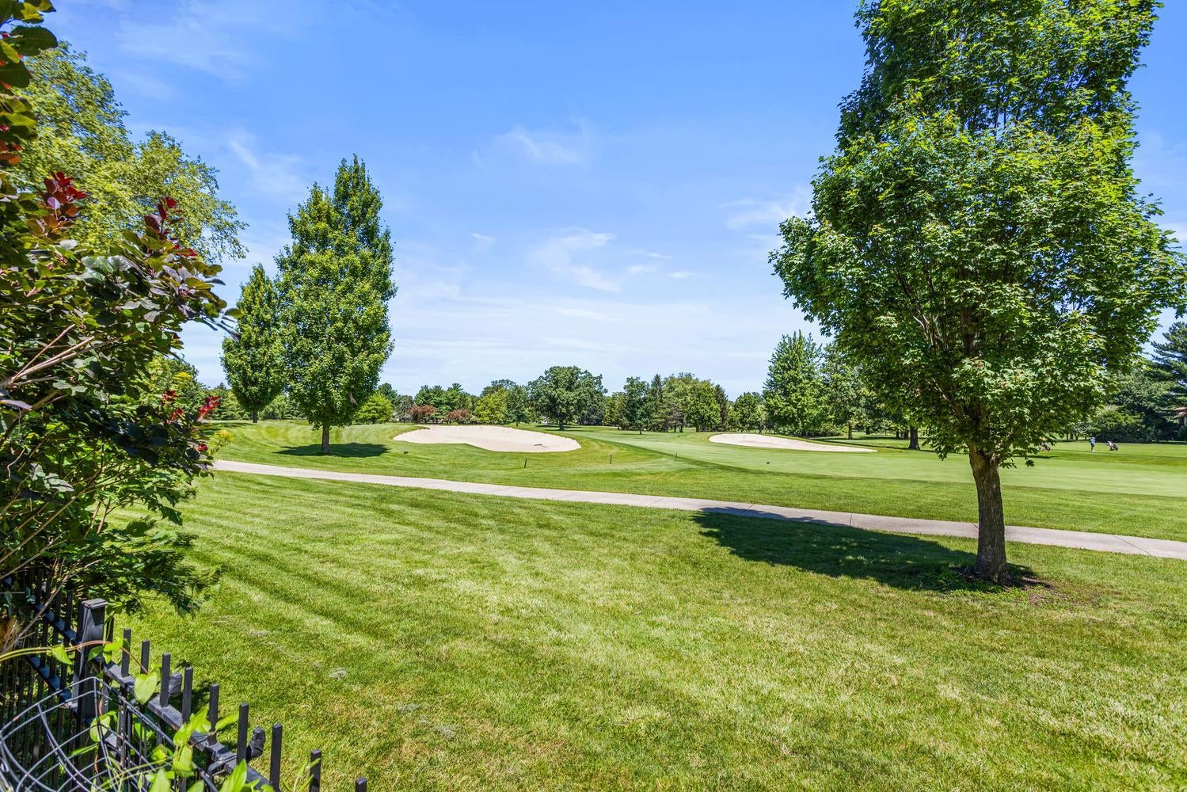
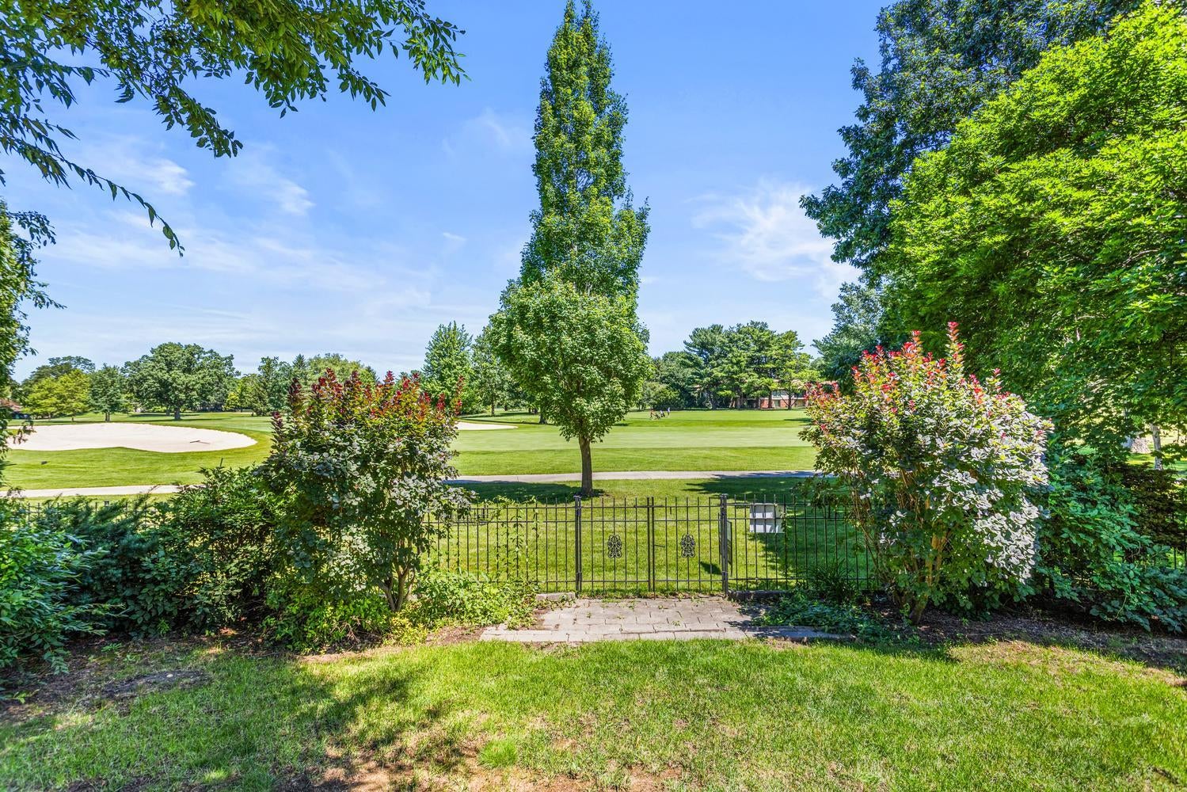
Tucked away on a beautiful lot overlooking the Lincolnshire Fields golf course, this spacious ranch offers incredible views, a flexible floor plan, and room for everyone to spread out. From the moment you step inside, you'll appreciate the generous living spaces, hardwood flooring throughout much of the main level, and the abundance of natural light flowing through the home. The heart of the home features a well-appointed kitchen with granite countertops, stainless steel appliances, and an impressive amount of cabinet space. Multiple living and gathering areas, a formal dining room, and a cozy wood-burning fireplace provide plenty of options for both everyday living and entertaining. One of the home's standout features is the large four-season room, where you can relax year-round while enjoying peaceful views of the fenced backyard and golf course beyond. The main level offers three bedrooms and two and a half bathrooms, while the full basement expands your living space with a recreation area, bar, full bathroom, workshop, utility room, and two additional rooms that offer excellent flexibility for guests, hobbies, home offices, or potential bedroom use. Major exterior updates include new roof, siding, and gutters in 2022, providing added peace of mind for years to come. With its desirable golf course setting, spacious layout, and endless potential to make it your own, this is a rare opportunity in one of Champaign-Urbana's most sought-after neighborhoods. Plus, low county taxes!

Save
Ask
Tour
Hide
Share
Listing Snapshot
Price 
$440,000
Days On Site 
95 Days
Bedrooms 
3
Inside Area (SqFt) 
2,443 sqft
Total Baths 
4
Full Baths 
3
Partial Baths 
1
Lot Size 
N/A
Year Built 
1984
MLS® Number 
12685349
Status 
Active
Property Tax 
$7,607
HOA/Condo/Coop Fees 
N/A
Sq Ft Source 
Other
Friends & Family
Recent Activity
5 days agoListing updated with changes from the MLS®
5 days agoStatus changed to Active
a week agoPrice changed to $440,000
3 months agoListing first seen on site
General Features
Attached Garage 
Yes
Direction Faces 
South
Foundation 
Concrete Perimeter
Garage 
Yes
Garage Spaces 
2
Parking 
ConcreteGarage Door OpenerAttachedGarage
Parking Spaces 
2
Property Sub Type 
Single Family Residence
Sewer 
Public Sewer
SqFt Below 
1206
SqFt Total 
2443
Style 
Ranch
Water Source 
Public
Interior Features
Appliances 
DishwasherDisposalDryerOvenRange HoodRefrigeratorTrash CompactorWasher
Basement 
Partially FinishedPartial
Cooling 
Central Air
Fireplace 
Yes
Fireplace Features 
Family RoomWood BurningGas Starter
Fireplaces 
1
Flooring 
Hardwood
Heating 
Natural GasForced AirBaseboard
Interior 
Central VacuumDry BarWalk-In Closet(s)
Laundry Features 
Main LevelIn Unit
Bar/Entertainment 
Dimensions - 13X7Level - Basement
Bedroom 2 
Dimensions - 11X11Level - Main
Bedroom 3 
Dimensions - 12X11Level - Main
Bedroom 4 
Den 
Dimensions - 15X13Level - Basement
Dining Room 
Dimensions - 12X13Level - Main
Family Room 
Dimensions - 14X17Level - Main
Kitchen 
Dimensions - 18X18Level - MainDescription - Eating Area-Table Space,Island,Custom Cabinetry,Granite Counters
Laundry 
Dimensions - 10X6Level - Main
Living Room 
Dimensions - 19X13Level - Main
Master Bedroom 
Dimensions - 30X17Level - Main
Office 
Dimensions - 15X14Level - Basement
Recreation Room 
Dimensions - 44X15Level - Basement
Storage 
Dimensions - 20X14Level - Basement
Utility Room-Lower Level 
Dimensions - 15X14Level - Basement
Save
Ask
Tour
Hide
Share
Exterior Features
Construction Details 
Vinyl SidingBrick
Fencing 
Fenced
Lot Features 
On Golf Course
Patio And Porch 
Patio
Roof 
Asphalt
Windows/Doors 
French DoorsSliding Doors
Community Features
Community Features 
Sidewalks
MLS Area 
Champaign, Savoy
School District 
Centennial High School
Township 
Champaign
Schools
School District
Centennial High School
Elementary School
Unit 4 Of Choice
Middle School
Champaign/Middle Call Unit 4 351
High School
Centennial High School
Listing Courtesy of MRED as distributed by MLS Grid of KELLER WILLIAMS-TREC


Based on information submitted to the MLS GRID as of 2026-09-26 01:38 AM UTC. All data is obtained from various sources and may not have been verified by broker or MLS GRID. Supplied Open House Information is subject to change without notice. All information should be independently reviewed and verified for accuracy. Properties may or may not be listed by the office/agent presenting the information.
Last checked: 2026-09-26 01:38 AM UTC
MRED DMCA Copyright Information Copyright © 2026 Midwest Real Estate Data LLC. All rights reserved.

Neighborhood & Commute
Source: Walkscore
Disclosure: Community information and market data powered by Constellation Data Labs. Information is deemed reliable but not guaranteed.
Save
Ask
Tour
Hide
Share