O'Neil Property Group
Save
Ask
Tour
Hide
Share
$350,000
77 Days On Site

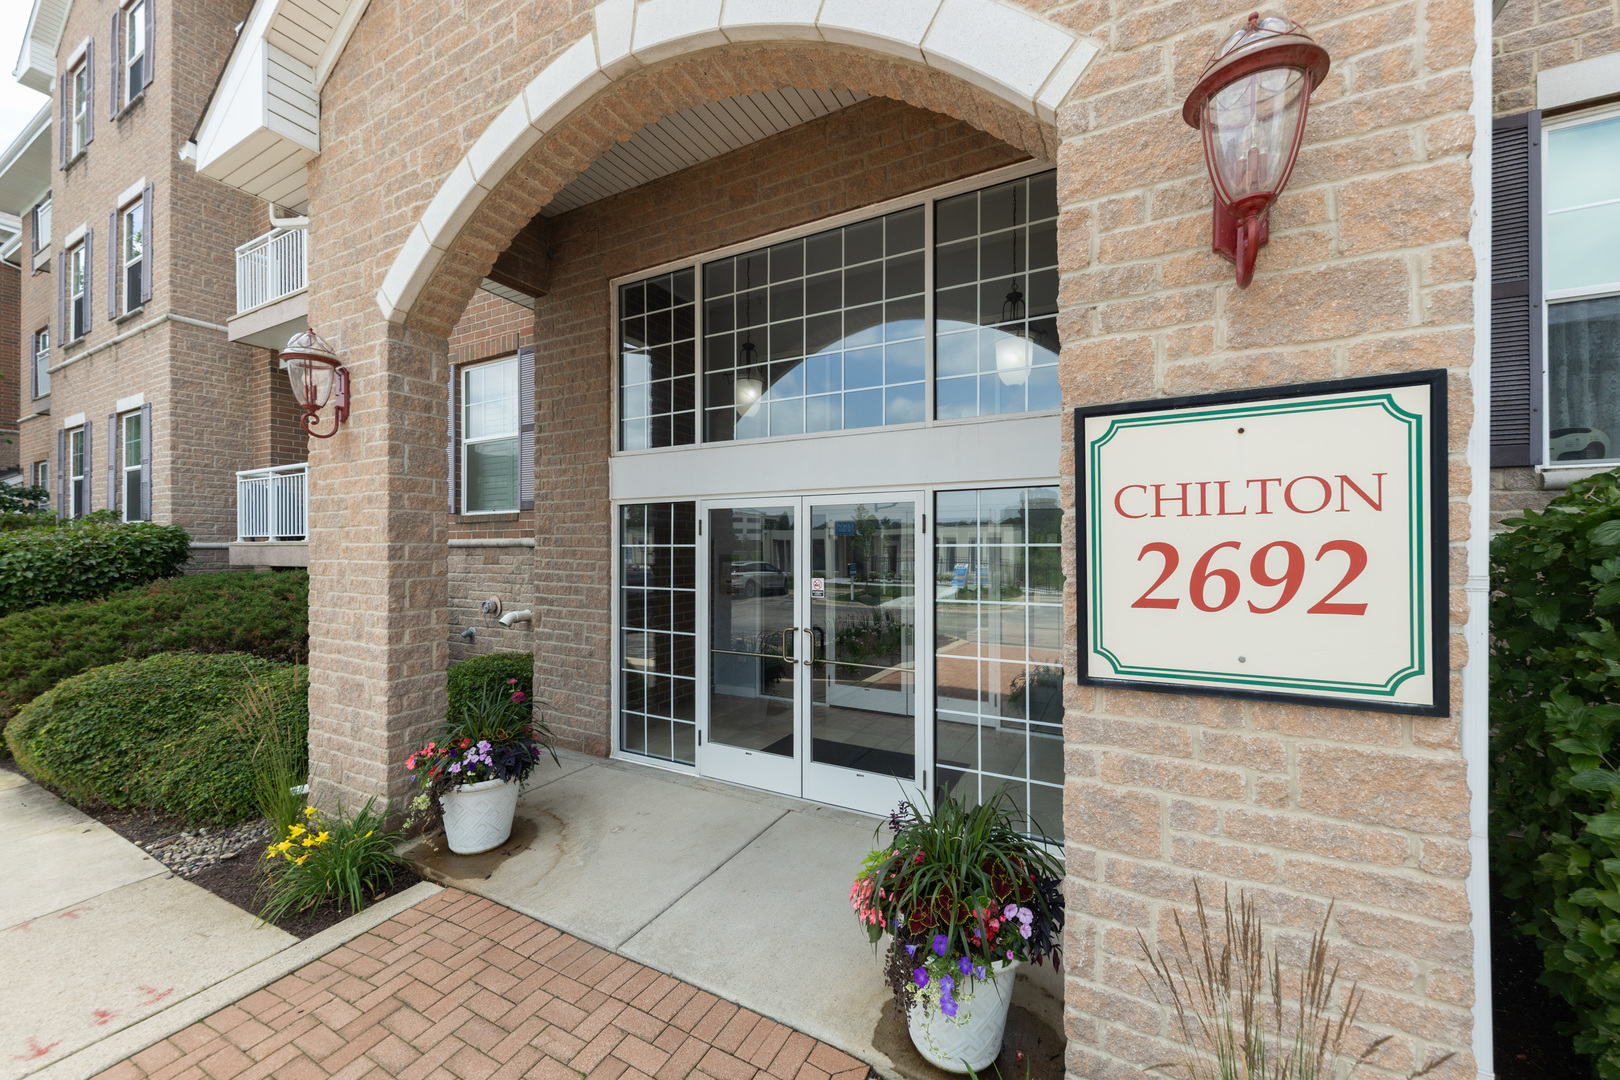
2692 Stone Circle 302
Geneva, IL 60134

For Sale|Condominium|Active
2
Beds
2
Total Baths
2
Full Baths
1,152
SqFt
$304
/SqFt
2006
Built
Subdivision:
Crossings
County:
Kane
Listing Courtesy of MRED as distributed by MLS Grid of RE/MAX of Naperville
2692 Stone Circle 3022692 Stone Circle 3022692 Stone Circle 3022692 Stone Circle 302
Save
Ask
Tour
Hide
Share

Mortgage Calculator

Monthly Payment (Est.)

$1,597
Calculator powered by Showcase IDX, a Constellation1 Company. Copyright ©2026 Information is deemed reliable but not guaranteed.

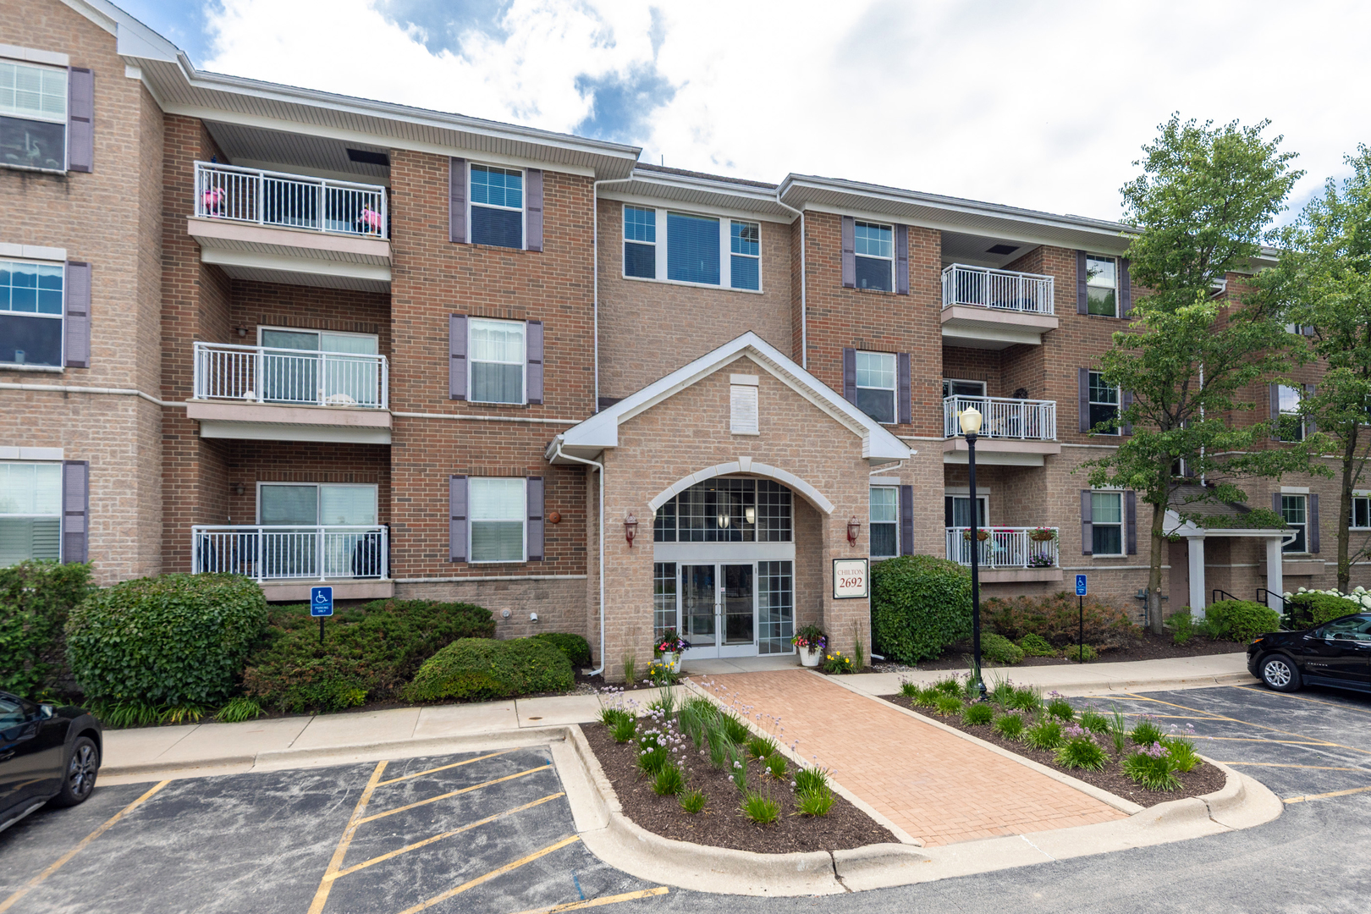
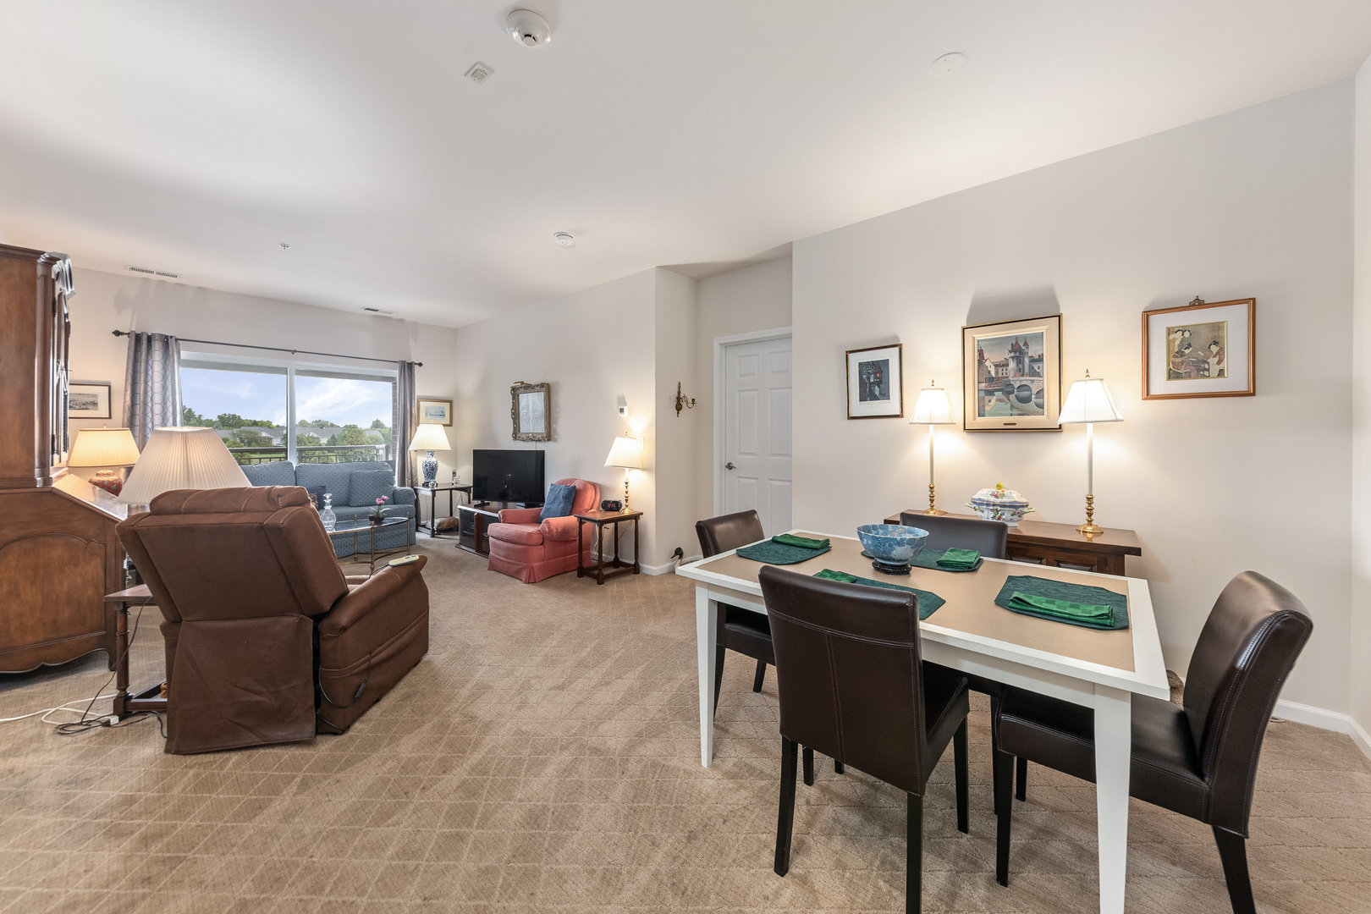
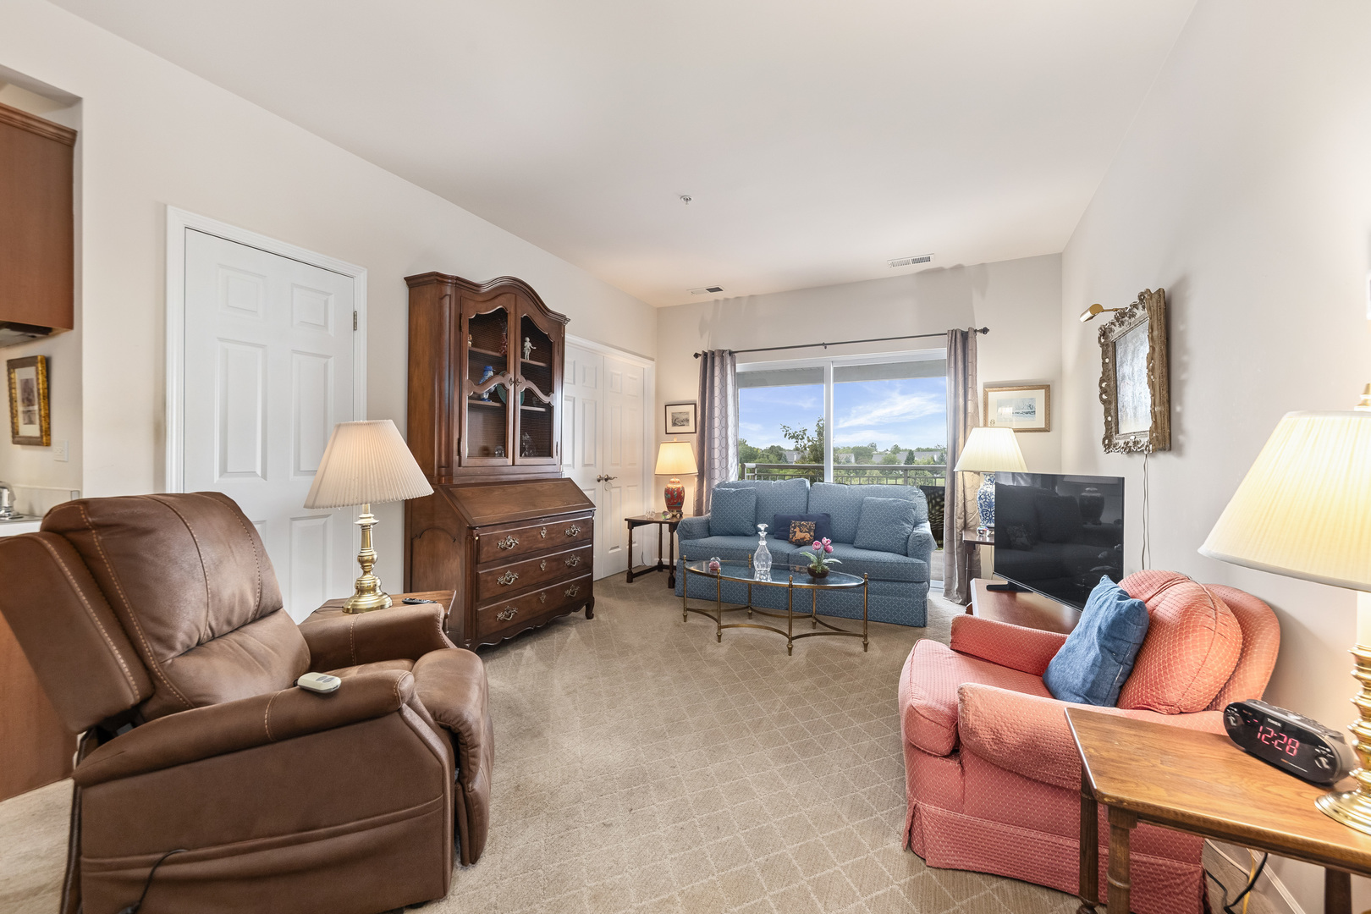
*** Seller is offering a $5,000 decorating allowance *** WELCOME TO THE CROSSINGS OF GENEVA - one of Geneva's most desirable 55+ communities! This bright and comfortable condo offers the ease of single-level living with secure building access, elevator service, in-unit laundry, underground heated garage parking, and valuable storage space. The inviting living room and dining area create a warm, open feel, while the kitchen offers generous cabinet space, a pantry, stainless steel sink, dishwasher, gas range, microwave, refrigerator, and stackable washer/dryer nearby for everyday convenience. The spacious primary suite features excellent closet space and a private full bath with walk-in shower, linen closet, and 42-inch vanity. A second bedroom provides flexibility for guests, office space, hobbies, or additional living needs. Enjoy the lock-and-leave lifestyle with building amenities that may include elevator access, heated garage parking Garage Pin = 12-05-405-204, storage, exterior maintenance, lawn care, snow removal, and common-area conveniences. All of this in a fantastic Geneva location close to Geneva Commons, Delnor Hospital, Metra, I-88, shopping, restaurants, parks, and walking trails. A wonderful opportunity to enjoy comfort, convenience, and a vibrant Geneva lifestyle - schedule your showing today!

Save
Ask
Tour
Hide
Share
Listing Snapshot
Price 
$350,000
Days On Site 
77 Days
Bedrooms 
2
Inside Area (SqFt) 
1,152 sqft
Total Baths 
2
Full Baths 
2
Partial Baths 
N/A
Lot Size 
N/A
Year Built 
2006
MLS® Number 
12685402
Status 
Active
Property Tax 
$3,529
HOA/Condo/Coop Fees 
$380 monthly
Sq Ft Source 
Builder
Friends & Family
Recent Activity
3 days agoListing updated with changes from the MLS®
3 days agoPrice changed to $350,000
3 days agoStatus changed to Active
3 months agoListing first seen on site
General Features
Attached Garage 
Yes
Direction Faces 
North
Garage 
Yes
Garage Spaces 
1
Number Of Stories 
3
Parking 
Garage Door OpenerHeated GarageAttachedGarage
Parking Spaces 
1
Pets 
Cats OKDogs OK
Property Sub Type 
Condominium
Sewer 
Public Sewer
Water Source 
Public
Interior Features
Appliances 
RangeMicrowaveDishwasherRefrigeratorWasherDryerDisposal
Basement 
None
Cooling 
Ceiling Fan(s)Central Air
Heating 
Natural Gas
Interior 
StorageWalk-In Closet(s)
Laundry Features 
Main LevelWasher HookupGas Dryer HookupIn Unit
Bedroom 2 
Dimensions - 16X12Level - Third
Bedroom 3 
Bedroom 4 
Dining Room 
Dimensions - 10X10Level - Third
Family Room 
Kitchen 
Dimensions - 13X11Level - ThirdDescription - Pantry-Closet
Laundry 
Living Room 
Dimensions - 14X12Level - Third
Master Bedroom 
Dimensions - 17X12Level - Third
Save
Ask
Tour
Hide
Share
Exterior Features
Construction Details 
Brick
Exterior 
Balcony
Community Features
Accessibility Features 
Accessible Full BathAccessible Entrance
Association Amenities 
StorageParty RoomLaundry
Association Dues 
380
HOA Fee Frequency 
Monthly
MLS Area 
Geneva
School District 
Geneva Community High School
Township 
Geneva
Schools
School District
Geneva Community High School
Elementary School
Heartland Elementary School
Middle School
Geneva Middle School
High School
Geneva Community High School
Listing Courtesy of MRED as distributed by MLS Grid of RE/MAX of Naperville


Based on information submitted to the MLS GRID as of 2026-09-08 04:07 AM UTC. All data is obtained from various sources and may not have been verified by broker or MLS GRID. Supplied Open House Information is subject to change without notice. All information should be independently reviewed and verified for accuracy. Properties may or may not be listed by the office/agent presenting the information.
Last checked: 2026-09-08 04:07 AM UTC
MRED DMCA Copyright Information Copyright © 2026 Midwest Real Estate Data LLC. All rights reserved.

Neighborhood & Commute
Source: Walkscore
Disclosure: Community information and market data powered by Constellation Data Labs. Information is deemed reliable but not guaranteed.
Save
Ask
Tour
Hide
Share