O'Neil Property Group
Save
Ask
Tour
Hide
Share
$385,000
53 Days On Site

208 Iris Drive
Streamwood, IL 60107

For Sale|Single Family Residence|Active Under Contract
3
Beds
2
Total Baths
1
Full Bath
1
Partial Bath
1,599
SqFt
$241
/SqFt
1987
Built
County:
Cook
Listing Courtesy of MRED as distributed by MLS Grid of Baird & Warner
208 Iris Drive208 Iris Drive208 Iris Drive208 Iris Drive
Save
Ask
Tour
Hide
Share

Mortgage Calculator

Monthly Payment (Est.)

$1,757
Calculator powered by Showcase IDX, a Constellation1 Company. Copyright ©2026 Information is deemed reliable but not guaranteed.

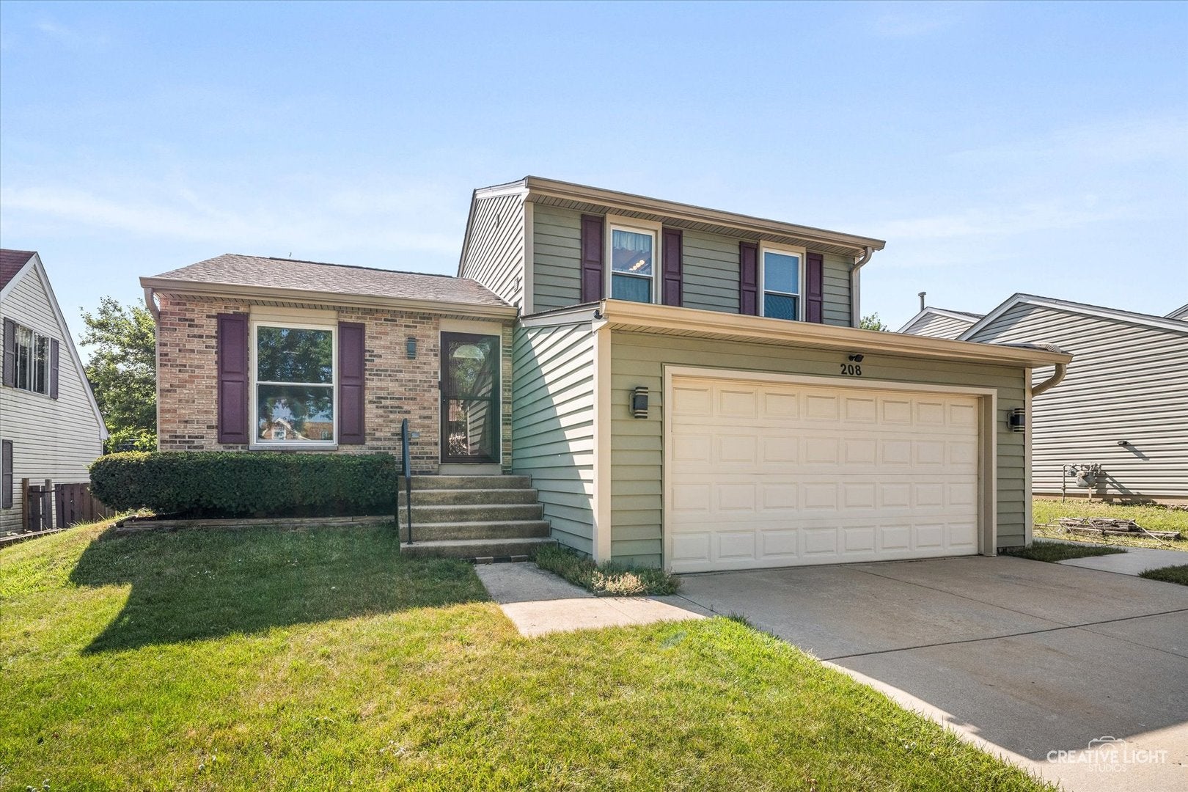
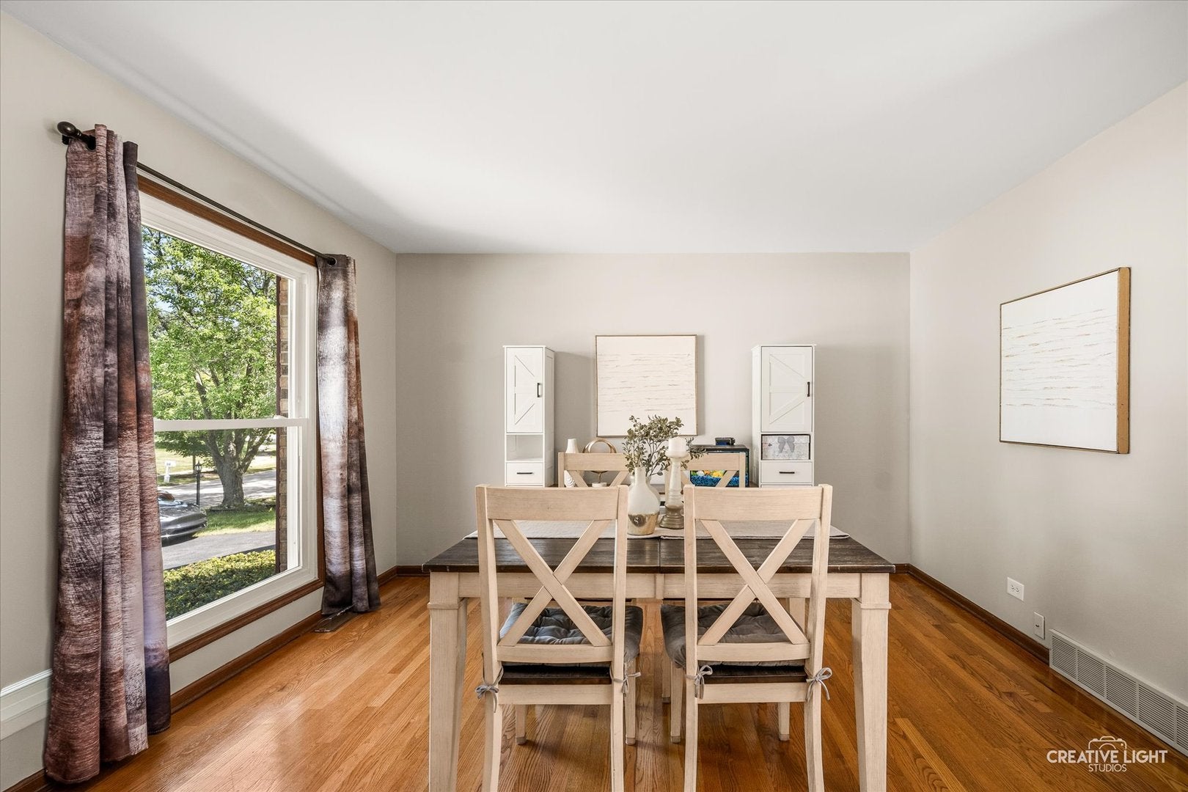
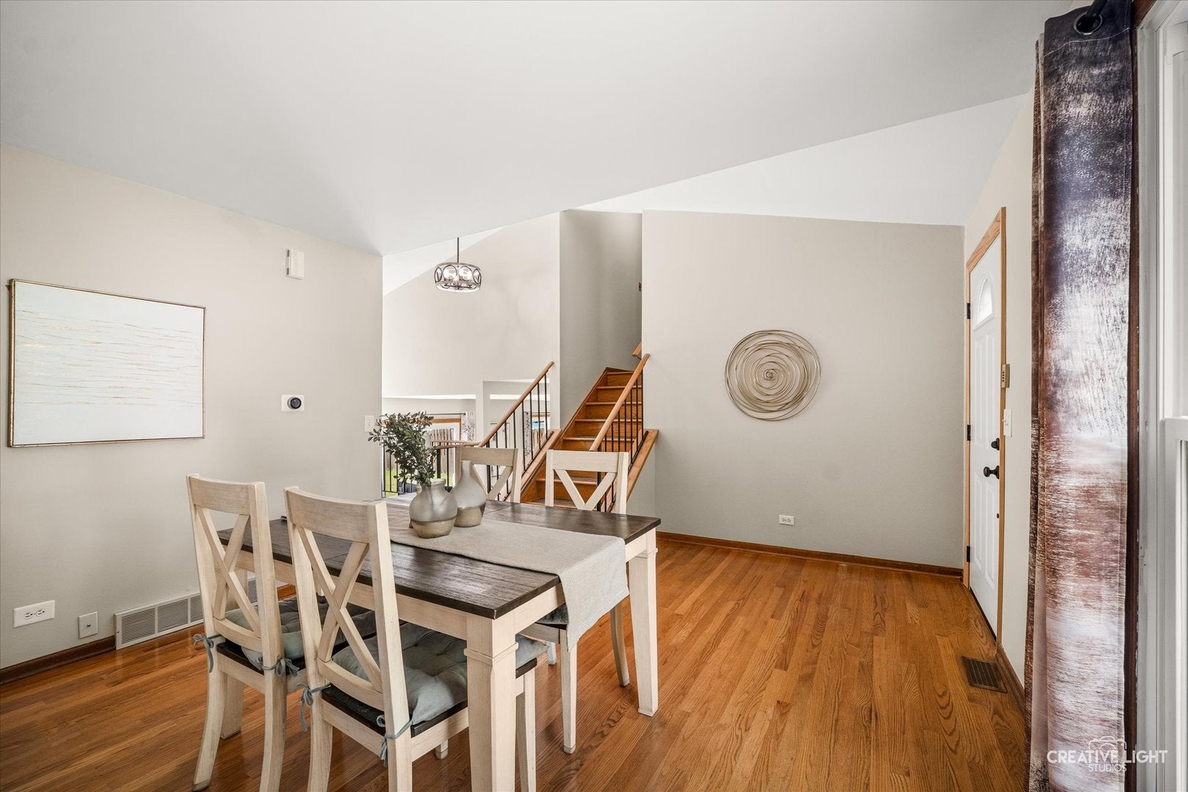
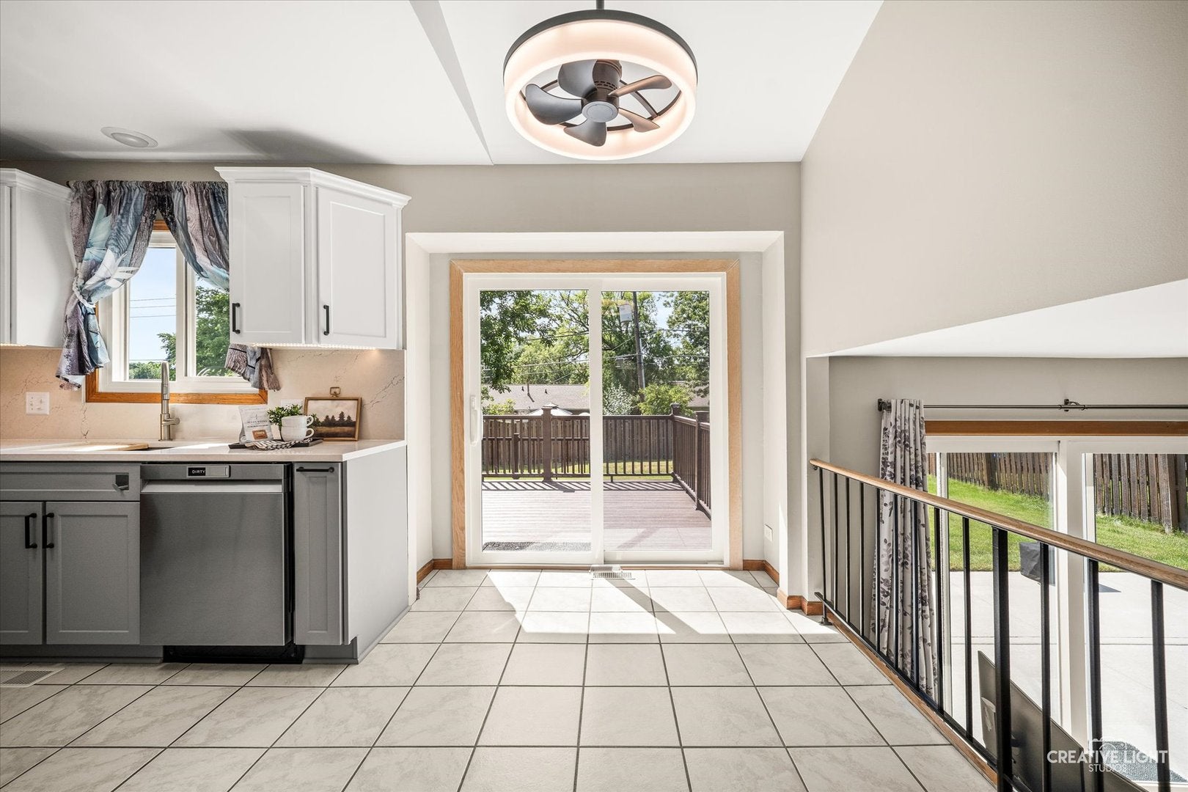
First Time On The Market - You Don't Want to Miss This! This home has been lovingly maintained AND UPDATED and is ready for you to move right in! Fantastic curb appeal with a concrete driveway, lovely landscaping & a fully fenced yard. Step inside to find a freshly painted interior in today's on trend colors. New Windows, Sliding Doors, and Roof this year! In 2025, New Kitchen Cabinets, Gorgeous Quartz Counters and Backsplash. All Stainless Steel Appliances, New Furnace, New Kitchen and Hall Lighting in 2023. New Expansive 2 level Composite Deck & Concrete Patio, Front Door, Washer/Dryer, & Attic Insulation in 2022. Upstairs you'll find 3 nice sized bedrooms and a full bathroom including a convenient laundry. On the main level there is an updated kitchen with an eat in area that opens to the lovely deck and a separate dining room / living room. Downstairs is the family room with a sliding door to the concrete patio and access to the garage. A sunlit home with so many new features! Great Location walking distance to the elementary and middle school and truly Move-In Ready.

Save
Ask
Tour
Hide
Share
Listing Snapshot
Price 
$385,000
Days On Site 
53 Days
Bedrooms 
3
Inside Area (SqFt) 
1,599 sqft
Total Baths 
2
Full Baths 
1
Partial Baths 
1
Lot Size 
0.15 Acres
Year Built 
1987
MLS® Number 
12685406
Status 
Active Under Contract
Property Tax 
$7,912
HOA/Condo/Coop Fees 
N/A
Sq Ft Source 
Assessor
Friends & Family
Recent Activity
a week agoListing updated with changes from the MLS®
a week agoStatus changed to Active Under Contract
2 weeks agoPrice changed to $385,000
2 months agoListing first seen on site
General Features
Acres 
0.15
Attached Garage 
Yes
Direction Faces 
East
Foundation 
Concrete Perimeter
Garage 
Yes
Garage Spaces 
2
Parking 
ConcreteGarage Door OpenerAttachedGarage
Parking Spaces 
2
Property Sub Type 
Single Family Residence
Sewer 
Public Sewer
Water Source 
Public
Interior Features
Appliances 
RangeMicrowaveDishwasherRefrigeratorWasherDryerStainless Steel Appliance(s)Humidifier
Basement 
Crawl Space
Cooling 
Ceiling Fan(s)Whole House FanCentral Air
Heating 
Natural Gas
Window Features 
Screens
Bedroom 2 
Dimensions - 12X10Level - Second
Bedroom 3 
Dimensions - 12X10Level - Second
Bedroom 4 
Dining Room 
Dimensions - 13X16Level - Main
Family Room 
Dimensions - 12X20Level - Lower
Kitchen 
Dimensions - 11X15Level - MainDescription - Eating Area-Table Space,Pantry-Closet,Updated Kitchen
Laundry 
Dimensions - 5X3Level - Second
Living Room 
Master Bedroom 
Dimensions - 11X11Level - Second
Save
Ask
Tour
Hide
Share
Exterior Features
Construction Details 
Vinyl SidingBrick
Fencing 
Fenced
Patio And Porch 
DeckPatio
Roof 
Asphalt
Windows/Doors 
Screens
Community Features
Community Features 
CurbsSidewalksStreet Lights
MLS Area 
Streamwood
School District 
Streamwood High School
Township 
Hanover
Schools
School District
Streamwood High School
Elementary School
Ridge Circle Elementary School
Middle School
Canton Middle School
High School
Streamwood High School
Listing Courtesy of MRED as distributed by MLS Grid of Baird & Warner


Based on information submitted to the MLS GRID as of 2026-08-16 10:37 AM UTC. All data is obtained from various sources and may not have been verified by broker or MLS GRID. Supplied Open House Information is subject to change without notice. All information should be independently reviewed and verified for accuracy. Properties may or may not be listed by the office/agent presenting the information.
Last checked: 2026-08-16 10:37 AM UTC
MRED DMCA Copyright Information Copyright © 2026 Midwest Real Estate Data LLC. All rights reserved.

Neighborhood & Commute
Source: Walkscore
Disclosure: Community information and market data powered by Constellation Data Labs. Information is deemed reliable but not guaranteed.
Save
Ask
Tour
Hide
Share