O'Neil Property Group
Save
Ask
Tour
Hide
Share
$995,000
93 Days On Site

4249 N Kolmar Avenue 4249
Chicago, IL 60641

For Sale|Townhouse|Active
5
Beds
5
Total Baths
4
Full Baths
1
Partial Bath
4,200
SqFt
$237
/SqFt
1998
Built
Subdivision:
Terraces of Old Irving
County:
Cook
Listing Courtesy of MRED as distributed by MLS Grid of Xi Zhang
4249 N Kolmar Avenue 42494249 N Kolmar Avenue 42494249 N Kolmar Avenue 42494249 N Kolmar Avenue 4249
Save
Ask
Tour
Hide
Share

Mortgage Calculator

Monthly Payment (Est.)

Enter an interest rate to see your estimated monthly payment.
Calculator powered by Showcase IDX, a Constellation1 Company. Copyright ©2026 Information is deemed reliable but not guaranteed.

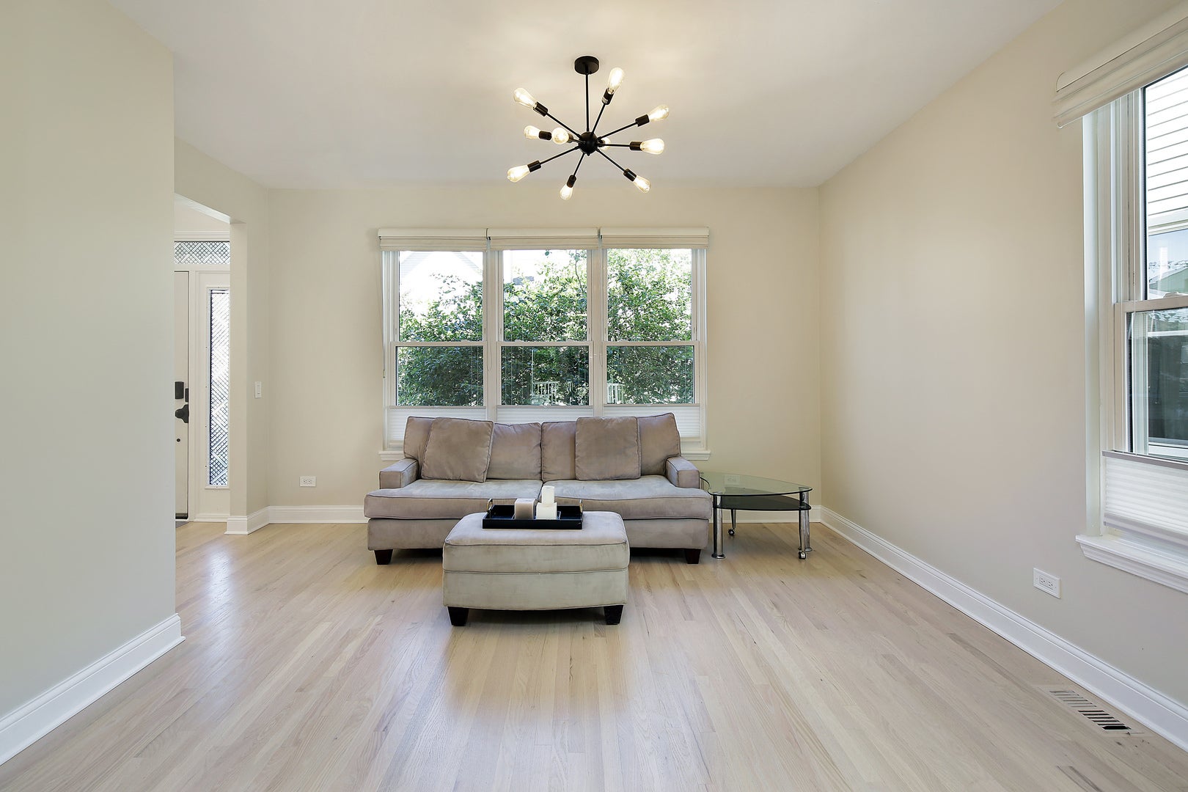
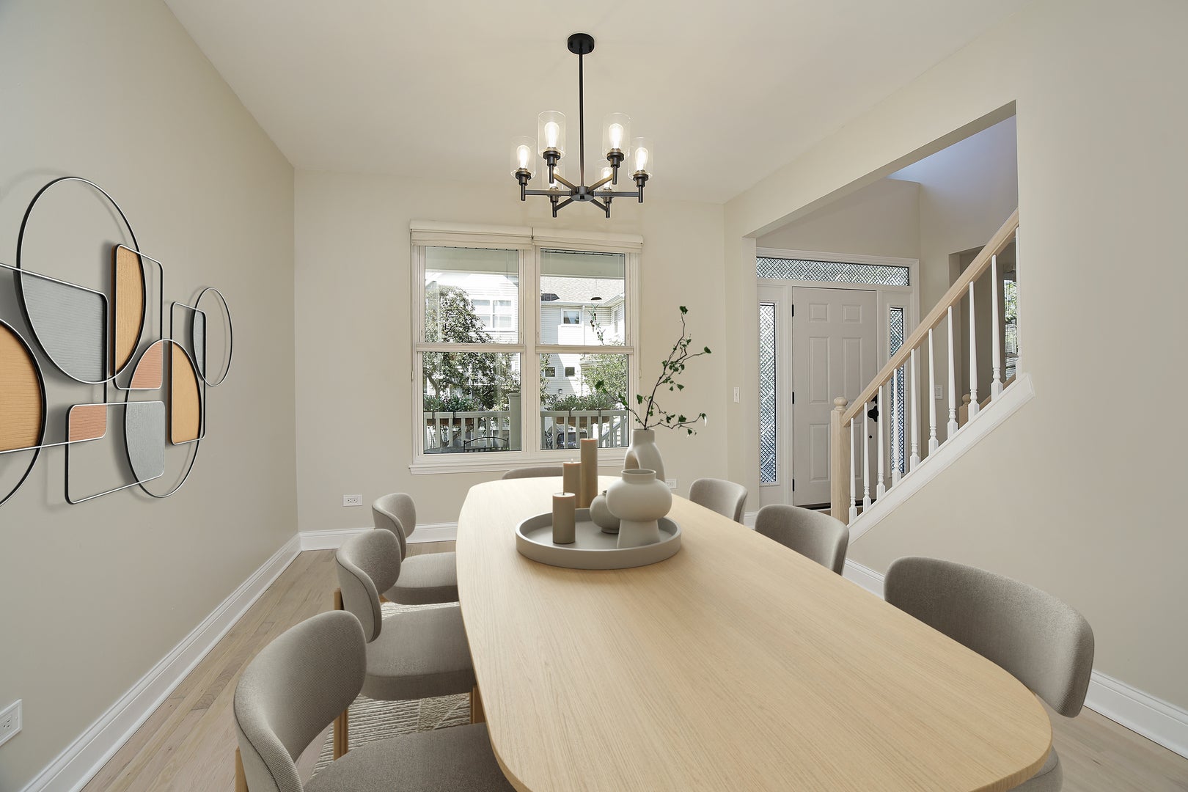
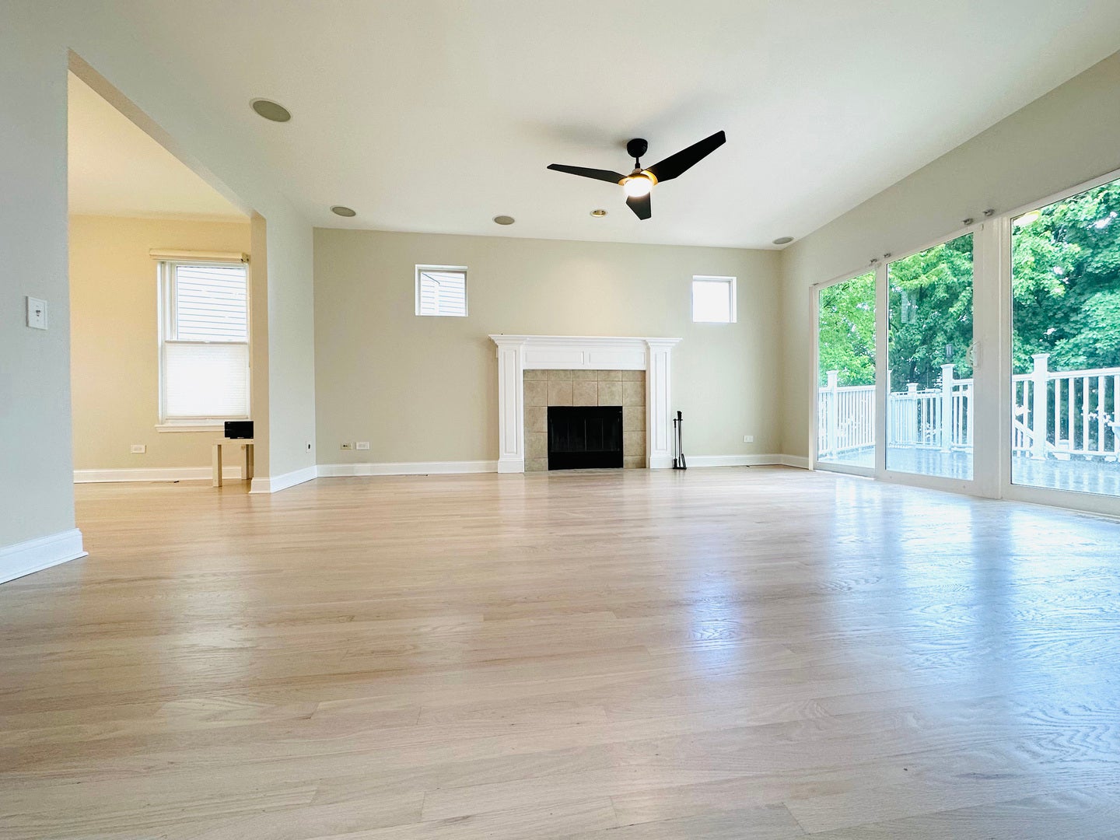
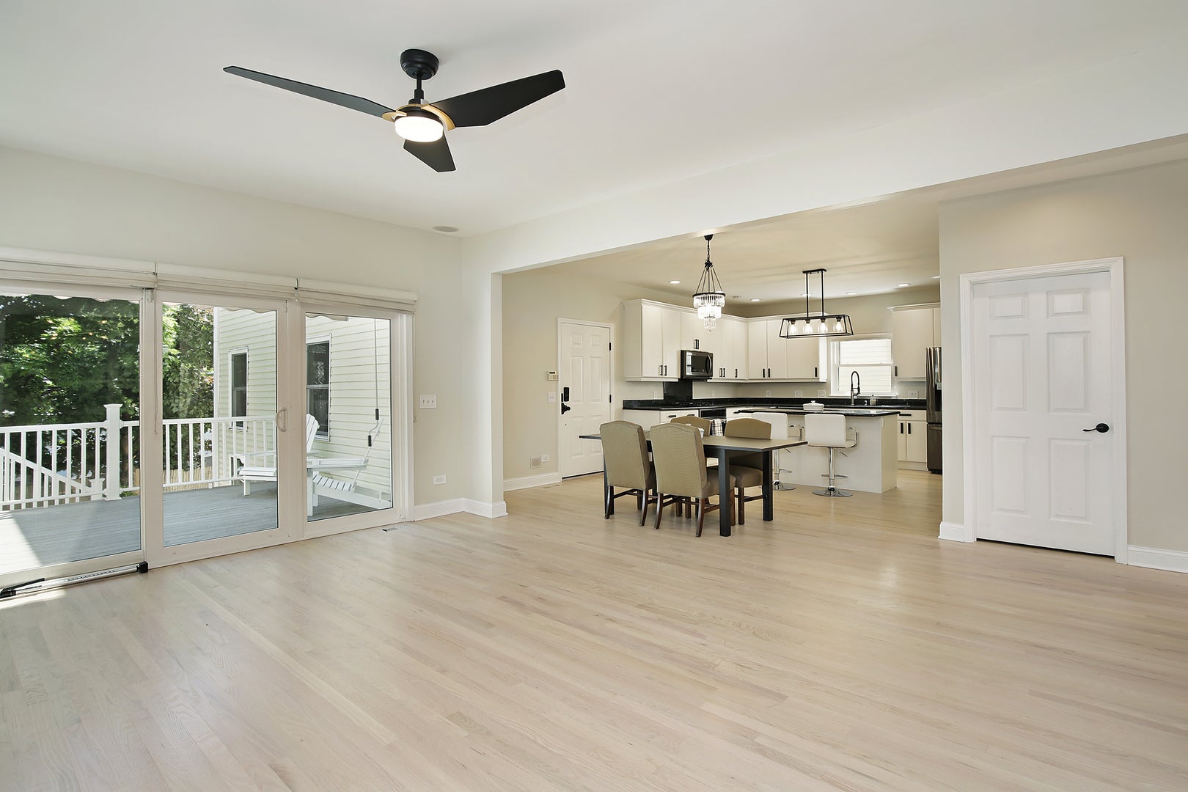
Enjoy maintenance-free living in the largest Single Family model of The Terrances of Old Irving Park! Nestled in a secure cul-de-sac, this newly renovated 5BR 4.5BA 4000+ sf hidden oasis features open floor plan with formal living, formal dining, granite black-SS kitchen with eat-in island and breakfast area, generous family room with gas fireplace and a large barbecue deck overlooking a private brick yard. Next to kitchen are the conveniences of two offices, movie theatre (or homeschool classroom), mudroom, oversized walk-in pantry with a 2nd frig. The magnificent 14-foot-tall master suite offers cathedra ceilings, wet bar, fireplace, two walk-in closets and an electric staircase access to a bonus room. The Carrara Marble master bath has steamer, skylight rain double-shower, dual Jacuzzi, and a make up station. Entertain yourself in the bright English basement featuring 9 large windows, wet bar, spacious gym, game room, sewing/craft station and the 5th BR. All 5 large bedrooms have private full bath access with bidet setups. 2 Jacuzzis, 3 sets of washers/dryers. 3 sets of HVAC systems, oversized attached heated garage with electric car charger, a large workshop with sink, and 150 sf walk-in storage. Owner-managed association provides private tennis court, basketball court, pet park, nature-walking trail, and covers lawn care, snow removal, water/sewer/garbage bills. Amazing schools! Walk to parks, playgrounds, YMCA, grocery, blue line/Metra/bus, a new hospital. 2 minutes from the highway exit Koster, minutes to stores, restaurants. Broker owned property. Seller financing available! Schedule a showing today!

Save
Ask
Tour
Hide
Share
Listing Snapshot
Price 
$995,000
Days On Site 
93 Days
Bedrooms 
5
Inside Area (SqFt) 
4,200 sqft
Total Baths 
5
Full Baths 
4
Partial Baths 
1
Lot Size 
N/A
Year Built 
1998
MLS® Number 
12685461
Status 
Active
Property Tax 
$11,073.61
HOA/Condo/Coop Fees 
$250 monthly
Sq Ft Source 
Estimated
Friends & Family
Recent Activity
3 months agoListing updated with changes from the MLS®
3 months agoStatus changed to Active
3 months agoListing first seen on site
General Features
Attached Garage 
Yes
Garage 
Yes
Garage Spaces 
2
Number Of Stories 
3
Parking 
ConcreteGarage Door OpenerHeated GarageAttachedAssignedGarageDriveway
Parking Spaces 
9
Pets 
Cats OKDogs OK
Property Sub Type 
Townhouse
Sewer 
Public Sewer
SqFt Total 
4161
Interior Features
Appliances 
RangeMicrowaveDishwasherRefrigeratorWasherDryerHumidifier
Basement 
Sump PumpFinishedFullDaylight
Cooling 
Ceiling Fan(s)Central Air
Fireplace 
Yes
Fireplace Features 
Family RoomMaster BedroomDouble SidedWood BurningElectricGas Starter
Fireplaces 
2
Flooring 
Hardwood
Heating 
Natural Gas
Interior 
Cathedral Ceiling(s)SaunaWet BarIn-Law FloorplanBuilt-in FeaturesWalk-In Closet(s)Open FloorplanGranite CountersPantry
Laundry Features 
Main LevelUpper LevelGas Dryer HookupIn UnitCommon AreaLaundry ClosetMultiple Locations
Spa 
Yes
Window Features 
Skylight(s)DrapesInsulated Windows
Bedroom 2 
Dimensions - 16X13Level - Second
Bedroom 3 
Dimensions - 15X13Level - Second
Bedroom 4 
Dimensions - 14X11Level - Second
Bedroom 5 
Dimensions - 15X13Level - Lower
Dining Room 
Dimensions - 13X11Level - Main
Family Room 
Dimensions - 18X15Level - Main
Kitchen 
Dimensions - 15X14Level - MainDescription - Eating Area-Table Space,Island
Laundry 
Dimensions - 3X8Level - Second
Living Room 
Dimensions - 13X12Level - Main
Master Bedroom 
Dimensions - 20X16Level - Second
Media Room 
Dimensions - 10X15Level - Main
Office 
Dimensions - 10X9Level - Main
Recreation Room 
Dimensions - 30X18Level - Lower
Storage 
Dimensions - 8X16Level - Basement
Study 
Dimensions - 7X7Level - Main
Work Room 
Dimensions - 12X12Level - Lower
Save
Ask
Tour
Hide
Share
Exterior Features
Construction Details 
Vinyl Siding
Fencing 
Fenced
Lot Features 
Cul-De-Sac
Other Structures 
Workshop
Patio And Porch 
Porch
Roof 
Asphalt
Spa 
Yes
Windows/Doors 
Skylight(s)DrapesInsulated Windows
Community Features
Accessibility Features 
Therapeutic Whirlpool
Association Fee 
$250.0
Association Fee Frequency 
Monthly
MLS Area 
CHI - Irving Park
School District 
Schurz High School
Township 
Jefferson
Schools
School District
Schurz High School
Elementary School
Belding Elementary School
Middle School
Belding Elementary School
High School
Schurz High School
Listing Courtesy of MRED as distributed by MLS Grid of Xi Zhang


Based on information submitted to the MLS GRID as of 2026-09-24 03:53 PM UTC. All data is obtained from various sources and may not have been verified by broker or MLS GRID. Supplied Open House Information is subject to change without notice. All information should be independently reviewed and verified for accuracy. Properties may or may not be listed by the office/agent presenting the information.
Last checked: 2026-09-24 03:53 PM UTC
MRED DMCA Copyright Information Copyright © 2026 Midwest Real Estate Data LLC. All rights reserved.

Neighborhood & Commute
Source: Walkscore
Disclosure: Community information and market data powered by Constellation Data Labs. Information is deemed reliable but not guaranteed.
Save
Ask
Tour
Hide
Share