
Search Homes for Sale in Chicago’s Western Suburbs
1413 E 2950 North RoadMansfield, IL 61854
Mortgage Calculator
Monthly Payment (Est.)
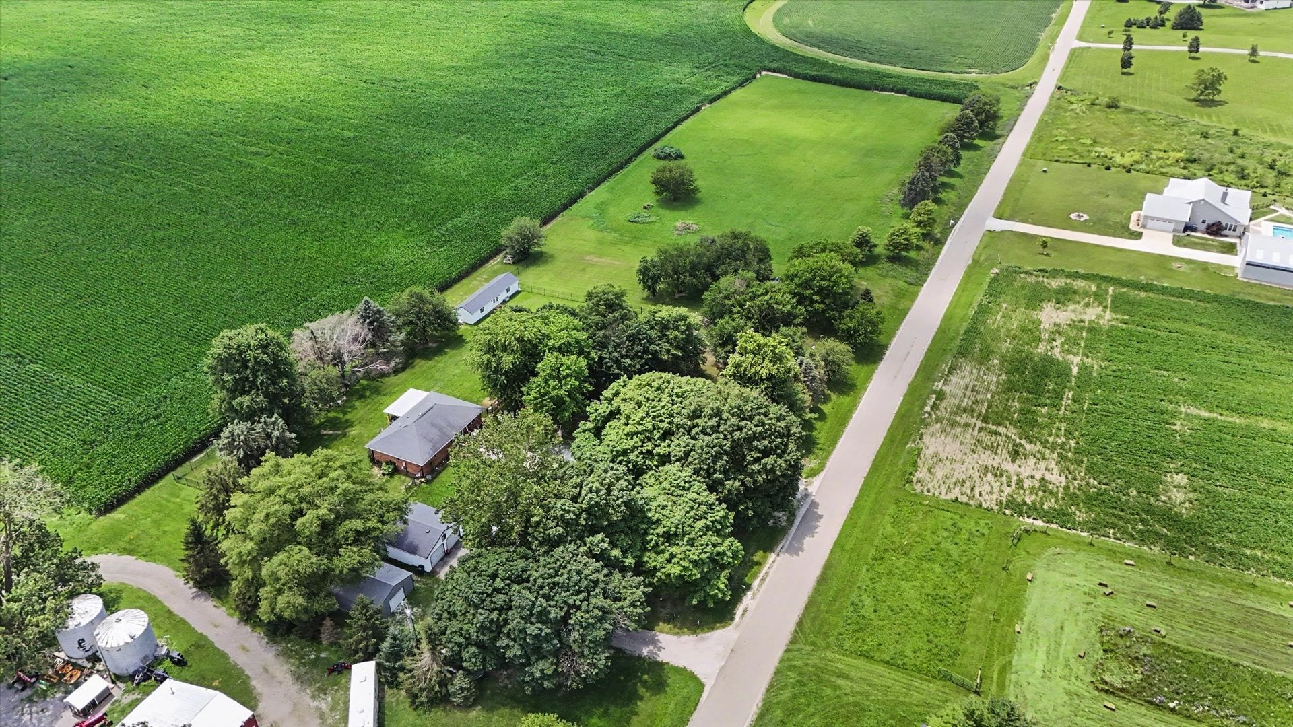
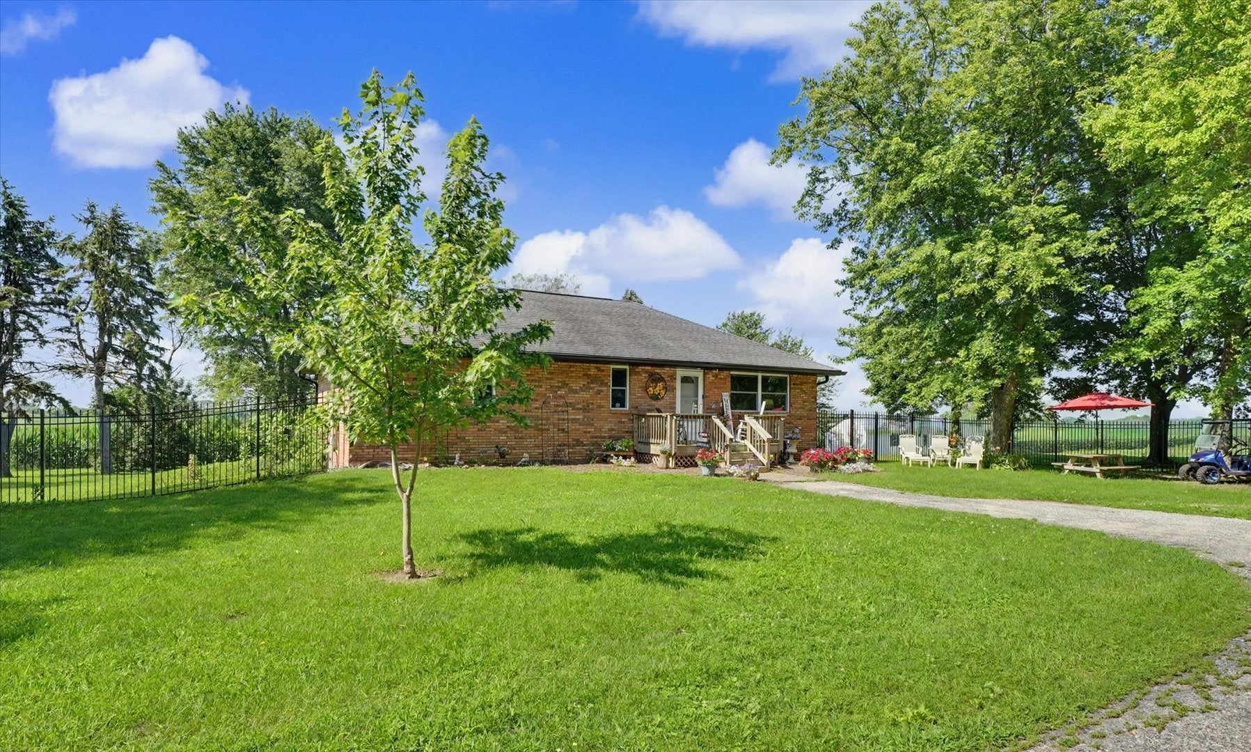
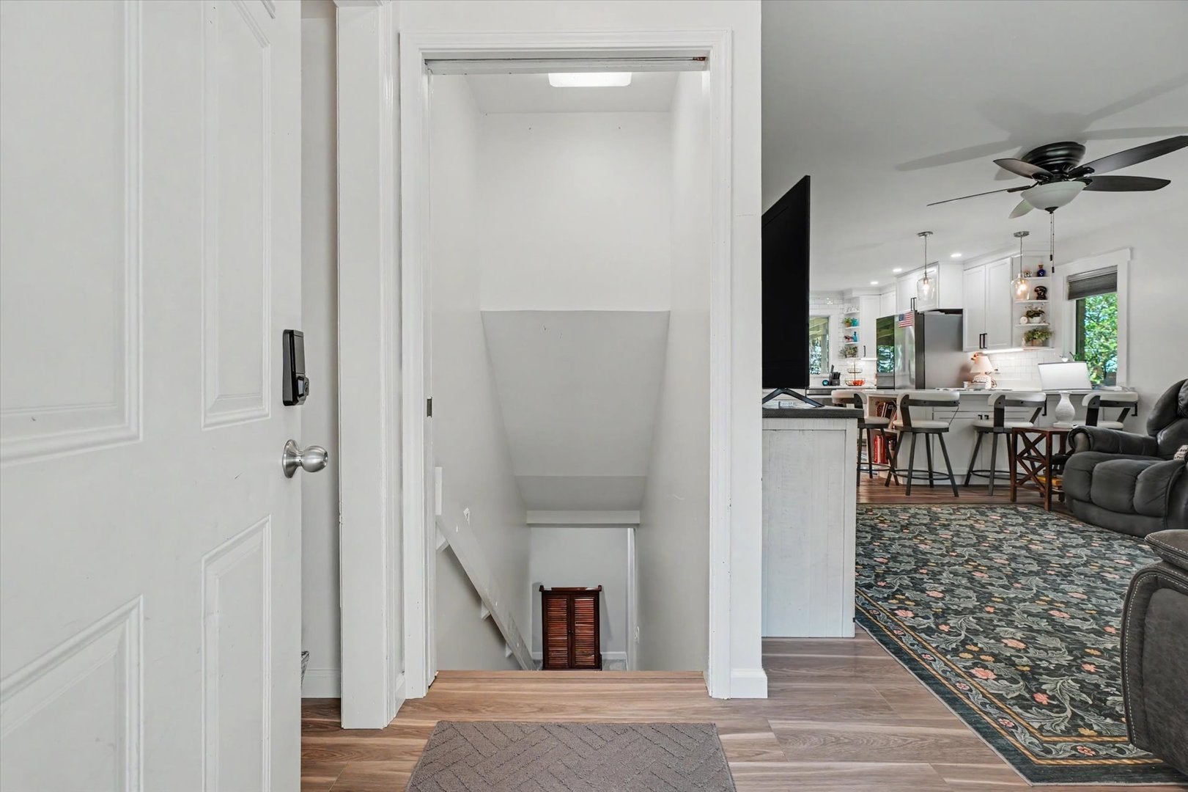
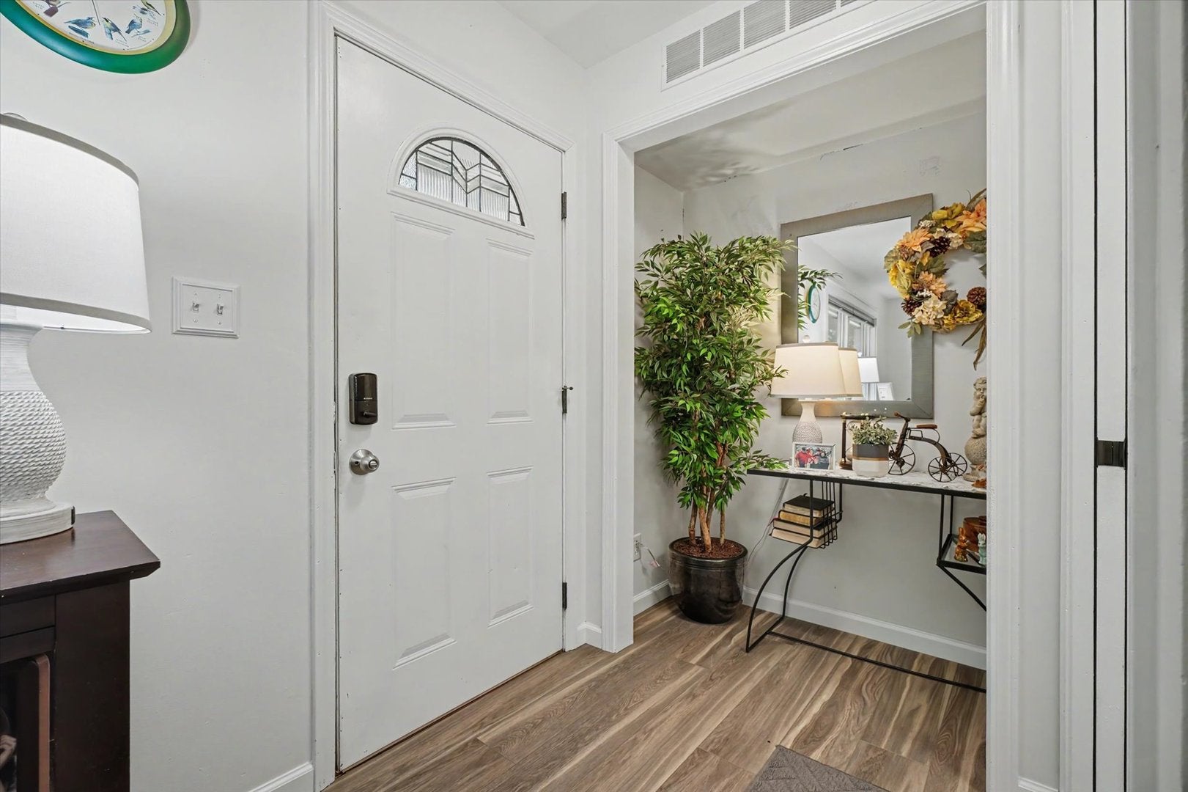
Enter an interest rate to see your estimated monthly payment.WOW! If you've been dreaming of country living with room to roam, this stunning all-brick ranch on 5 picturesque acres is one you truly must experience to appreciate. From the beautifully landscaped grounds and incredible wrought iron fencing to the numerous thoughtful, upscale improvements throughout, pride of ownership shines inside and out. Offering over 2,200 finished square feet, the open floor plan is filled with natural light and features a beautifully renovated kitchen, gorgeous flooring, new windows, gutters, insulation, and fresh paint. The spacious primary suite includes a recently updated spa-like bath with a soaking tub, tile shower, and double vanities. A second bedroom, bath, family room, and main-floor laundry complete the main level, while the finished basement offers second family room, third bedroom, and third bath. Outside, the possibilities are endless with a detached 3-car garage, newer 26x21 shed, incredible 50x14 insulated building with power, LVP flooring and mini-split, plus a charming "she-shed" and firepit area perfect for summer evenings. Beautiful properties like this are rare-you simply must see this one in person to appreciate all it has to offer!
| 2 months ago | Listing updated with changes from the MLS | |
| 2 months ago | Status changed to Active | |
| 4 months ago | Listing first seen on site |

Based on information submitted to the MLS GRID as of 2026-10-21 08:25 PM UTC. All data is obtained from various sources and may not have been verified by broker or MLS GRID. Supplied Open House Information is subject to change without notice. All information should be independently reviewed and verified for accuracy. Properties may or may not be listed by the office/agent presenting the information.
Last checked: 2026-10-21 08:25 PM UTC
MRED DMCA Copyright Information Copyright © 2026 Midwest Real Estate Data LLC. All rights reserved.
Did you know? You can invite friends and family to your search. They can join your search, rate and discuss listings with you.