O'Neil Property Group
Save
Ask
Tour
Hide
Share
$354,000
70 Days On Site

1006 N White Pine Drive
Dixon, IL 61021

For Sale|Single Family Residence|Active
3
Beds
2
Total Baths
2
Full Baths
1,800
SqFt
$197
/SqFt
1991
Built
County:
Ogle
Listing Courtesy of MRED as distributed by MLS Grid of Crawford Realty, LLC
1006 N White Pine Drive1006 N White Pine Drive1006 N White Pine Drive1006 N White Pine Drive
Save
Ask
Tour
Hide
Share

Mortgage Calculator

Monthly Payment (Est.)

$1,615
Calculator powered by Showcase IDX, a Constellation1 Company. Copyright ©2026 Information is deemed reliable but not guaranteed.

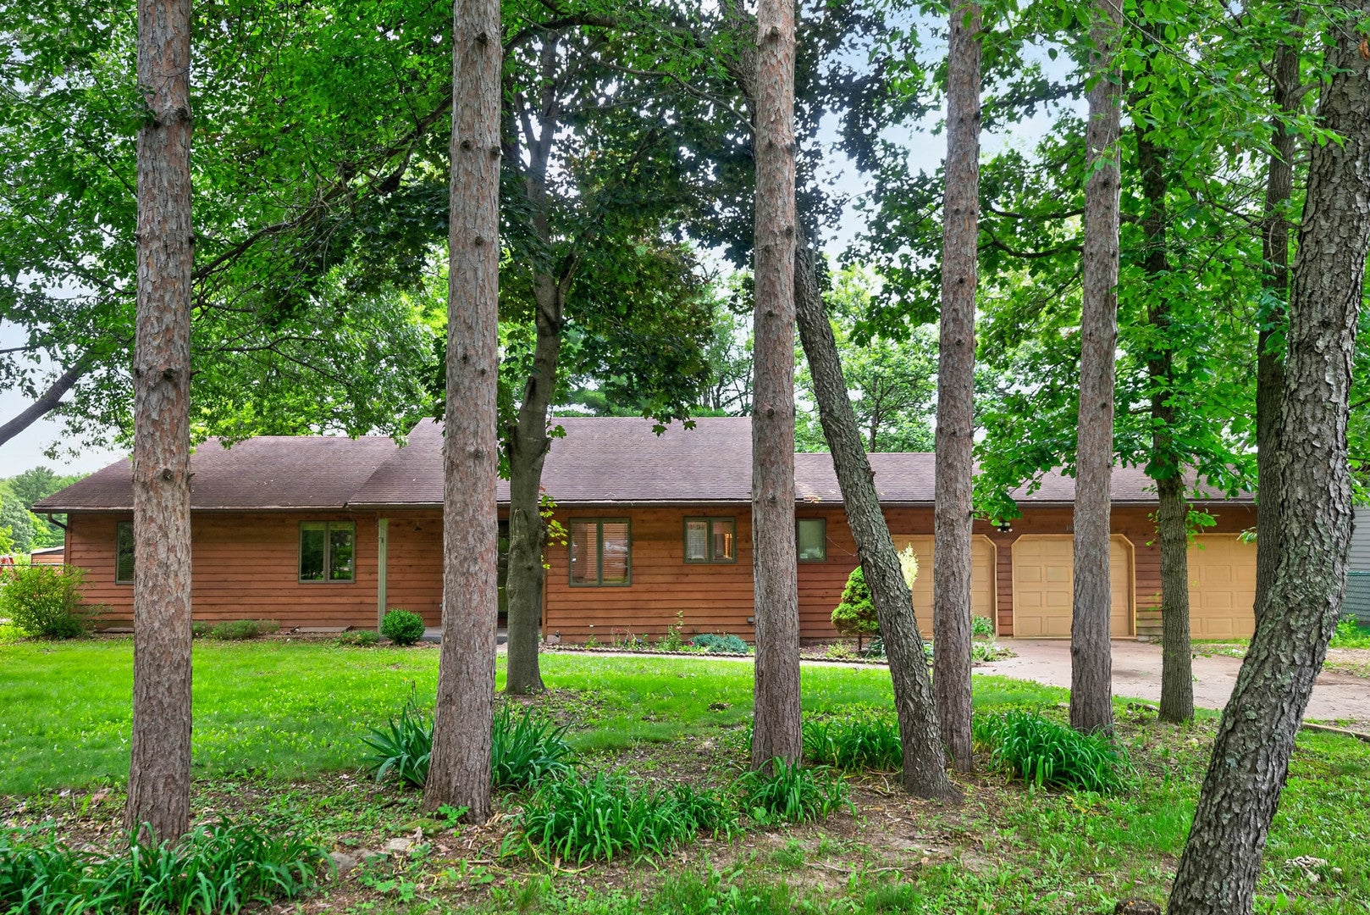
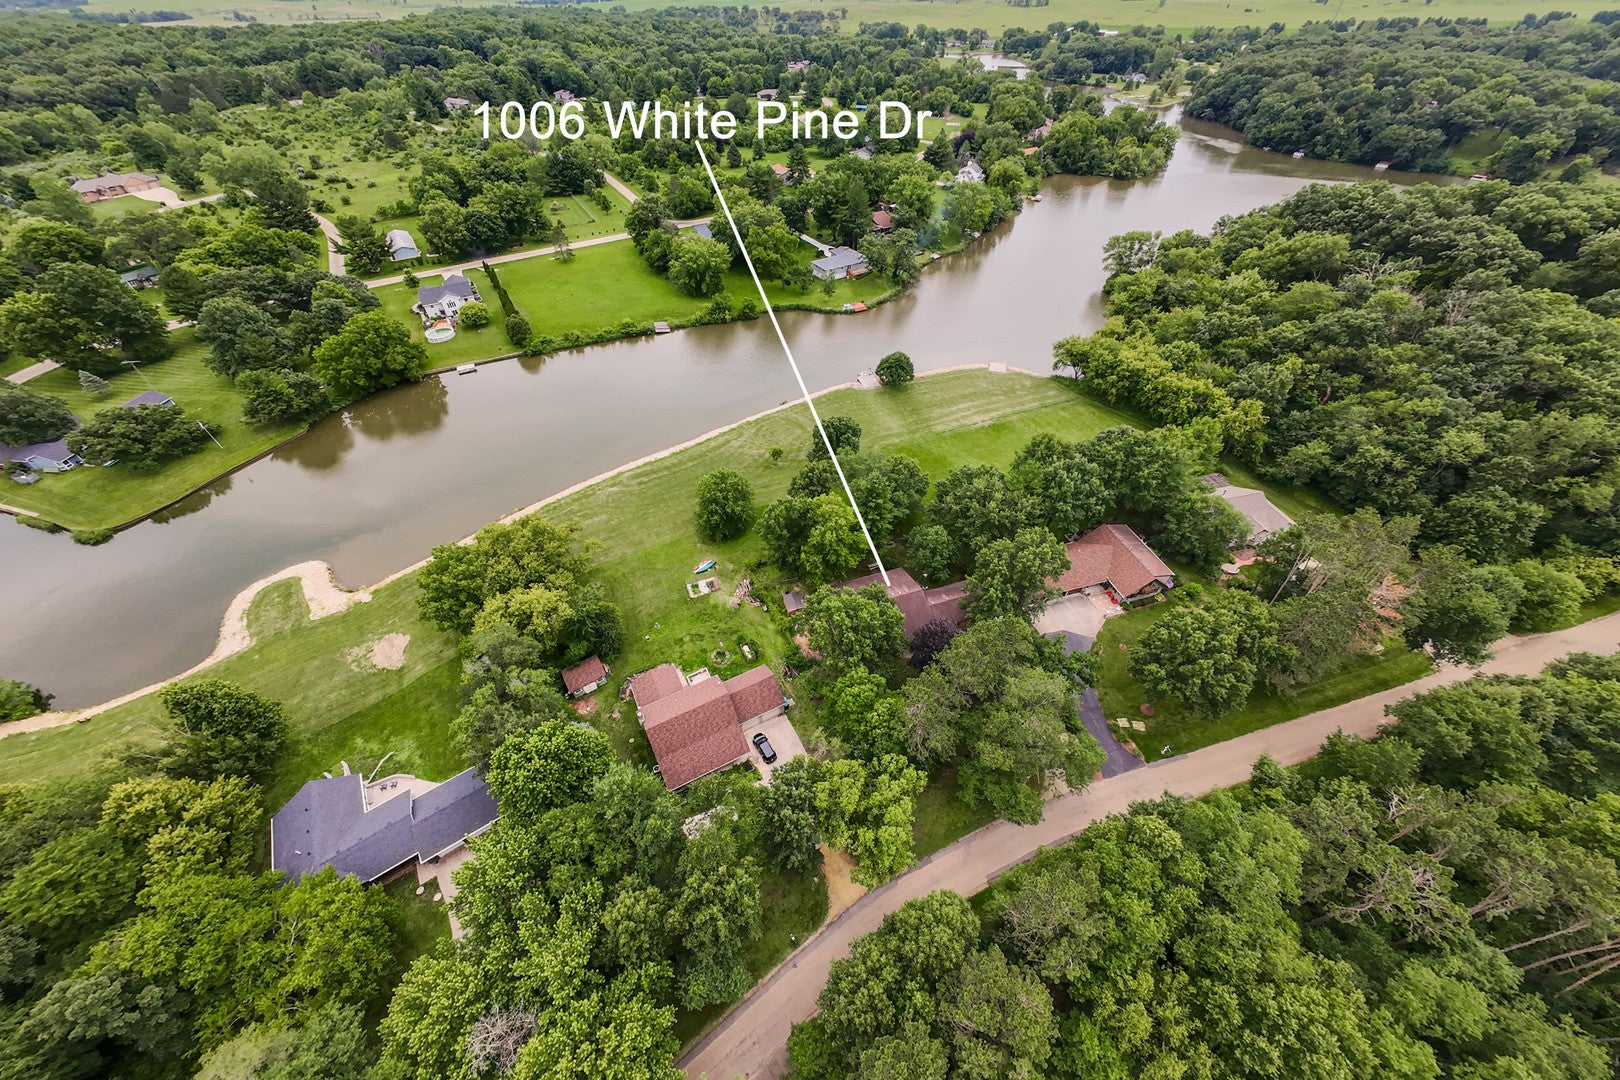
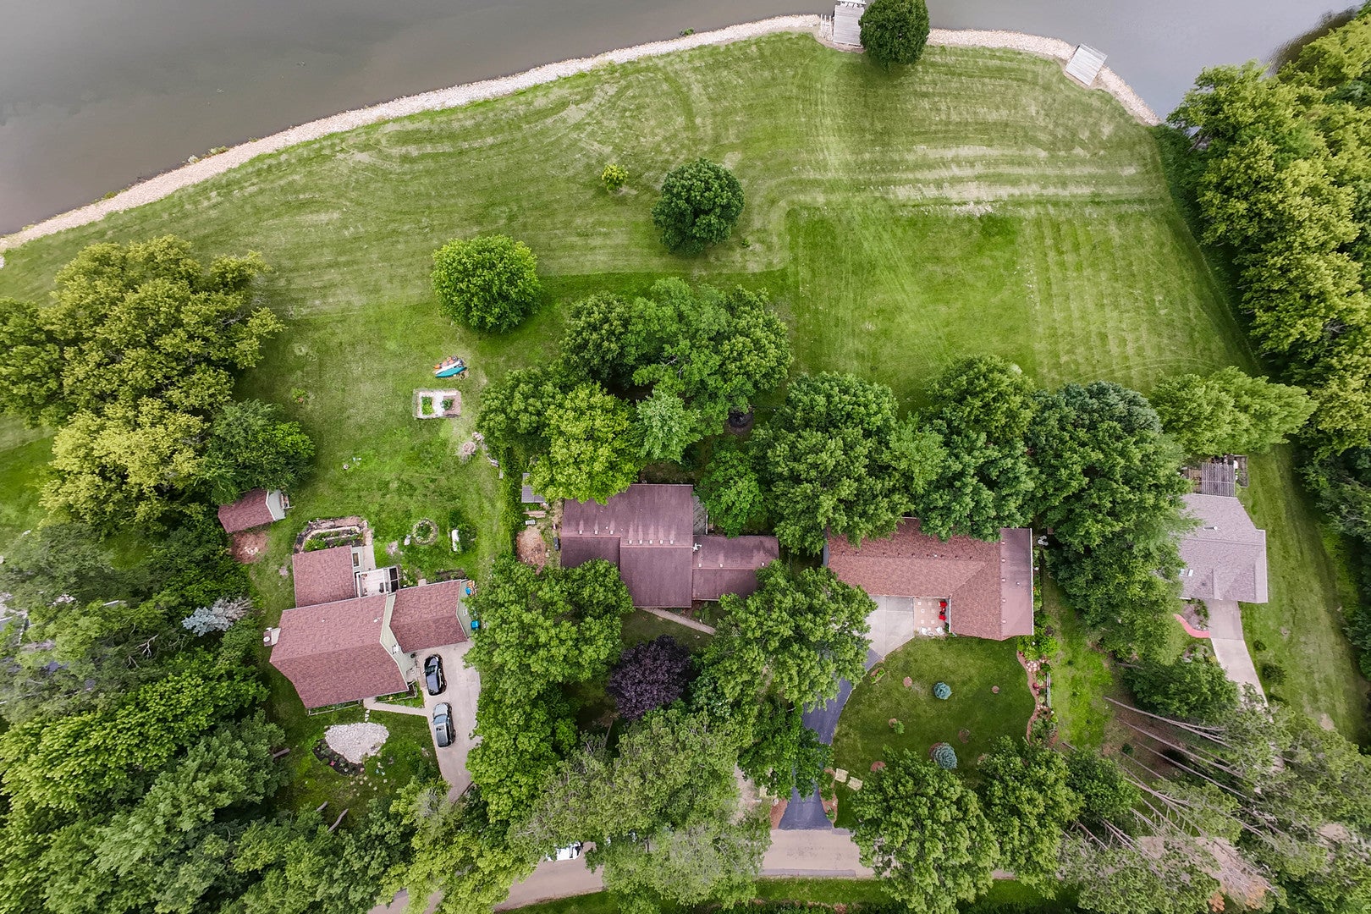
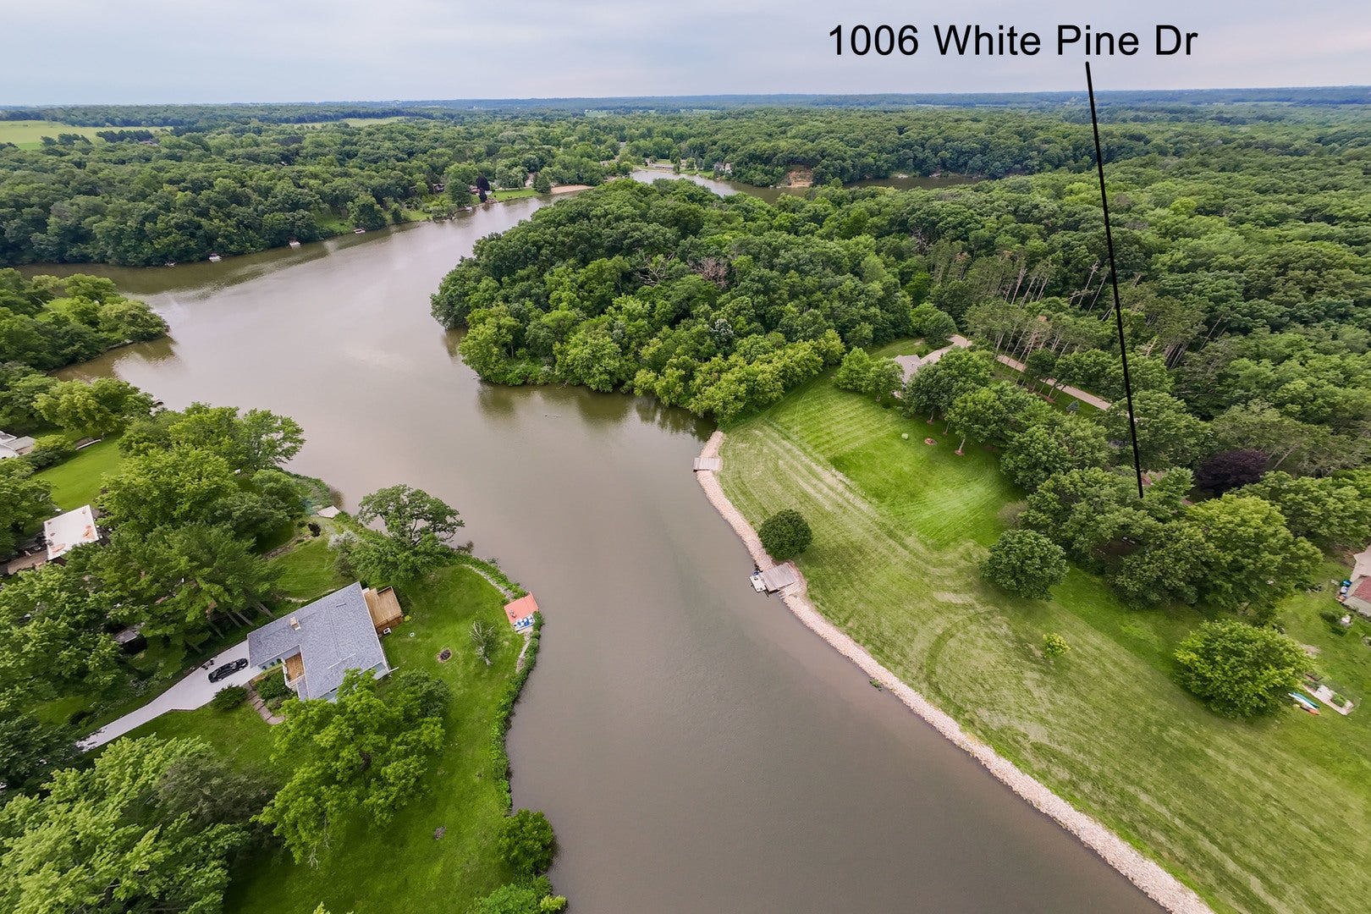
Spacious ranch home features 1800 Sq.ft. of living space plus partially finished basement with family room. You will enjoy the beautiful lake views and open floor plan. Foyers leads to lovely living room (great room), Large kitchen with breakfast bar and appliances will stay. Large owner's suite plus 2 additional bedrooms. Attached 3 car garage/shop plus larger covered partially deck. The Owner's suite also has door to deck for early morning coffee or evening drink. Numerous updates including newer flooring, bathroom updates, painting. Efficient corn heater in living room, owners bath with jetted tub, shower and double vanity, two closets. Second bath has also been updated, main floor laundry with marble flooring. Great garage space with shop. This is a lake home with green reserved area. Lost Lake boasts private roads and two beaches, parks and ball diamond. Mother nature smiled at this beautiful area with Rock bluffs, mature trees and rolling hills. 88 acre lake, stocked, easy access from I-88 and I-39, centrally located between Dixon, Rochelle and Sterling. 1 Hr plus a little to suburbs, 2 hours to downtown Chicago.

Save
Ask
Tour
Hide
Share
Listing Snapshot
Price 
$354,000
Days On Site 
70 Days
Bedrooms 
3
Inside Area (SqFt) 
1,800 sqft
Total Baths 
2
Full Baths 
2
Partial Baths 
N/A
Lot Size 
0.38 Acres
Year Built 
1991
MLS® Number 
12685642
Status 
Active
Property Tax 
$3,885
HOA/Condo/Coop Fees 
$45 monthly
Sq Ft Source 
Estimated
Friends & Family
Recent Activity
yesterdayListing updated with changes from the MLS®
yesterdayStatus changed to Active
6 days agoPrice changed to $354,000
2 months agoListing first seen on site
General Features
Acres 
0.38
Attached Garage 
Yes
Garage 
Yes
Garage Spaces 
3
Parking 
ConcreteGravelAttachedGarage
Parking Spaces 
3
Property Sub Type 
Single Family Residence
Sewer 
Septic Tank
Style 
Ranch
Water Source 
Shared Well
Interior Features
Appliances 
RangeMicrowaveDishwasherRefrigeratorWasherDryerDisposal
Basement 
Partially FinishedPartial
Cooling 
Central Air
Heating 
Natural GasPropane
Interior 
Entrance Foyer
Bedroom 2 
Dimensions - 15X11Level - Main
Bedroom 3 
Dimensions - 13X10Level - Main
Bedroom 4 
Deck 
Dimensions - 20X8Level - Main
Dining Room 
Dimensions - 14X12Level - Main
Family Room 
Dimensions - 21X14Level - Basement
Foyer 
Dimensions - 15X10Level - Main
Kitchen 
Dimensions - 14X12Level - MainDescription - Eating Area-Breakfast Bar
Laundry 
Dimensions - 10X5Level - Main
Living Room 
Dimensions - 20X16Level - Main
Master Bedroom 
Dimensions - 20X15Level - Main
Save
Ask
Tour
Hide
Share
Exterior Features
Construction Details 
Other
Patio And Porch 
Deck
Roof 
Asphalt
View 
Water
Waterfront 
Yes
Waterfront Features 
Lake FrontWaterfront
Waterview 
Water
Community Features
Association Fee 
$540.0
Association Fee Frequency 
Annually
Community Features 
ClubhouseParkTennis Court(s)Lake
MLS Area 
Dixon / Nelson
School District 
170
Township 
Taylor
Schools
School District
170
Elementary School
Unknown
Middle School
Unknown
High School
Unknown
Listing Courtesy of MRED as distributed by MLS Grid of Crawford Realty, LLC


Based on information submitted to the MLS GRID as of 2026-09-08 09:45 AM UTC. All data is obtained from various sources and may not have been verified by broker or MLS GRID. Supplied Open House Information is subject to change without notice. All information should be independently reviewed and verified for accuracy. Properties may or may not be listed by the office/agent presenting the information.
Last checked: 2026-09-08 09:45 AM UTC
MRED DMCA Copyright Information Copyright © 2026 Midwest Real Estate Data LLC. All rights reserved.

Neighborhood & Commute
Source: Walkscore
Disclosure: Community information and market data powered by Constellation Data Labs. Information is deemed reliable but not guaranteed.
Save
Ask
Tour
Hide
Share