
Search Homes for Sale in Chicago’s Western Suburbs
8909 19th Street WRock Island, IL 61201
Mortgage Calculator
Monthly Payment (Est.)
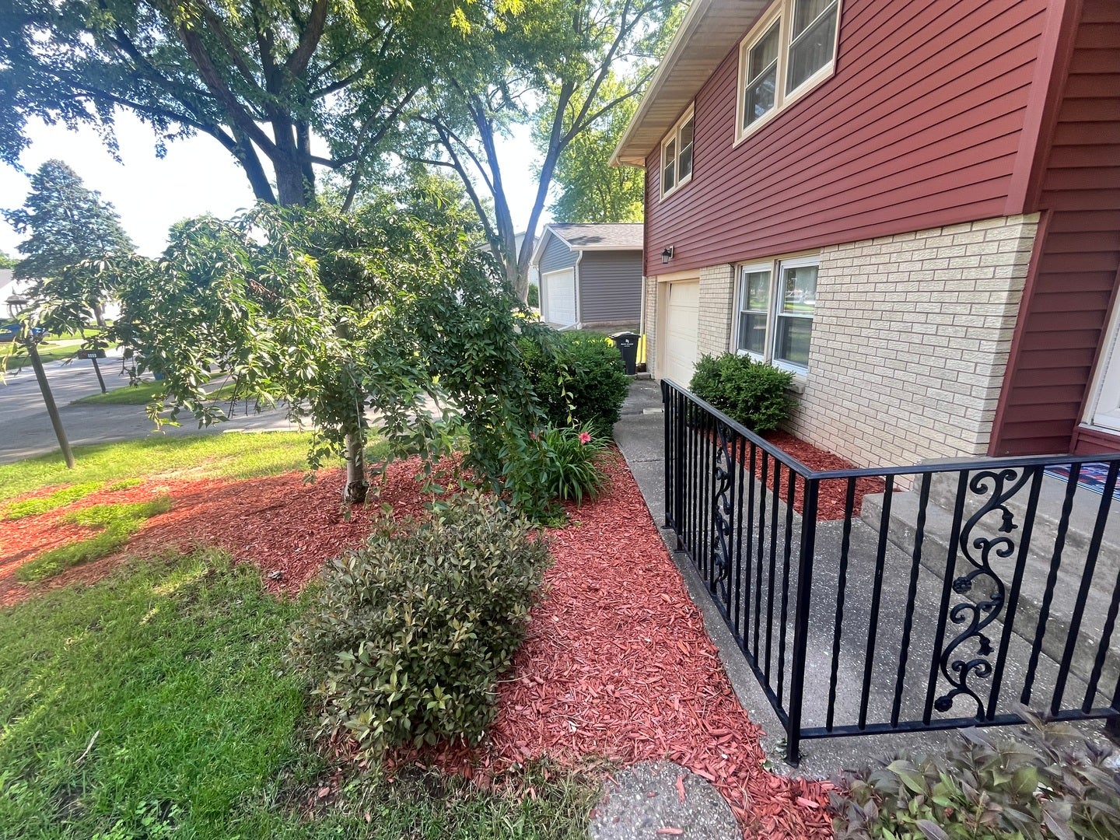
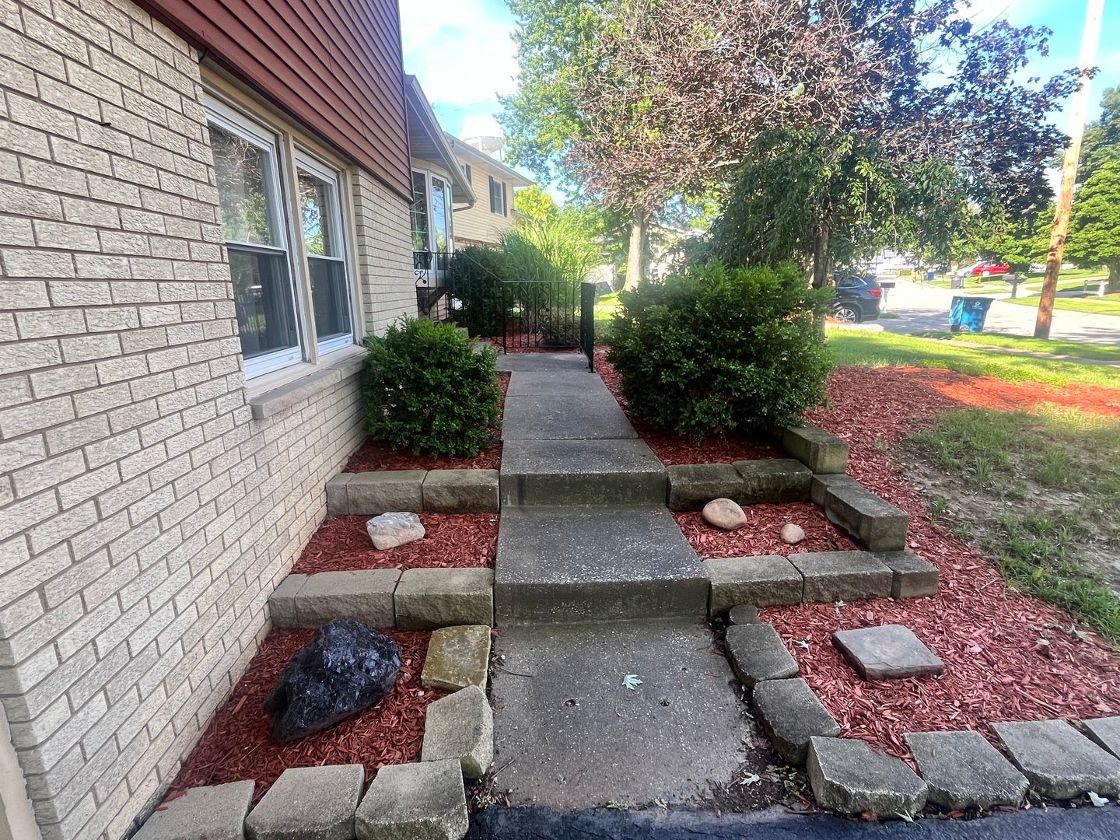
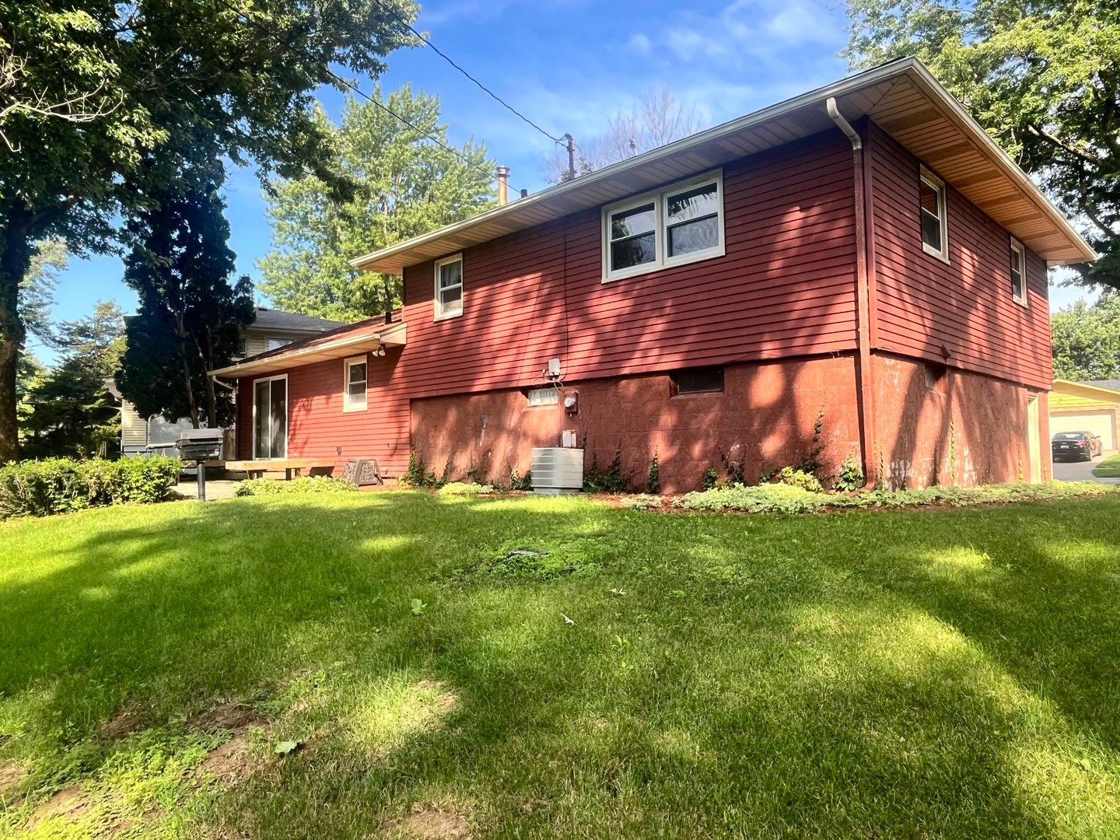
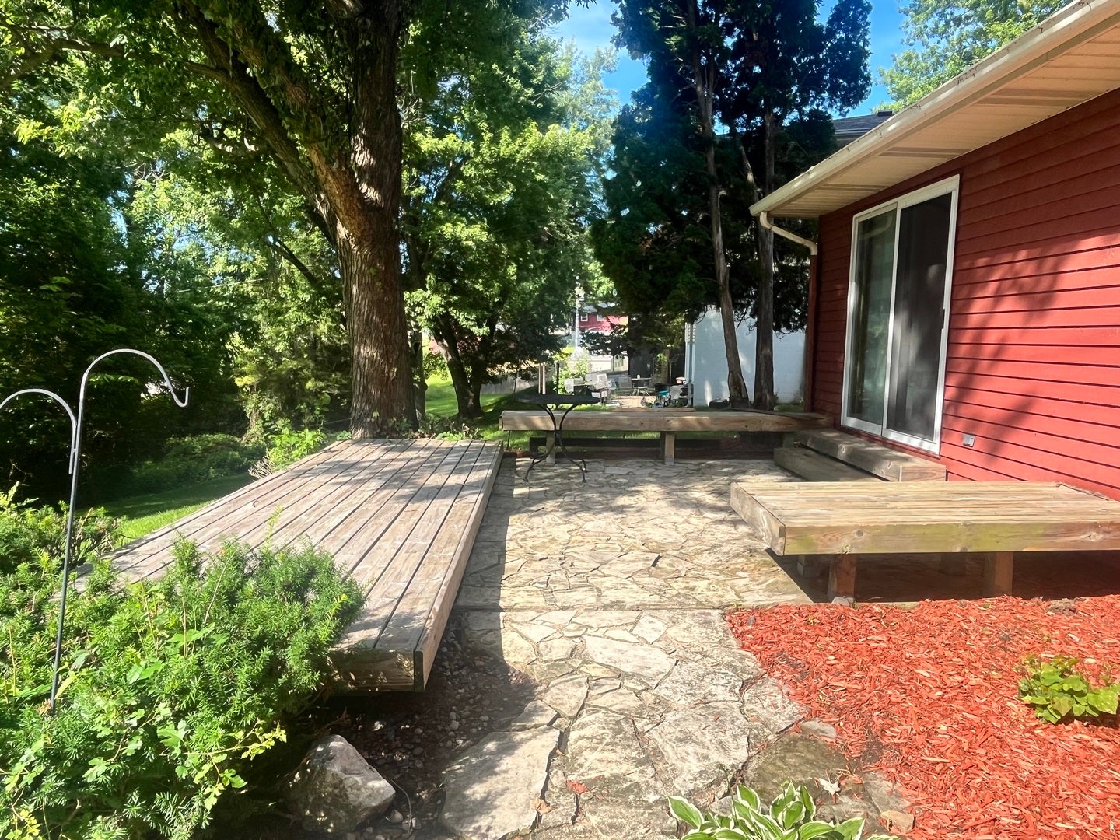
Enter an interest rate to see your estimated monthly payment.Welcome home to this beautifully updated tri-level residence, where modern finishes and thoughtful updates create the perfect blend of style and comfort. From the moment you arrive, you'll appreciate the exceptional curb appeal, featuring a beautifully manicured lawn and professionally landscaped surroundings in a desirable, picturesque location. Inside, you'll find brand-new flooring throughout and a stunning, fully updated kitchen designed to impress. The kitchen boasts new cabinetry, a stylish backsplash, and a spacious center island that provides additional seating, prep space, and an ideal gathering spot for family and friends. The tri-level layout offers comfortable living spaces with a functional flow, providing plenty of room for both everyday living and entertaining. Every update has been carefully selected to create a fresh, modern feel while maintaining a warm and inviting atmosphere. Enjoy the beauty of the outdoor setting and the convenience of a move-in ready home that has been thoughtfully renovated from top to bottom. This is a rare opportunity to own an updated home in a beautiful location with outstanding curb appeal and timeless style. Schedule your private showing today and experience all this exceptional property has to offer
| 2 months ago | Listing updated with changes from the MLS | |
| 2 months ago | Status changed to Active | |
| 2 months ago | Price changed to $229,900 | |
| 5 months ago | Listing first seen on site |

Based on information submitted to the MLS GRID as of 2026-11-08 12:21 PM UTC. All data is obtained from various sources and may not have been verified by broker or MLS GRID. Supplied Open House Information is subject to change without notice. All information should be independently reviewed and verified for accuracy. Properties may or may not be listed by the office/agent presenting the information.
Last checked: 2026-11-08 12:21 PM UTC
MRED DMCA Copyright Information Copyright © 2026 Midwest Real Estate Data LLC. All rights reserved.
Did you know? You can invite friends and family to your search. They can join your search, rate and discuss listings with you.