
Search Homes for Sale in Chicago’s Western Suburbs
521 Mccarthy RoadLemont, IL 60439
Mortgage Calculator
Monthly Payment (Est.)
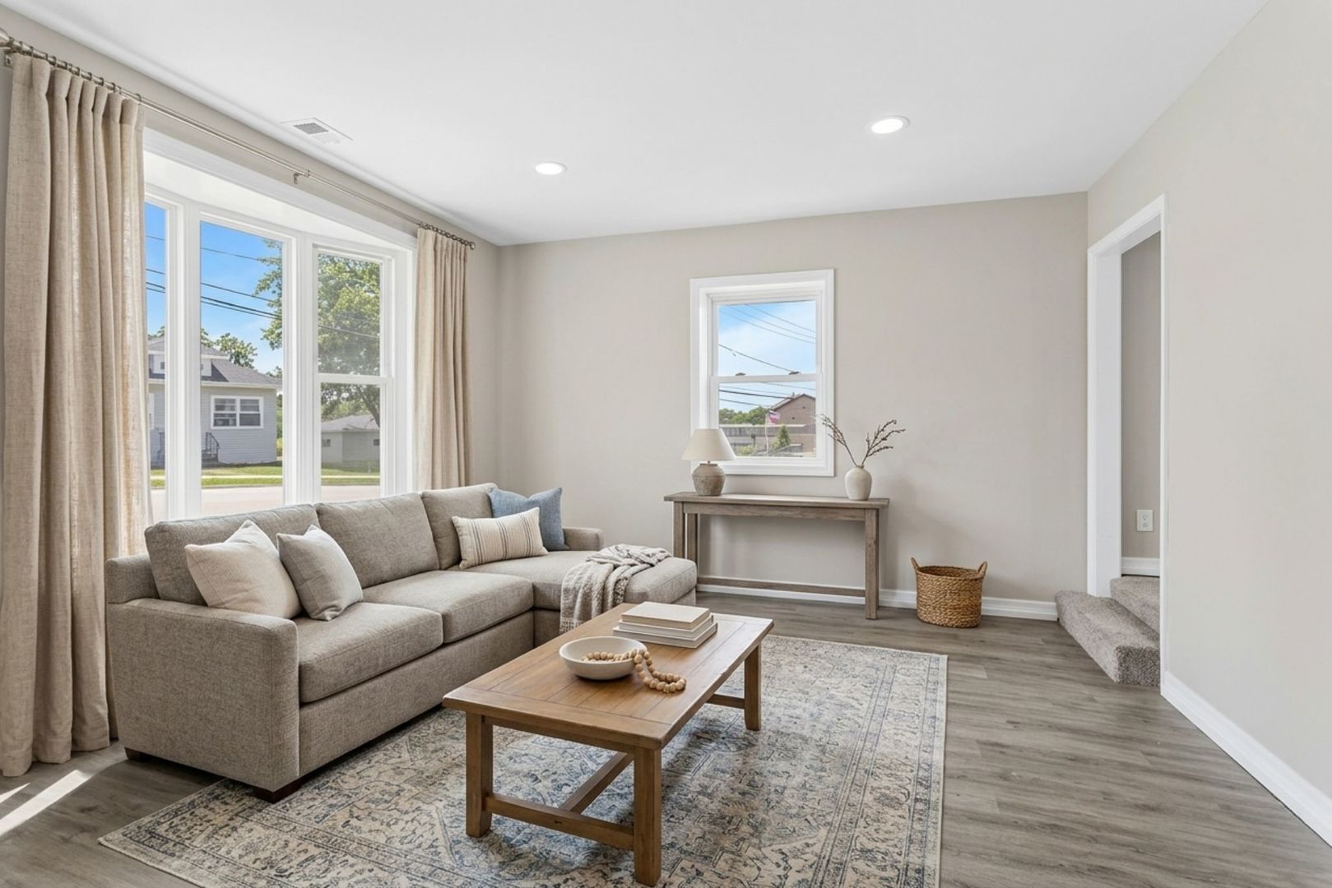
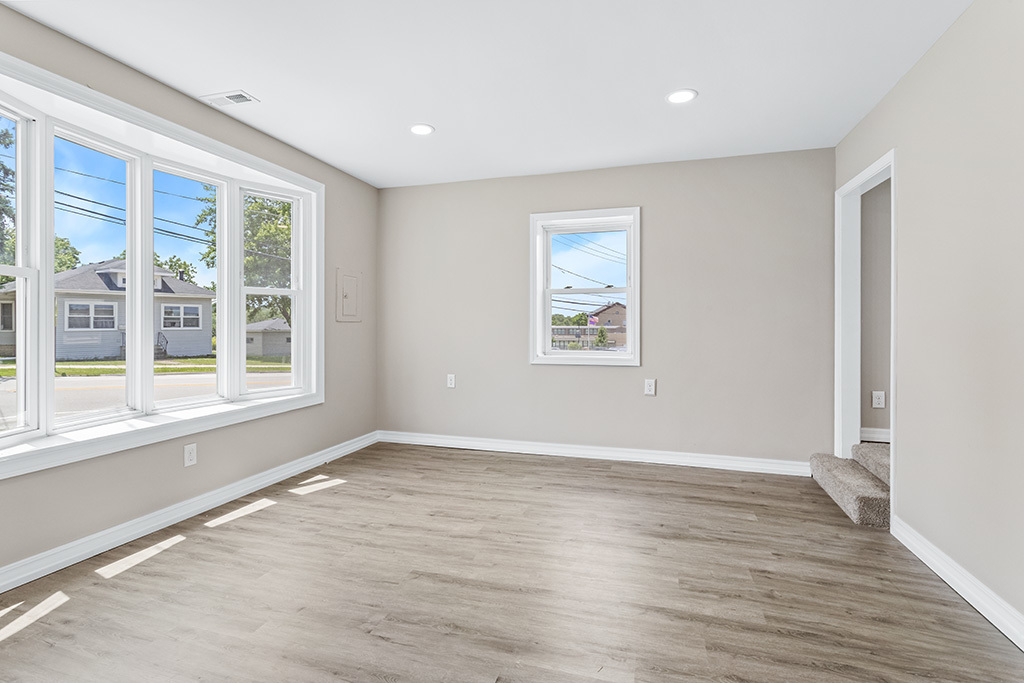
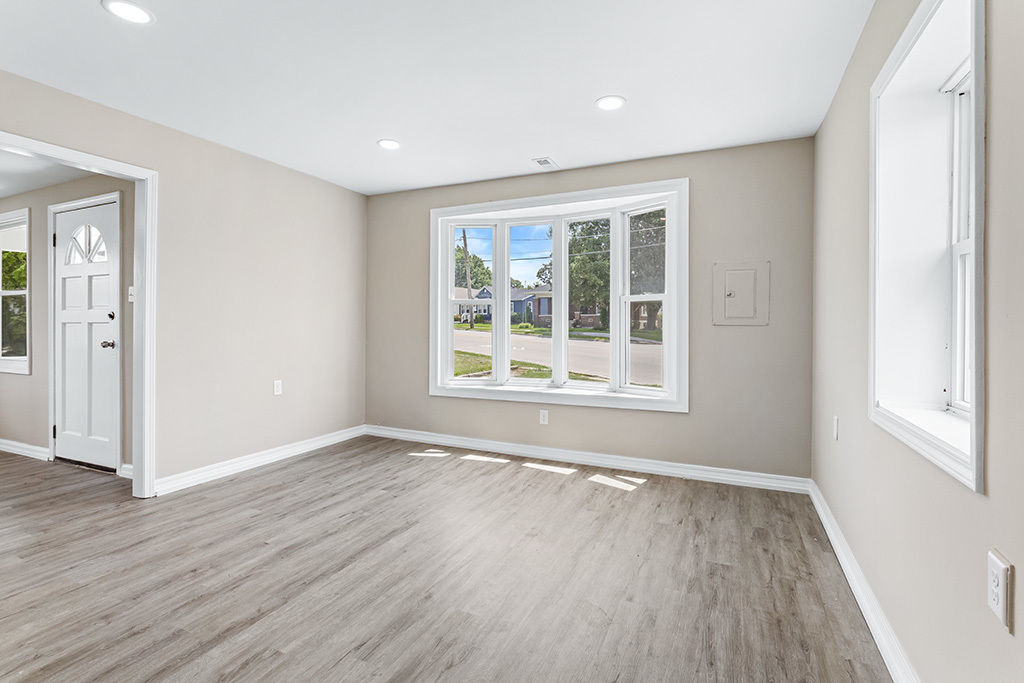
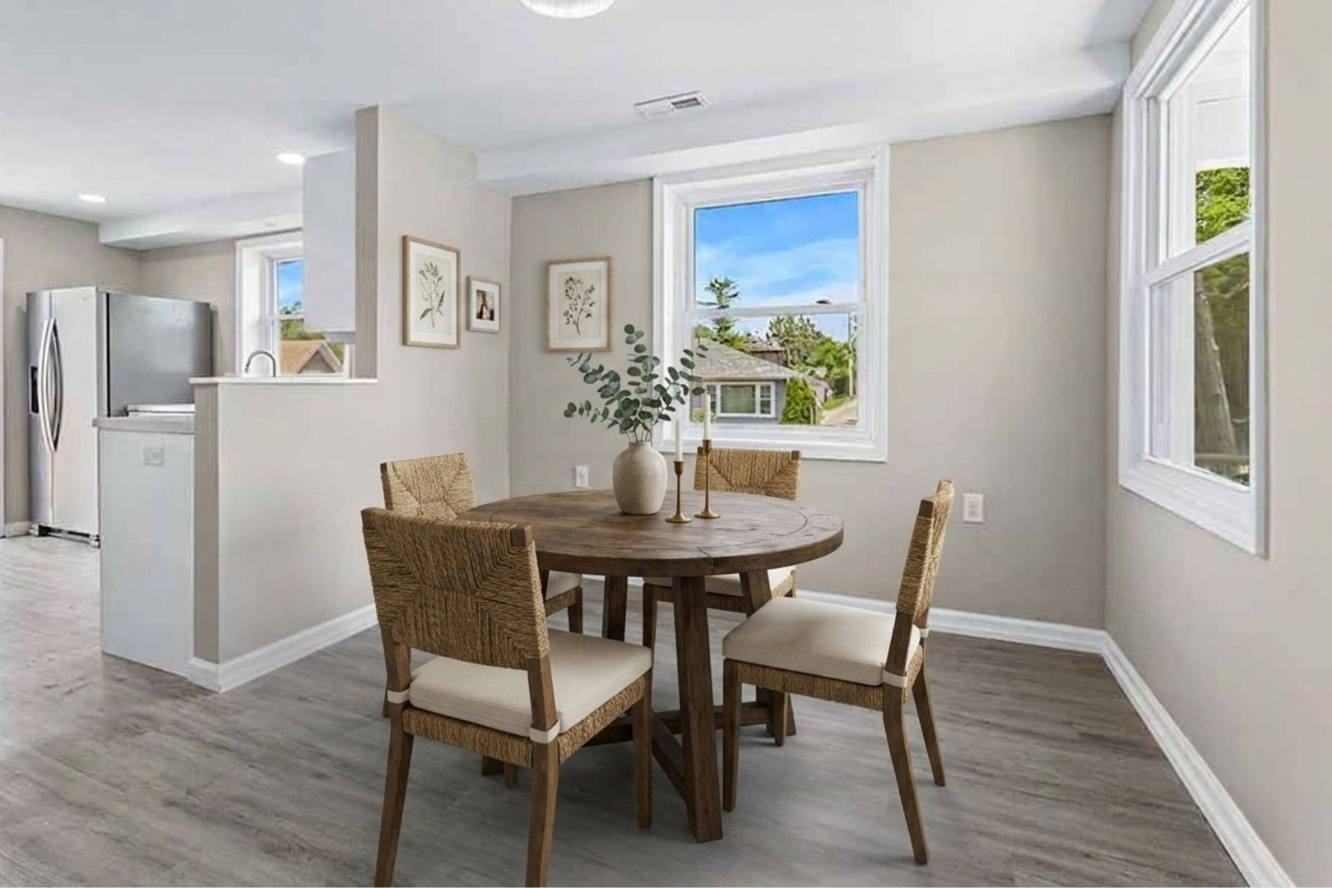
Enter an interest rate to see your estimated monthly payment.RARE Opportunity to OWN in Lemont just blocks from downtown for under $300,000!!!! RENOVATED to combine classic charm with modern updates throughout, this Lemont gem is move-in ready and just a few blocks from abundant restaurants and shopping options as well as the Metra! Standout features of this home include a beautiful bay window in the living room, vaulted ceilings in the bedrooms, a large deck and 2 car garage. The updated kitchen has new cabinets, counters and stainless steel appliances. The bathroom has been completely refreshed as well with a new tub/shower combo, beautiful vanity, mirror and light fixture. Upstairs you will find 2 generously sized bedrooms- each with a walk-in closet and one with a nook area perfect for an ensuite work space, reading nook, gaming space or toy area! Outside is a spacious wooden deck and yard with great views! For extra peace of mind, almost everything in the home has been recently updated including AC (26), Fridge (26), Stove (26), Dishwasher (26), Washer/Dryer (26), Luxury Vinyl Plank Flooring and Carpet (26), White Doors and Trim (26), freshly painted (26), Can Lighting (26), Roof (24), Furnace (24), and Hot Water Heater (21). Just bring your clothes to hang in the closet! To top it all off, this home is located within Lemont's highly rated blue ribbon school district! Do not miss your chance to purchase a home that truly has it all!
| 2 hours ago | Listing updated with changes from the MLS® | |
| 2 hours ago | Status changed to Pending | |
| a month ago | Price changed to $299,900 | |
| 4 months ago | Listing first seen on site |

Based on information submitted to the MLS GRID as of 2026-10-14 09:35 PM UTC. All data is obtained from various sources and may not have been verified by broker or MLS GRID. Supplied Open House Information is subject to change without notice. All information should be independently reviewed and verified for accuracy. Properties may or may not be listed by the office/agent presenting the information.
Last checked: 2026-10-14 09:35 PM UTC
MRED DMCA Copyright Information Copyright © 2026 Midwest Real Estate Data LLC. All rights reserved.