
1612 Bentz WayBatavia, IL 60510
Mortgage Calculator
Monthly Payment (Est.)
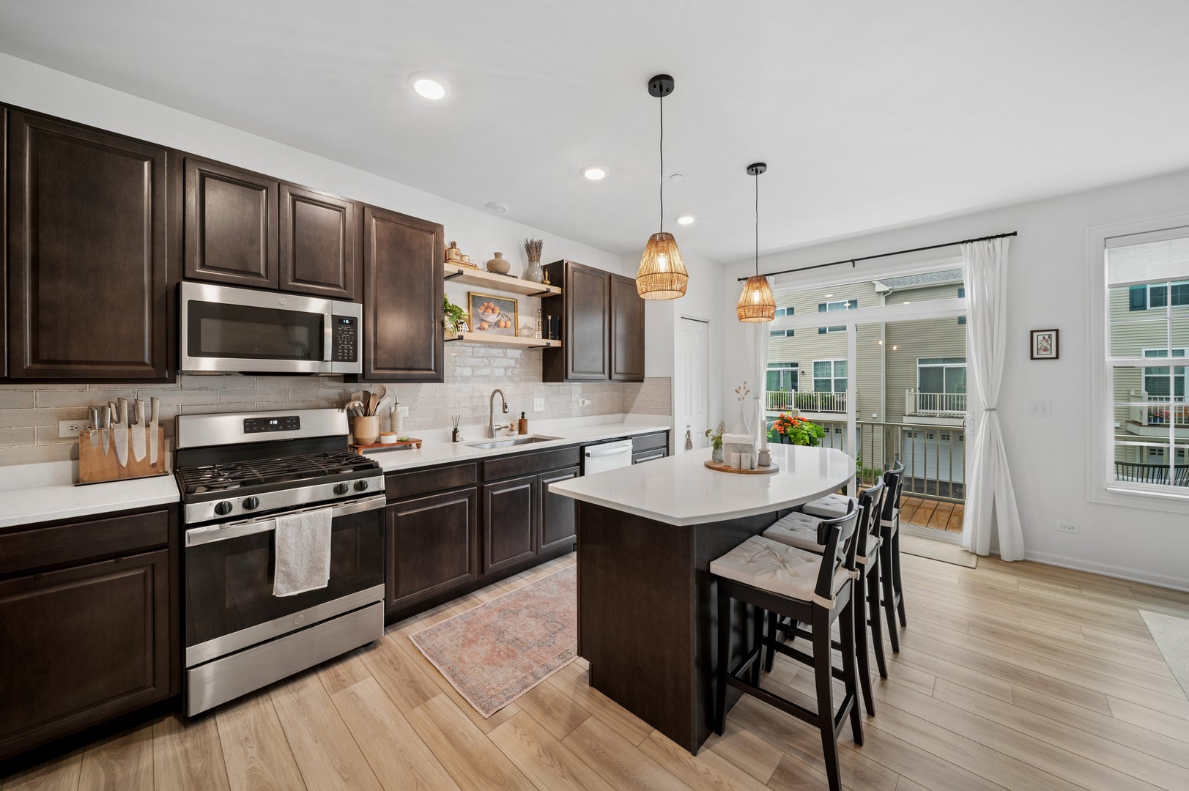
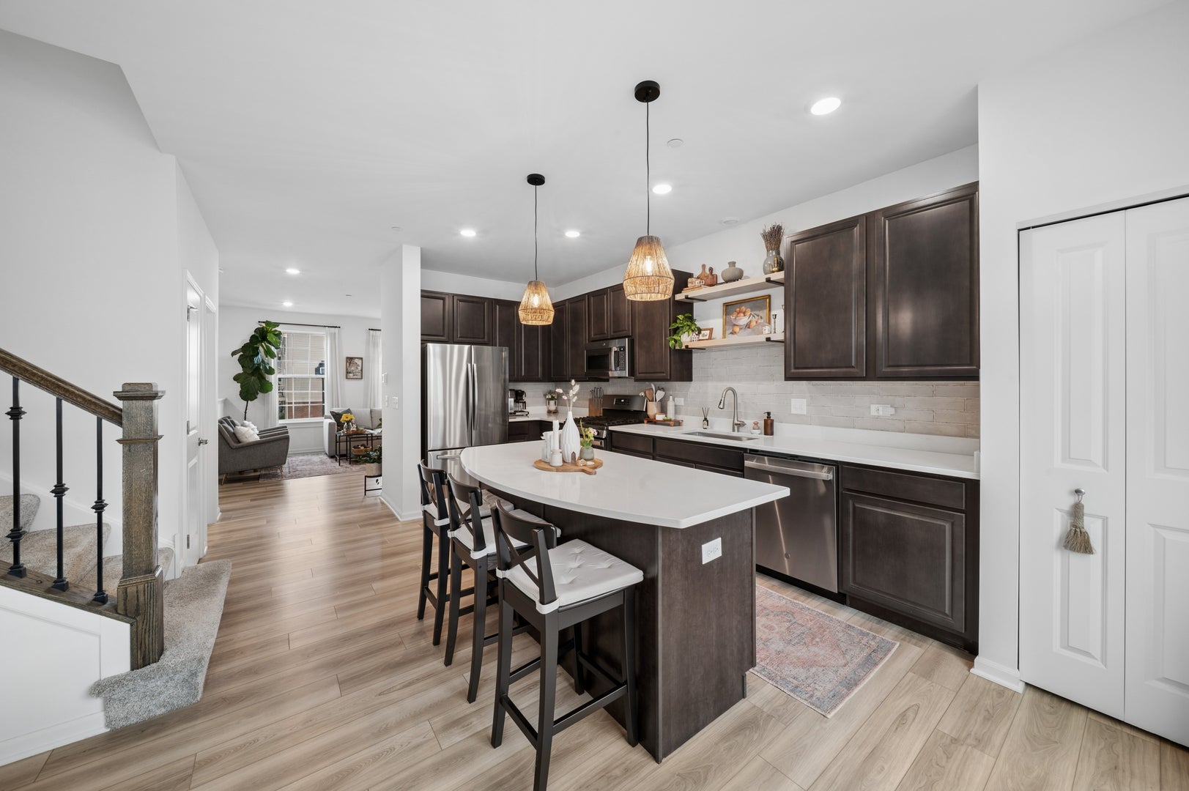
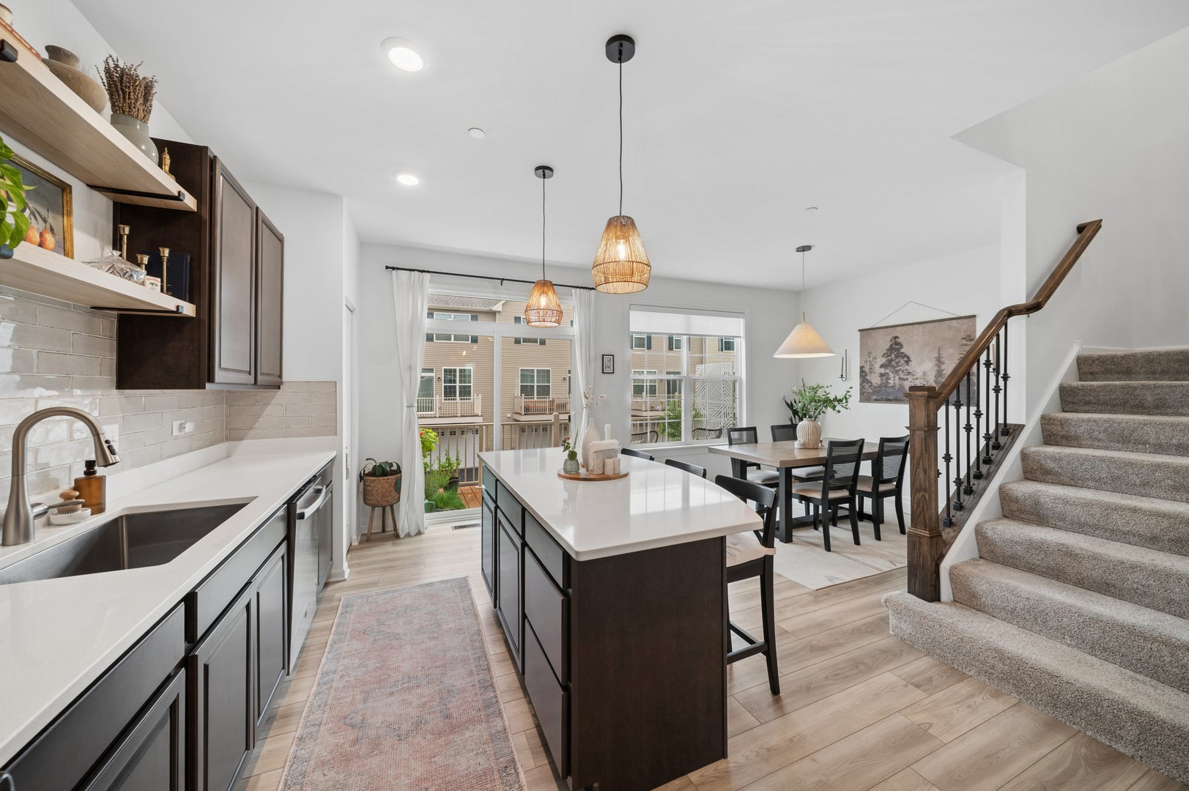
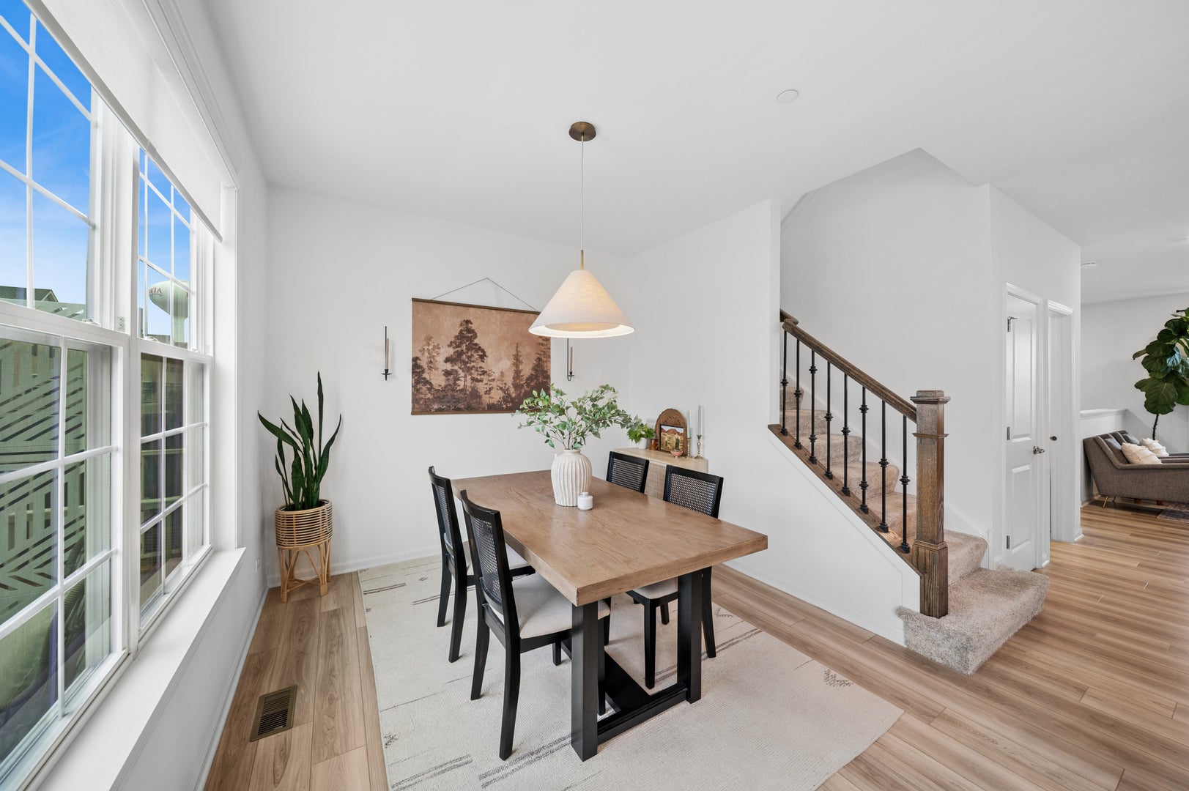
Enter an interest rate to see your estimated monthly payment.BATAVIA TOWNHOME UNDER $400,000 WITH A FINISHED BASEMENT! Why wait for new construction when you can have the space, upgrades, and modern finishes you want without the wait? Built in 2023, this immaculate Prairie Commons townhome offers the best of newer construction with thoughtful enhancements already completed and a fully finished lower level. The popular Lennar Amherst model features 3 bedrooms, 2.1 baths and **three finished levels of living space.** The bright, open-concept main level features 9-foot ceilings, luxury vinyl plank flooring, decorative railings and an inviting layout designed for both everyday living and entertaining. The showstopping kitchen features 42-inch cabinetry, quartz countertops, GE stainless steel appliances, pendant lighting, floating shelves and an oversized island with breakfast-bar seating. The adjacent dining and living areas create an effortless flow, while large windows bring in an abundance of natural light. Upstairs, the spacious primary suite offers a tray ceiling, upgraded window trim and treatments, a generous walk-in closet, and a private luxury bath with a double-bowl vanity and beautifully tiled shower. Two additional bedrooms offer flexibility for family, guests, or a home office. The finished lower level is a standout feature, offering a versatile flex space complete with a built-in bookshelf, upgraded window trim, modern laundry finishes, utility sink, shelving and cabinetry. Use it as a recreation room, home office, gym, playroom or additional entertaining space. Enjoy the benefits of a newer home with **2023 Carrier furnace and A/C, 2023 Bradford White water heater, updated appliances, and a 2023 garage door opener.** A fully maintained exterior and landscaping, snow removal and other exterior maintenance are covered by the HOA, making this an ideal low-maintenance option. Located just minutes from Batavia shopping, dining, parks and I-88, this home delivers modern living, finished basement space and an unbeatable location-all without the wait or added expense of building new. If you're looking for a move-in-ready Batavia townhome that truly feels like home, this one is worth seeing.
| 2 weeks ago | Listing updated with changes from the MLS® | |
| 2 weeks ago | Status changed to Active Under Contract | |
| 3 months ago | Listing first seen on site |

Based on information submitted to the MLS GRID as of 2026-09-28 04:06 AM UTC. All data is obtained from various sources and may not have been verified by broker or MLS GRID. Supplied Open House Information is subject to change without notice. All information should be independently reviewed and verified for accuracy. Properties may or may not be listed by the office/agent presenting the information.
Last checked: 2026-09-28 04:06 AM UTC
MRED DMCA Copyright Information Copyright © 2026 Midwest Real Estate Data LLC. All rights reserved.