O'Neil Property Group

Search Homes for Sale in Chicago’s Western Suburbs

Save
Ask
Tour
Hide
Share
$4,299
134 Days On Site

21599 W Field Court 21613
Deer Park, IL 60010

For Rent|Residential Lease|Active
3
Beds
3
Total Baths
2
Full Baths
1
Partial Bath
2,099
SqFt
$2
/SqFt
2015
Built
County:
Lake
Listing Courtesy of MRED as distributed by MLS Grid of Baird & Warner
21599 W Field Court 2161321599 W Field Court 2161321599 W Field Court 2161321599 W Field Court 21613
Save
Ask
Tour
Hide
Share

Mortgage Calculator

Monthly Payment (Est.)

Enter an interest rate to see your estimated monthly payment.
Calculator powered by Showcase IDX, a Constellation1 Company. Copyright Β©2026 Information is deemed reliable but not guaranteed.

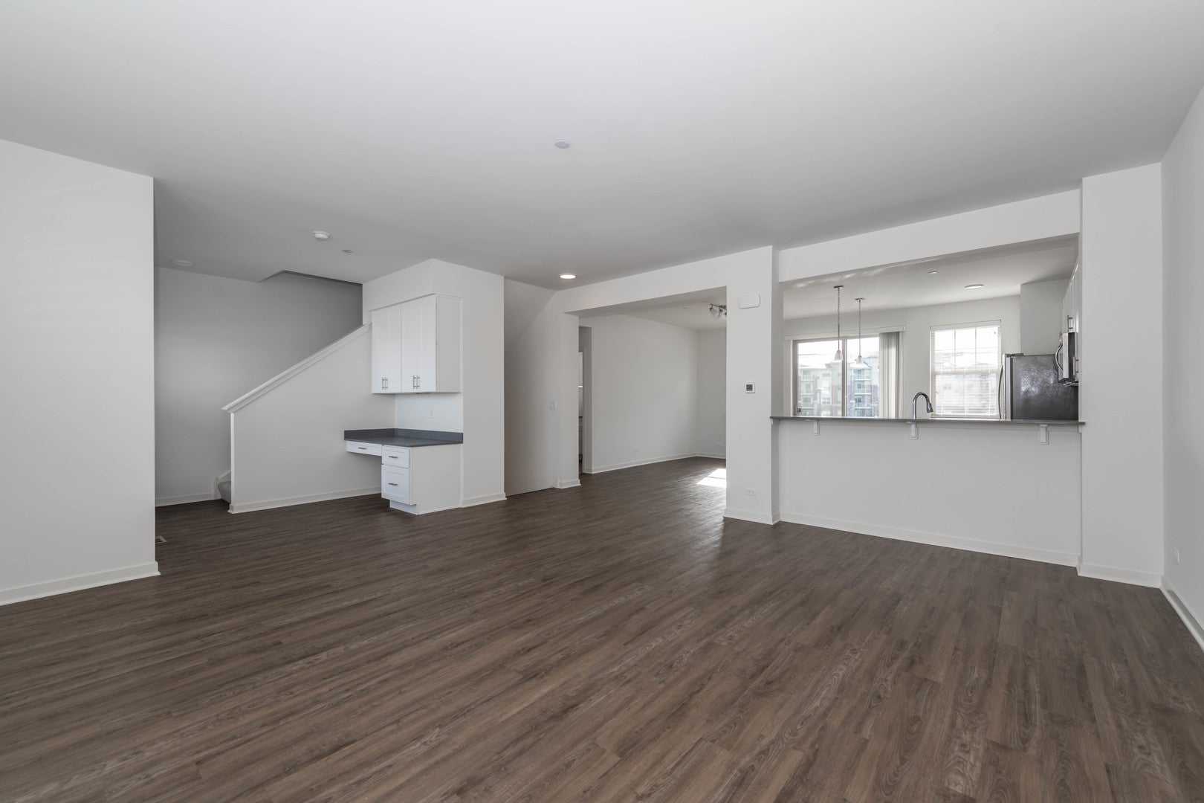
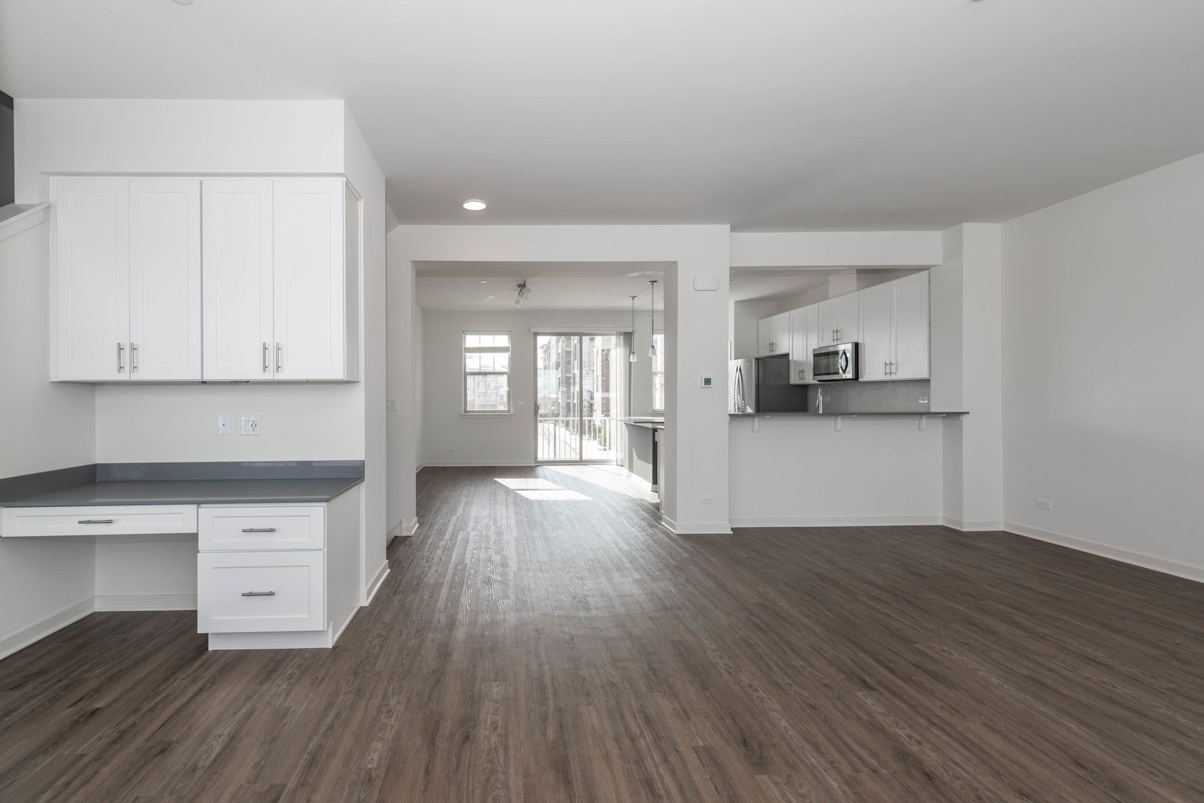
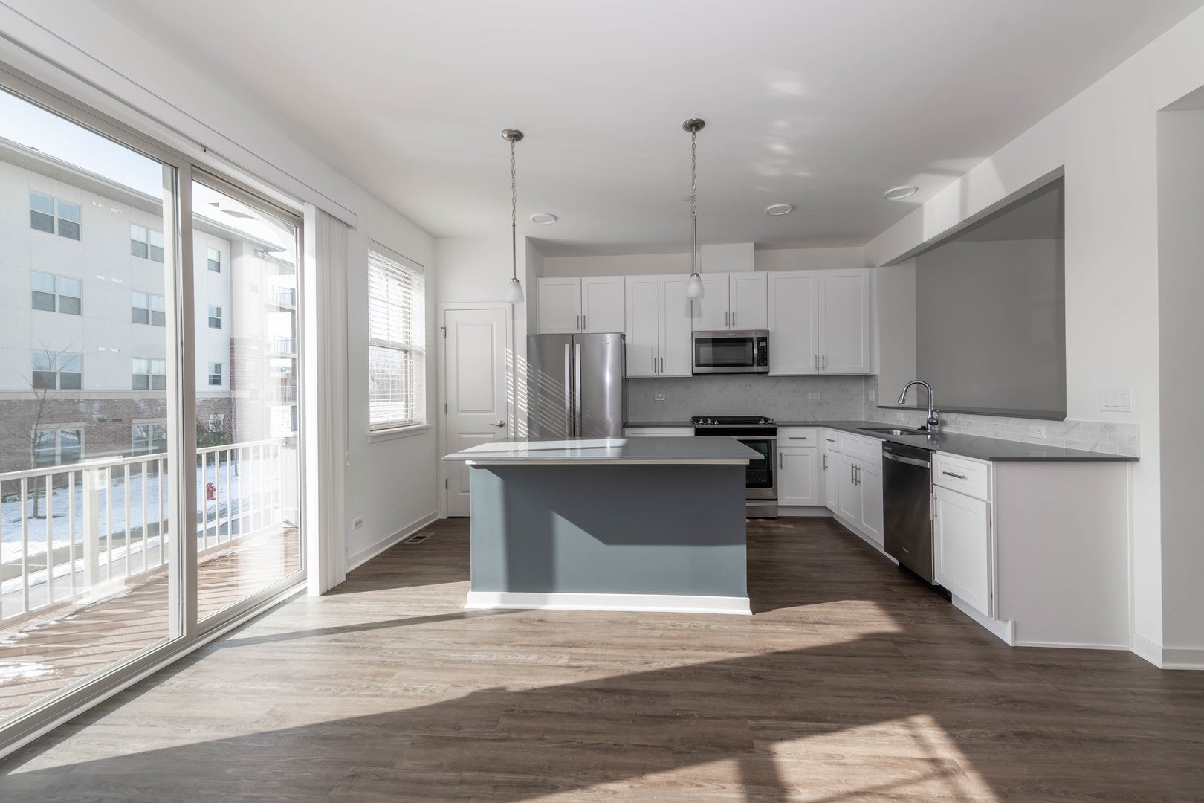
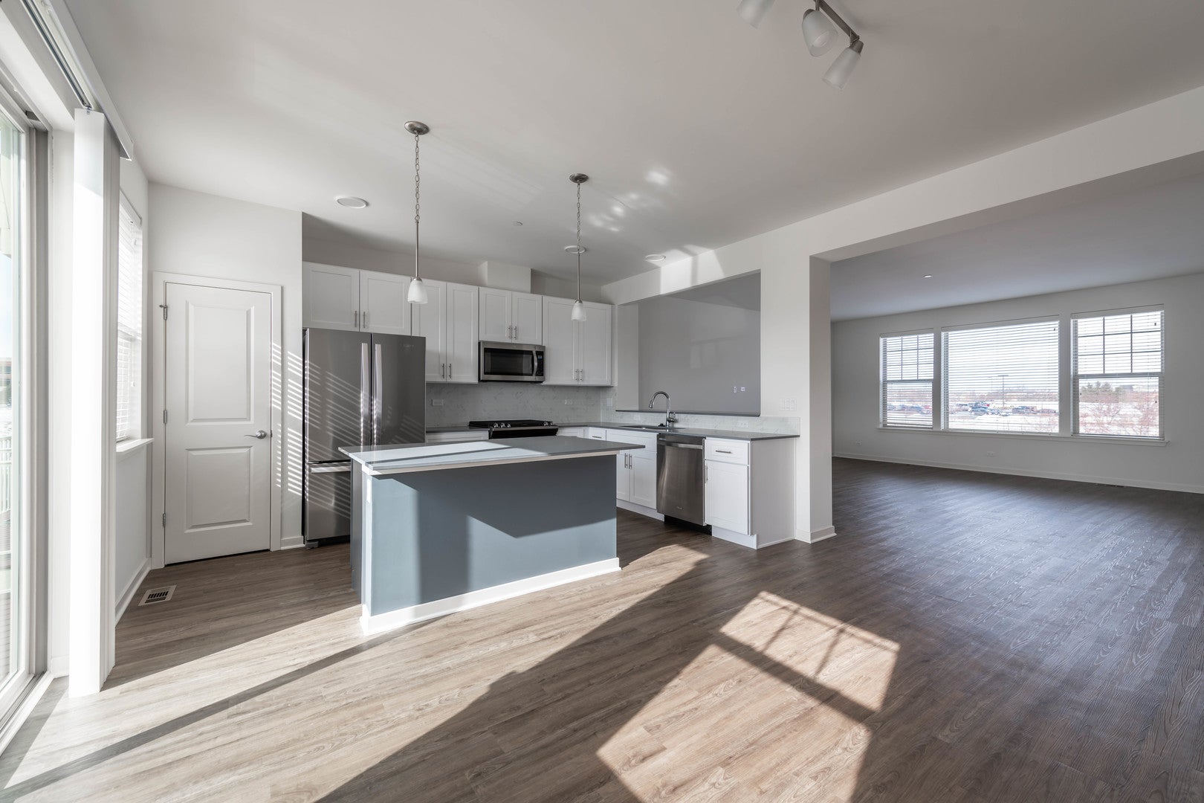
This is a large 3 bedroom, plus den, townhouse in the DEER PARK CROSSING LUXURY APARTMENTS. Unit features a spacious open layout, with Balconies or patios out door areas. High efficiency appliances, Kitchen with Quarts counter tops, and SS appliances. Amenities include resort style swimming pool with sundeck, fitness center, theater room, dog park, business center, fire pit with lounge area, and package system. An ideal location within walking distance to shopping, dining and entertainment options. DEER PARK CROSSING will be administering the rental requirements to rent this property. Rent based on 12 month lease. Only vacant units can be toured. **Application fee includes credit review, criminal history check, past rental history, identity confirmation & employment verification. We require photo ID of all prospective occupants over 18 years of age at time of application. **We use a third party credit /criminal report service. This property is professionally managed** INCENTIVES MAY BE AVAILABLE FOR A LIMITED TIME. !!!

Save
Ask
Tour
Hide
Share
Listing Snapshot
PriceΒ 
$4,299
Days On SiteΒ 
134 Days
BedroomsΒ 
3
Inside Area (SqFt)Β 
2,099 sqft
Total BathsΒ 
3
Full BathsΒ 
2
Partial BathsΒ 
1
Lot SizeΒ 
N/A
Year BuiltΒ 
2015
MLS NumberΒ 
12685771
StatusΒ 
Active
Property TaxΒ 
N/A
HOA/Condo/Coop FeesΒ 
N/A
Sq Ft SourceΒ 
N/A
Friends & Family
Recent Activity
2 weeks agoListing updated with changes from the MLS
2 months agoStatus changed to Active
4 months agoListing first seen on site
General Features
Attached GarageΒ 
Yes
Available onΒ 
2026-08-14
FoundationΒ 
Concrete Perimeter
GarageΒ 
Yes
Garage SpacesΒ 
2
Number Of StoriesΒ 
2
ParkingΒ 
AsphaltAttachedGarage
Parking SpacesΒ 
3
PetsΒ 
Cats OKDogs OK
SewerΒ 
Public Sewer
Water SourceΒ 
Public
Interior Features
AppliancesΒ 
RangeMicrowaveDishwasherRefrigeratorWasherDryerDisposalStainless Steel Appliance(s)Humidifier
BasementΒ 
Sump PumpNone
CoolingΒ 
Ceiling Fan(s)Central Air
ElectricΒ 
200+ Amp Service
HeatingΒ 
Forced Air
InteriorΒ 
Elevator
Bedroom 2Β 
Dimensions - 10X10
Bedroom 3Β 
Dimensions - 10X9
Bedroom 4Β 
DenΒ 
Dimensions - 13X11
Dining RoomΒ 
Dimensions - 9X14
Family RoomΒ 
KitchenΒ 
Dimensions - 14X9
LaundryΒ 
Living RoomΒ 
Dimensions - 14X11
Master BedroomΒ 
Dimensions - 14X13
Save
Ask
Tour
Hide
Share
Exterior Features
Construction DetailsΒ 
BrickCedar
Lot FeaturesΒ 
Cul-De-SacLandscaped
RoofΒ 
Asphalt
Community Features
Accessibility FeaturesΒ 
Accessible EntranceAccessible DoorsAccessible Hallway(s)
Association AmenitiesΒ 
ParkParty RoomPoolClubhouseElevator(s)Trail(s)Fitness Center
MLS AreaΒ 
Barrington Area
School DistrictΒ 
Lake Zurich High School
TownshipΒ 
Ela
Schools
School District
Lake Zurich High School
Elementary School
Isaac Fox Elementary School
Middle School
Lake Zurich Middle - S Campus
High School
Lake Zurich High School
Listing Courtesy of MRED as distributed by MLS Grid of Baird & Warner


Based on information submitted to the MLS GRID as of 2026-11-05 01:36 PM UTC. All data is obtained from various sources and may not have been verified by broker or MLS GRID. Supplied Open House Information is subject to change without notice. All information should be independently reviewed and verified for accuracy. Properties may or may not be listed by the office/agent presenting the information.
Last checked: 2026-11-05 01:36 PM UTC
MRED DMCA Copyright Information Copyright Β© 2026 Midwest Real Estate Data LLC. All rights reserved.

Neighborhood & Commute
Source: Walkscore
Disclosure: Community information and market data powered by Constellation Data Labs. Information is deemed reliable but not guaranteed.
Save
Ask
Tour
Hide
Share