O'Neil Property Group

Search Homes for Sale in Chicago’s Western Suburbs

Save
Ask
Tour
Hide
Share
$3,800
99 Days On Site

727 N Ridgeland Avenue
Oak Park, IL 60302

For Rent|Residential Lease|Active
3
Beds
2
Total Baths
1
Full Bath
1
Partial Bath
1,668
SqFt
$2
/SqFt
1919
Built
County:
Cook
Listing Courtesy of MRED as distributed by MLS Grid of Durante & Rich Real Estate
727 N Ridgeland Avenue727 N Ridgeland Avenue727 N Ridgeland Avenue727 N Ridgeland Avenue
Save
Ask
Tour
Hide
Share

Mortgage Calculator

Monthly Payment (Est.)

Enter an interest rate to see your estimated monthly payment.
Calculator powered by Showcase IDX, a Constellation1 Company. Copyright ©2026 Information is deemed reliable but not guaranteed.

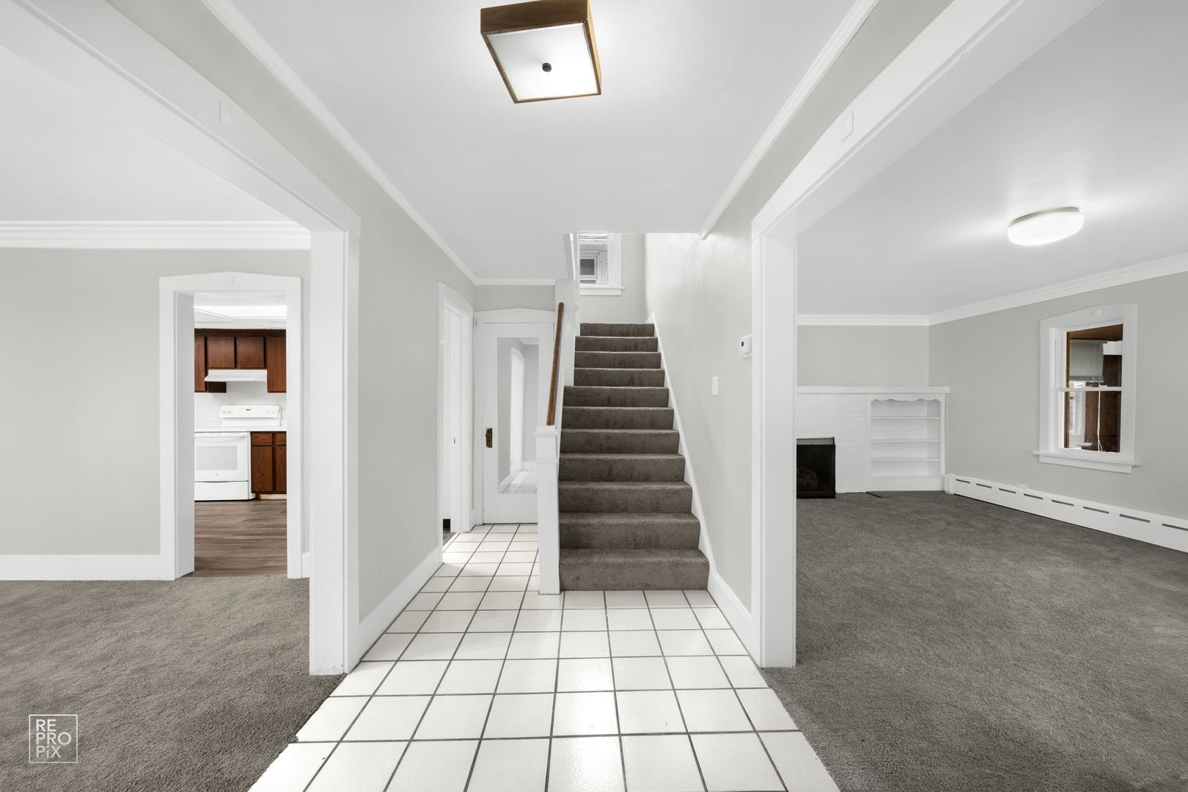
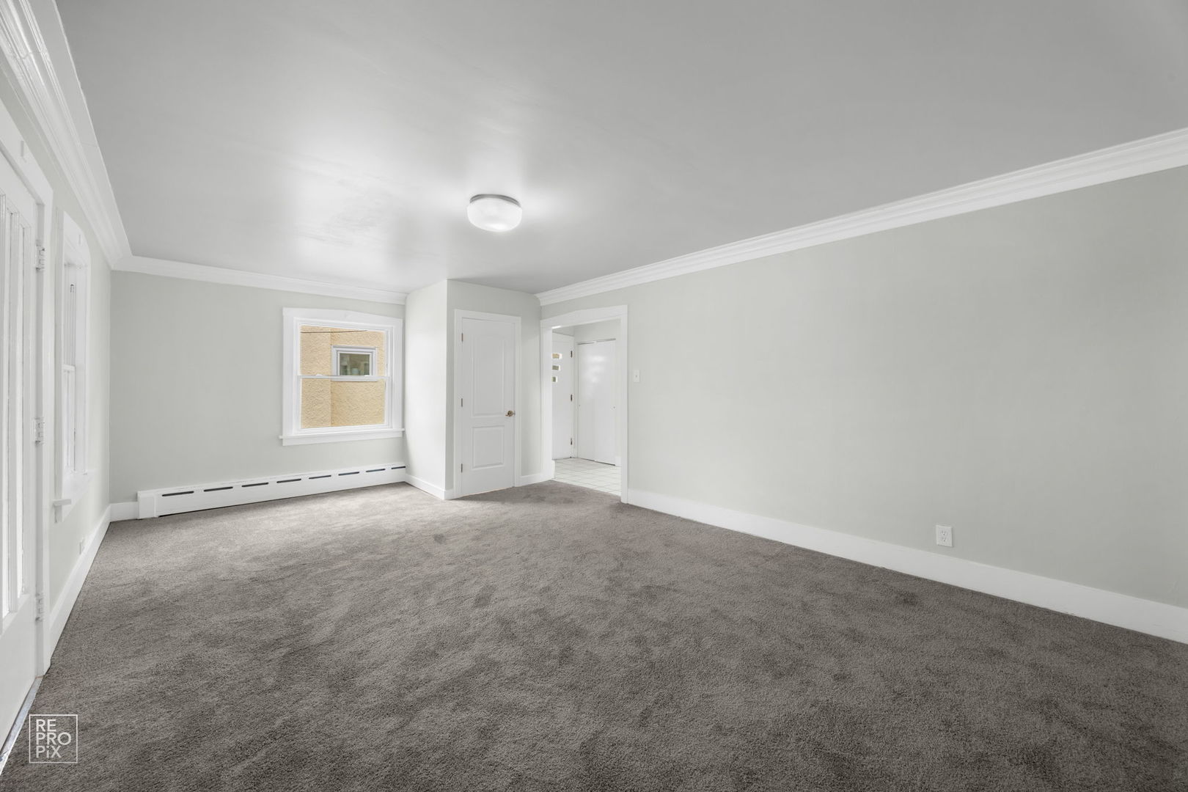
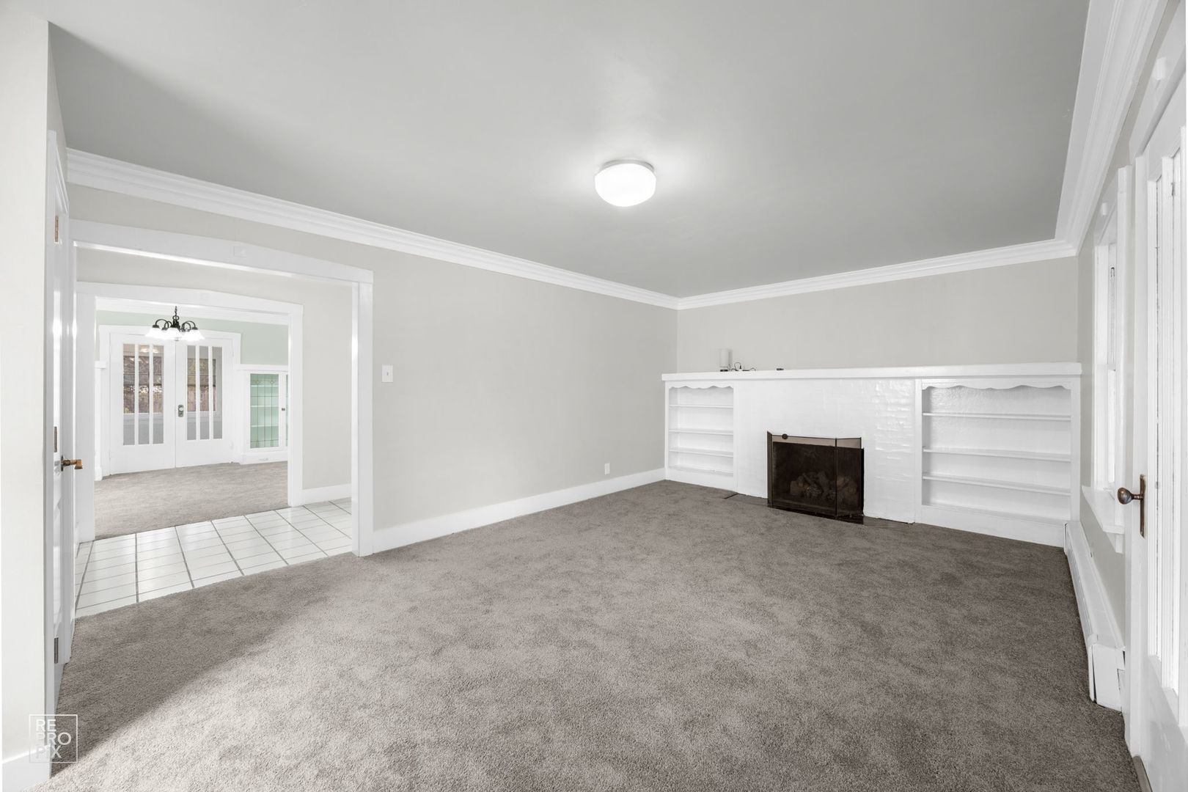
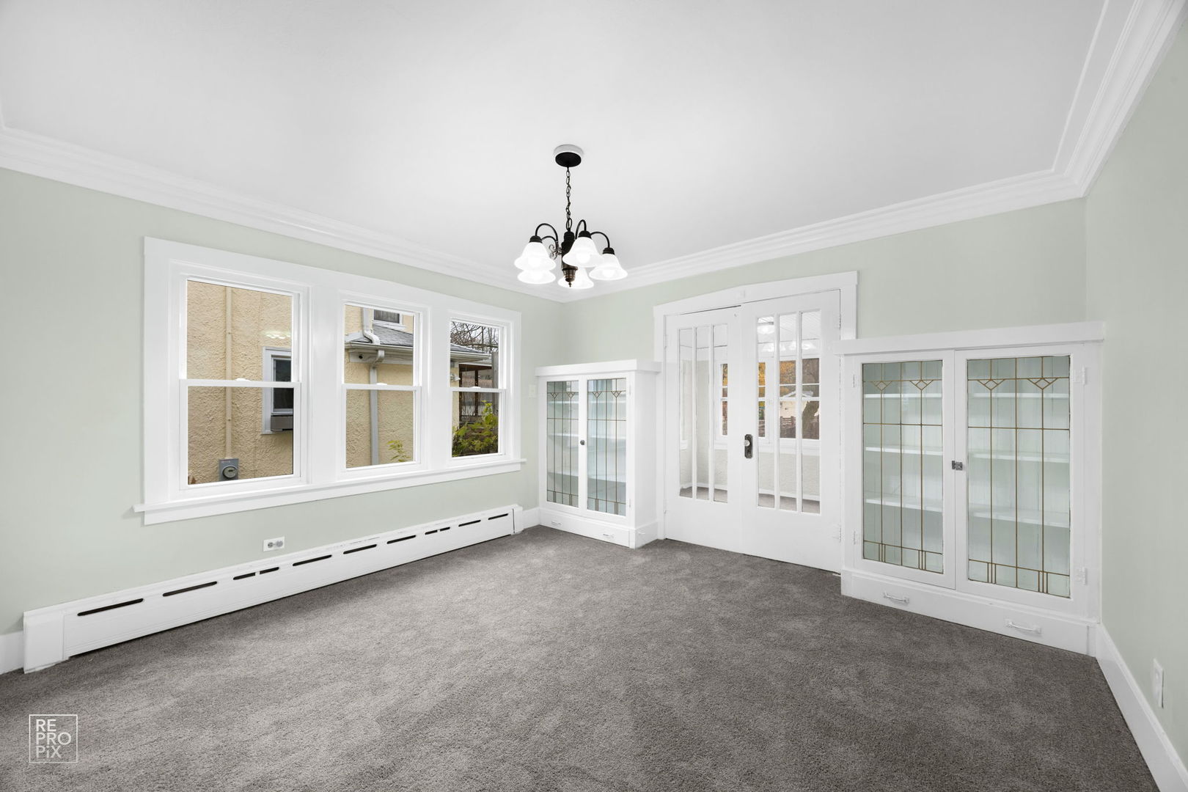
Live in beautiful Oak Park and call this 3-bed 1.5 bath home yours. A spacious, sunny and newly redecorated home has lots of room, 3 enclosed porches, a modern kitchen and a fenced back yard. Your kitchen boasts dishwasher, stove and new refrigerator, plus lots of room for gourmet cooking on new quartz countertops. There's a large living room, which opens onto a spacious wood-paneled enclosed porch. A large formal dining room features vintage leaded glass cabinets and original woodwork. Upstairs are three large bedrooms, with another enclosed 3-season porch off of the primary bedroom. There's space for 2 cars on the private driveway. The back yard is huge and fenced, so you can enjoy lots of green space and entertain friends and family too. A full-size washer/dryer and lots of storage space are in the basement. Heat is provided by radiators, and 3 window a/c units keep you cool on hot days. School districts are 97 and 200 in Oak Park.

Save
Ask
Tour
Hide
Share
Listing Snapshot
Price 
$3,800
Days On Site 
99 Days
Bedrooms 
3
Inside Area (SqFt) 
1,668 sqft
Total Baths 
2
Full Baths 
1
Partial Baths 
1
Lot Size 
N/A
Year Built 
1919
MLS® Number 
12685794
Status 
Active
Property Tax 
N/A
HOA/Condo/Coop Fees 
N/A
Sq Ft Source 
Assessor
Friends & Family
Recent Activity
3 weeks agoListing updated with changes from the MLS®
a month agoStatus changed to Active
3 months agoListing first seen on site
General Features
Available on 
2026-08-03
Direction Faces 
East
Lease Term 
12 Months
Parking 
ConcreteDriveway
Parking Spaces 
2
Pets 
Cats OKDogs OKNumber LimitSize Limit
Sewer 
Public Sewer
Water Source 
Public
Interior Features
Appliances 
RangeMicrowaveDishwasher
Basement 
Partially FinishedFull
Cooling 
Wall Unit(s)
Fireplace 
Yes
Fireplace Features 
Living RoomGas Log
Fireplaces 
1
Furnished 
Unfurnished
Heating 
Hot WaterBaseboard
Interior 
Entrance Foyer
Laundry Features 
In Unit
Bedroom 2 
Dimensions - 12X12Level - Second
Bedroom 3 
Dimensions - 14X13Level - Second
Bedroom 4 
Dining Room 
Dimensions - 12X20Level - Main
Enclosed Balcony 
Dimensions - 10X8Level - Main
Enclosed Porch 
Dimensions - 10X8Level - Second
Enclosed Porch Heated 
Dimensions - 20X7Level - Main
Family Room 
Foyer 
Dimensions - 20X8Level - Main
Kitchen 
Dimensions - 14X20Level - MainDescription - Eating Area-Table Space
Laundry 
Living Room 
Dimensions - 14X20Level - Main
Master Bedroom 
Dimensions - 15X13Level - Second
Save
Ask
Tour
Hide
Share
Exterior Features
Construction Details 
Stucco
Exterior 
Balcony
Patio And Porch 
Porch
Community Features
Association Amenities 
Storage
MLS Area 
Oak Park
School District 
Oak Park & River Forest High Sch
Township 
Oak Park
Schools
School District
Oak Park & River Forest High Sch
Elementary School
Unknown
Middle School
Unknown
High School
Oak Park & River Forest High Sch
Listing Courtesy of MRED as distributed by MLS Grid of Durante & Rich Real Estate


Based on information submitted to the MLS GRID as of 2026-10-14 02:17 PM UTC. All data is obtained from various sources and may not have been verified by broker or MLS GRID. Supplied Open House Information is subject to change without notice. All information should be independently reviewed and verified for accuracy. Properties may or may not be listed by the office/agent presenting the information.
Last checked: 2026-10-14 02:17 PM UTC
MRED DMCA Copyright Information Copyright © 2026 Midwest Real Estate Data LLC. All rights reserved.

Neighborhood & Commute
Source: Walkscore
Disclosure: Community information and market data powered by Constellation Data Labs. Information is deemed reliable but not guaranteed.
Save
Ask
Tour
Hide
Share