O'Neil Property Group
Save
Ask
Tour
Hide
Share
$160,000
69 Days On Site

1216 S New Wilke Road 406
Arlington Heights, IL 60005

For Sale|Condominium|Active
1
Bed
1
Total Bath
1
Full Bath
820
SqFt
$195
/SqFt
1971
Built
Subdivision:
Mallard Cove
County:
Cook
Listing Courtesy of MRED as distributed by MLS Grid of Berkshire Hathaway HomeServices American Heritage
1216 S New Wilke Road 4061216 S New Wilke Road 4061216 S New Wilke Road 4061216 S New Wilke Road 406
Save
Ask
Tour
Hide
Share

Mortgage Calculator

Monthly Payment (Est.)

$730
Calculator powered by Showcase IDX, a Constellation1 Company. Copyright ©2026 Information is deemed reliable but not guaranteed.

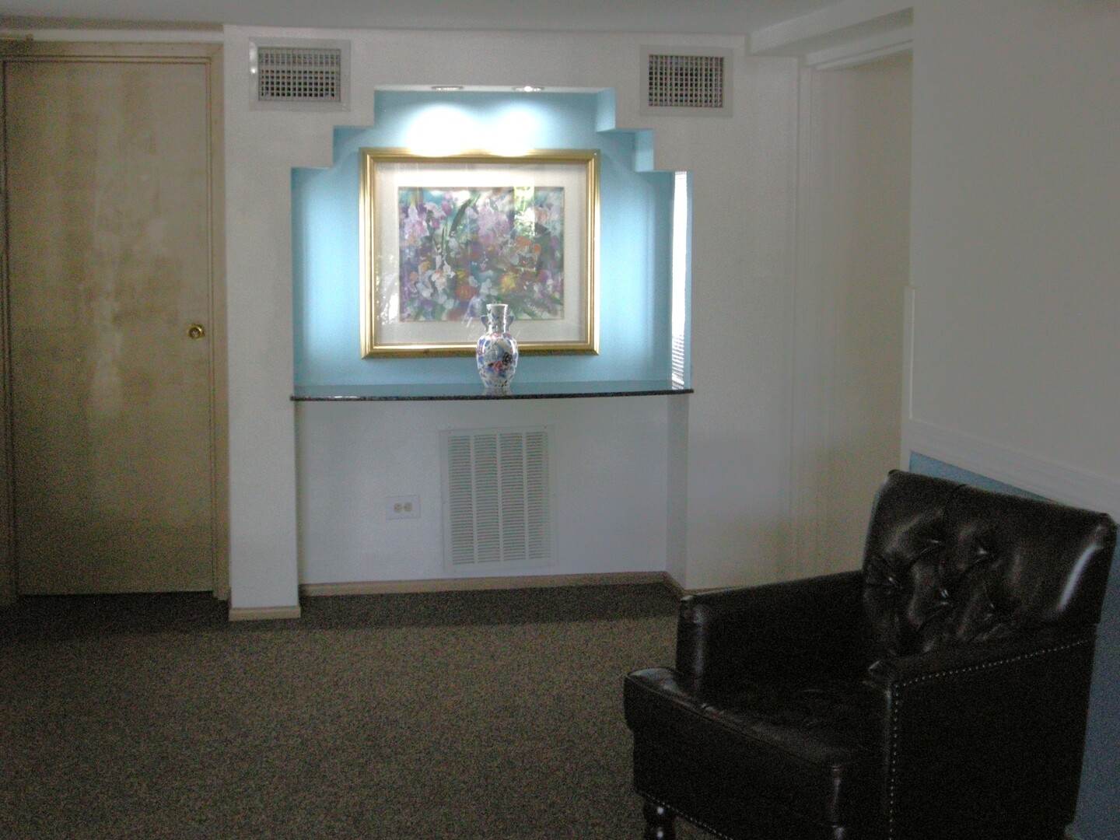
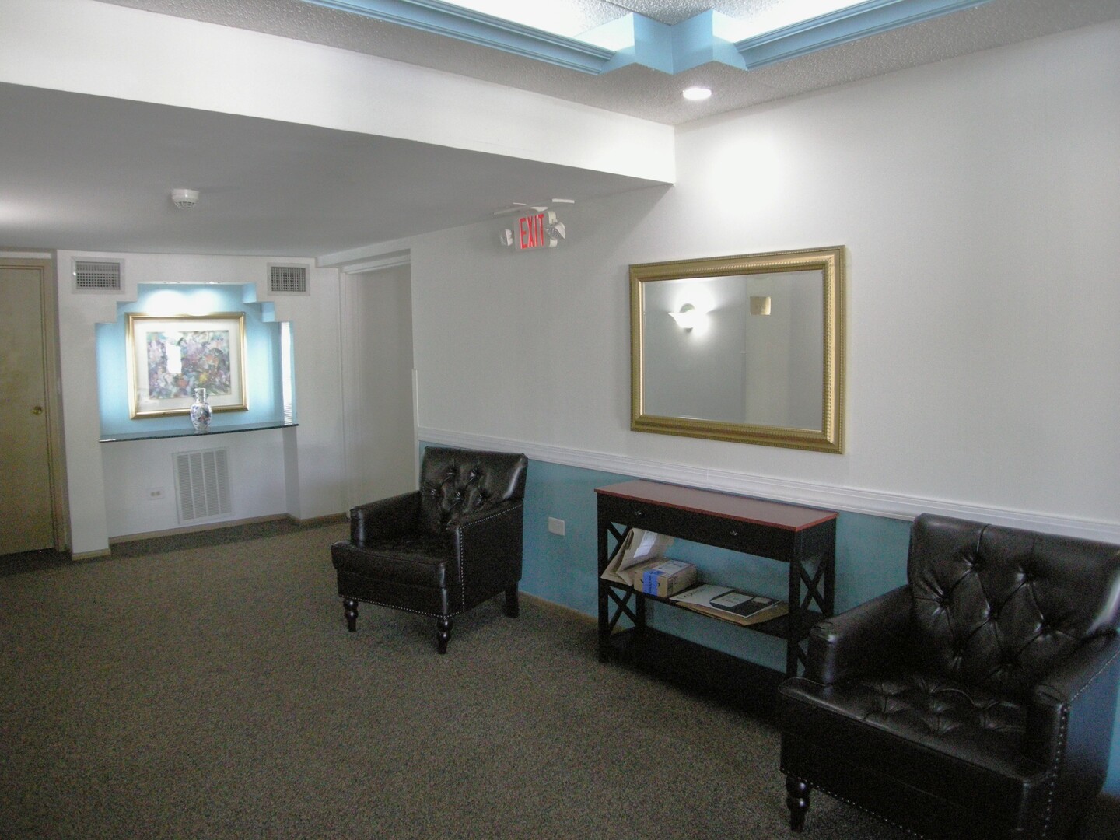
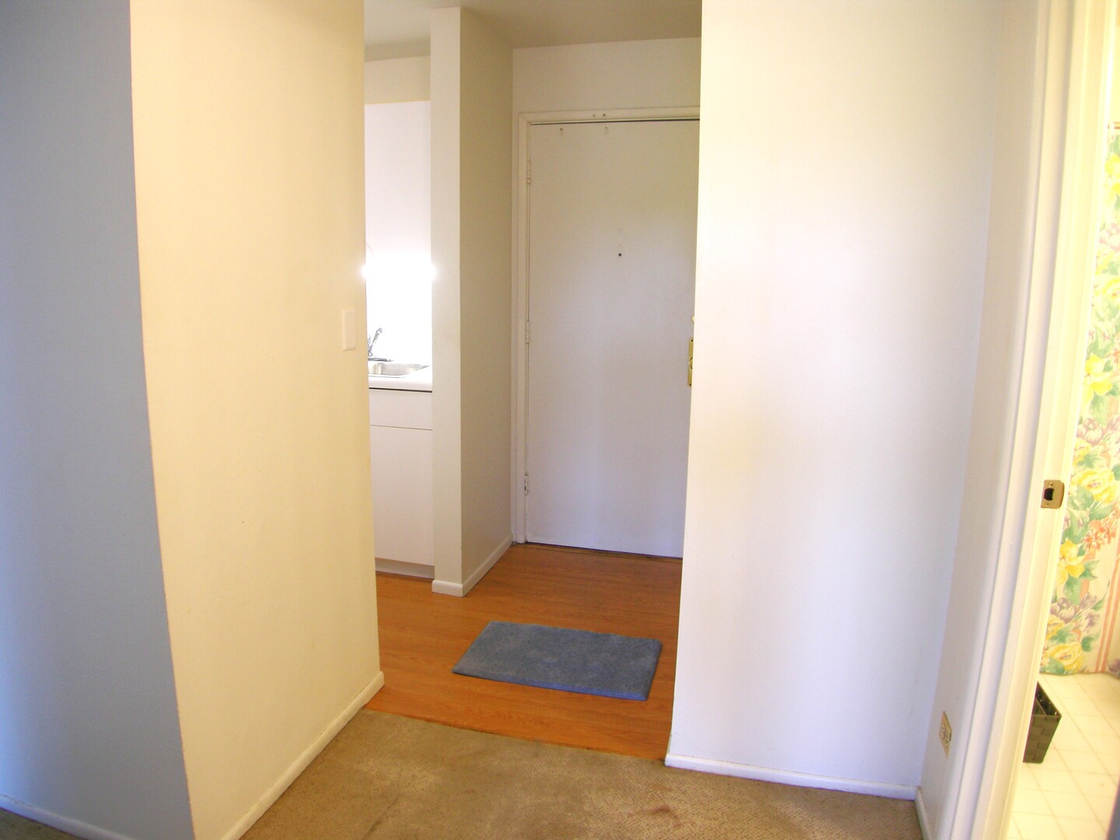
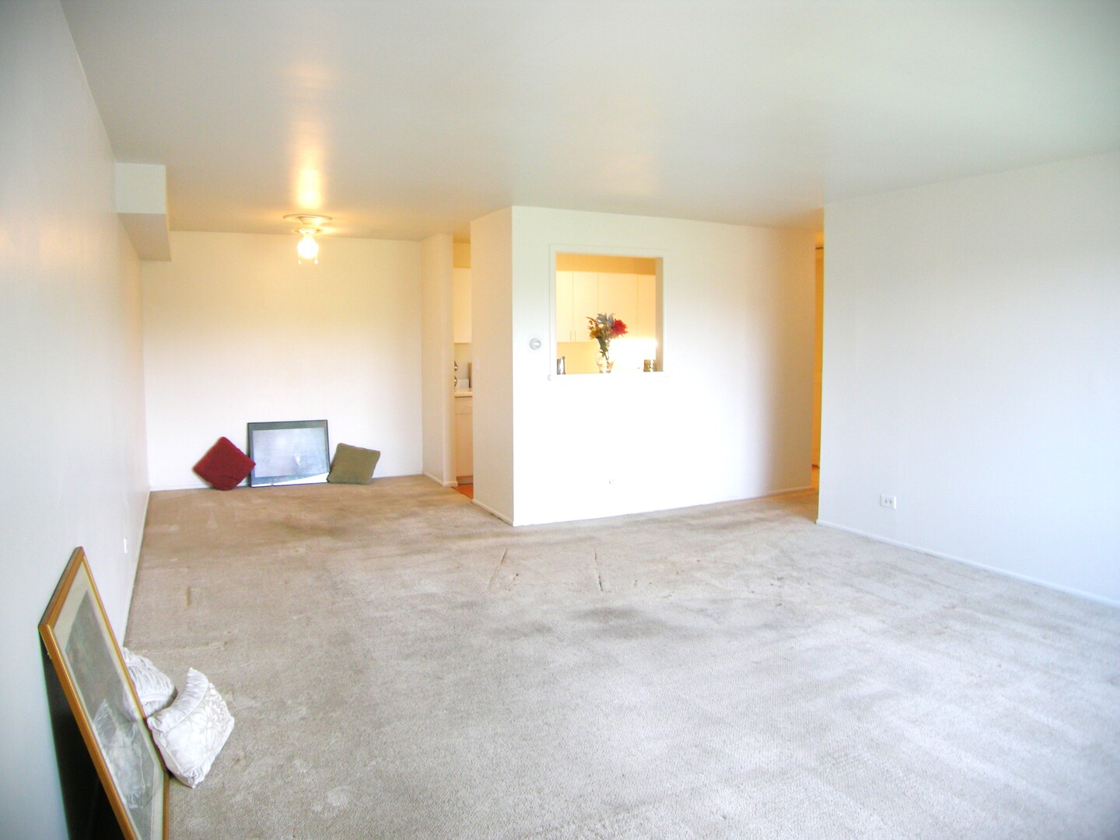
Look! Here's an opportunity to own this Mallard Cove 4th floor condo adjacent to golf course and with south facing exposure and treetop views of courtyard. neutral colors throughout and just waiting for your own personal touches. The windows, have been replaced and so has the vent hood and exhaust. The concrete flooring under the carpet has had a self leveling application. Come make this unit your own....Priced 30K below the highest like unit. This elevator building with loads of community amenities, swimming, sand volleyball, basketball, tennis, walking paths and club house with party room and exercise facility and on-site management. Located just a short ride to the Arlington Park Metra, and I90... loads of shopping, dining and recreation nearby. It's perfect in every way.

Save
Ask
Tour
Hide
Share
Listing Snapshot
Price 
$160,000
Days On Site 
69 Days
Bedrooms 
1
Inside Area (SqFt) 
820 sqft
Total Baths 
1
Full Baths 
1
Partial Baths 
N/A
Lot Size 
N/A
Year Built 
1971
MLS® Number 
12685804
Status 
Active
Property Tax 
$3,158.37
HOA/Condo/Coop Fees 
$370 monthly
Sq Ft Source 
Estimated
Friends & Family
Recent Activity
4 weeks agoListing updated with changes from the MLS®
4 weeks agoStatus changed to Active
a month agoPrice changed to $160,000
2 months agoListing first seen on site
General Features
Direction Faces 
South
Number Of Stories 
4
Parking 
Unassigned
Parking Spaces 
2
Property Sub Type 
Condominium
Sewer 
Public Sewer
Water Source 
Public
Interior Features
Appliances 
RangeDishwasherRefrigeratorRange Hood
Basement 
None
Cooling 
Wall Unit(s)
Heating 
Baseboard
Bedroom 2 
Bedroom 3 
Bedroom 4 
Dining Room 
Dimensions - 10X8
Family Room 
Kitchen 
Dimensions - 10X7Description - Galley
Laundry 
Living Room 
Dimensions - 20X15
Master Bedroom 
Dimensions - 15X12
Save
Ask
Tour
Hide
Share
Exterior Features
Construction Details 
Brick
Community Features
Association Amenities 
LaundryCoin LaundryStorageParkParty RoomPool
Association Fee 
$370.0
Association Fee Frequency 
Monthly
MLS Area 
Arlington Heights
School District 
Rolling Meadows High School
Township 
Elk Grove
Schools
School District
Rolling Meadows High School
Elementary School
Willow Bend Elementary School
Middle School
Carl Sandburg Middle School
High School
Rolling Meadows High School
Listing Courtesy of MRED as distributed by MLS Grid of Berkshire Hathaway HomeServices American Heritage


Based on information submitted to the MLS GRID as of 2026-09-09 03:14 AM UTC. All data is obtained from various sources and may not have been verified by broker or MLS GRID. Supplied Open House Information is subject to change without notice. All information should be independently reviewed and verified for accuracy. Properties may or may not be listed by the office/agent presenting the information.
Last checked: 2026-09-09 03:14 AM UTC
MRED DMCA Copyright Information Copyright © 2026 Midwest Real Estate Data LLC. All rights reserved.

Neighborhood & Commute
Source: Walkscore
Disclosure: Community information and market data powered by Constellation Data Labs. Information is deemed reliable but not guaranteed.
Save
Ask
Tour
Hide
Share