
4608 Joyce LaneMcHenry, IL 60050
Mortgage Calculator
Monthly Payment (Est.)
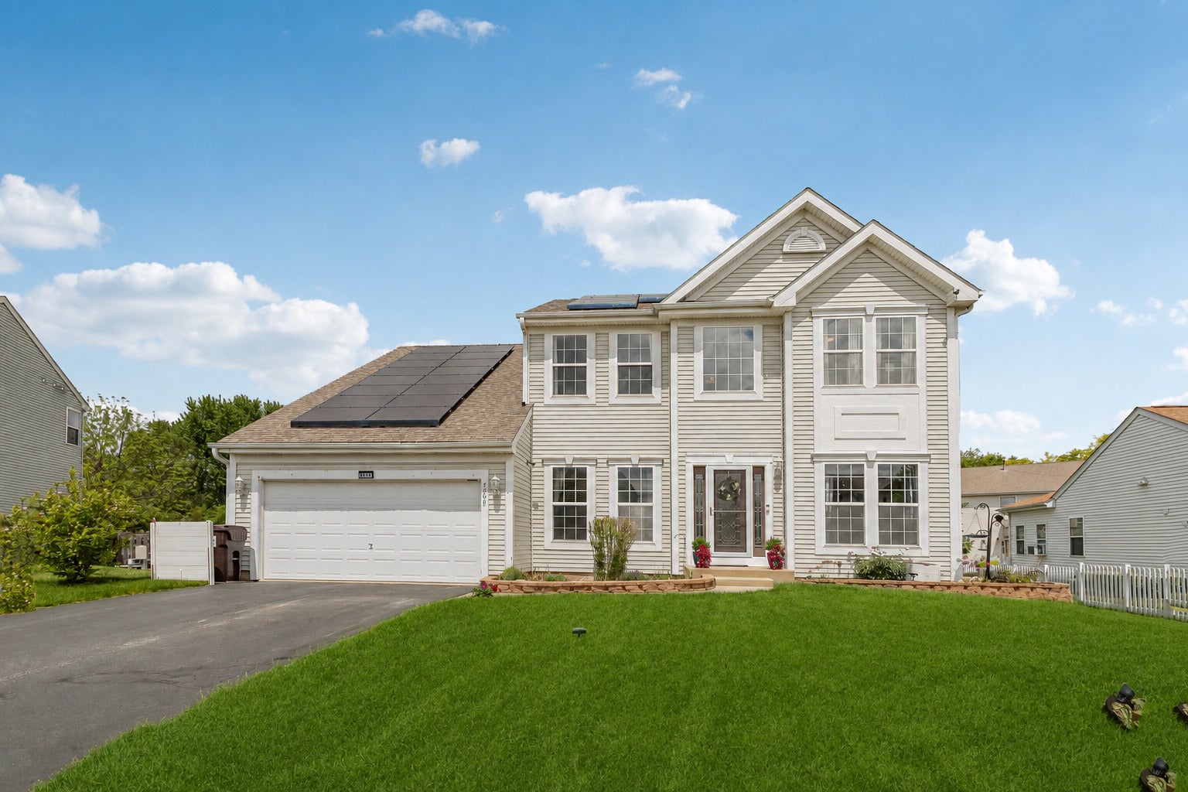
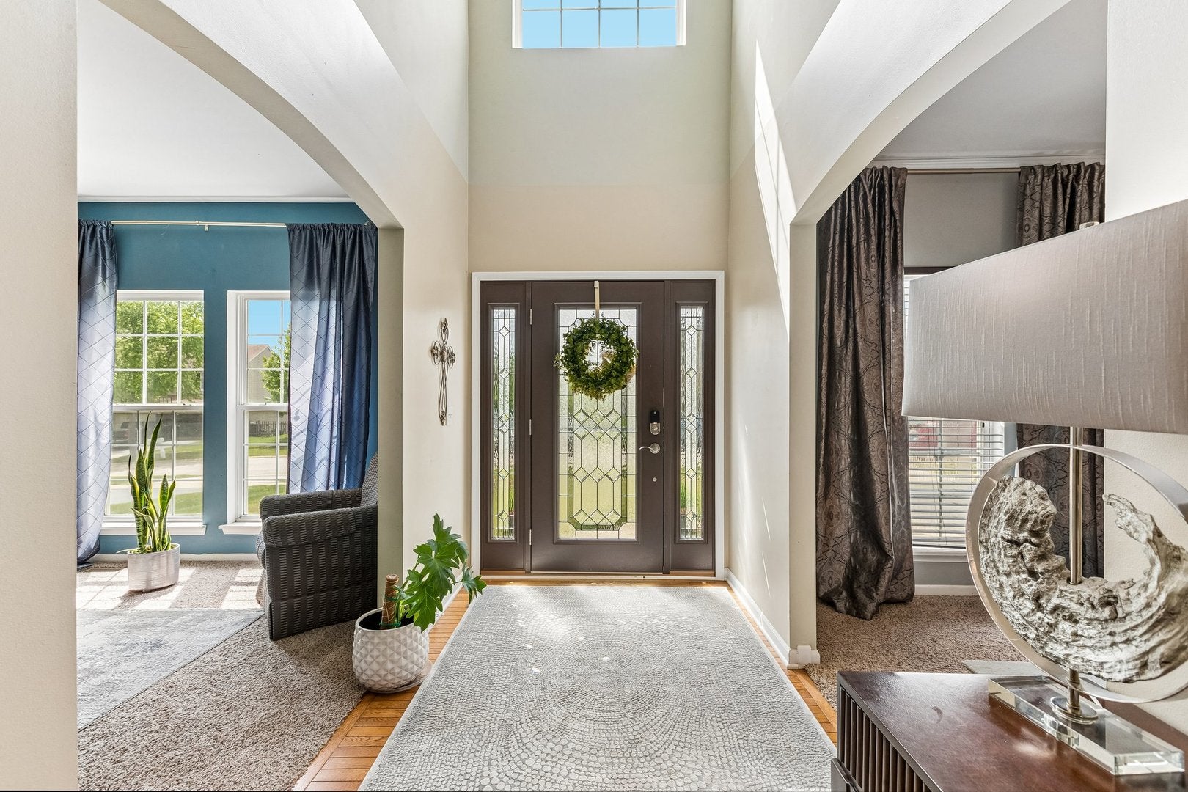
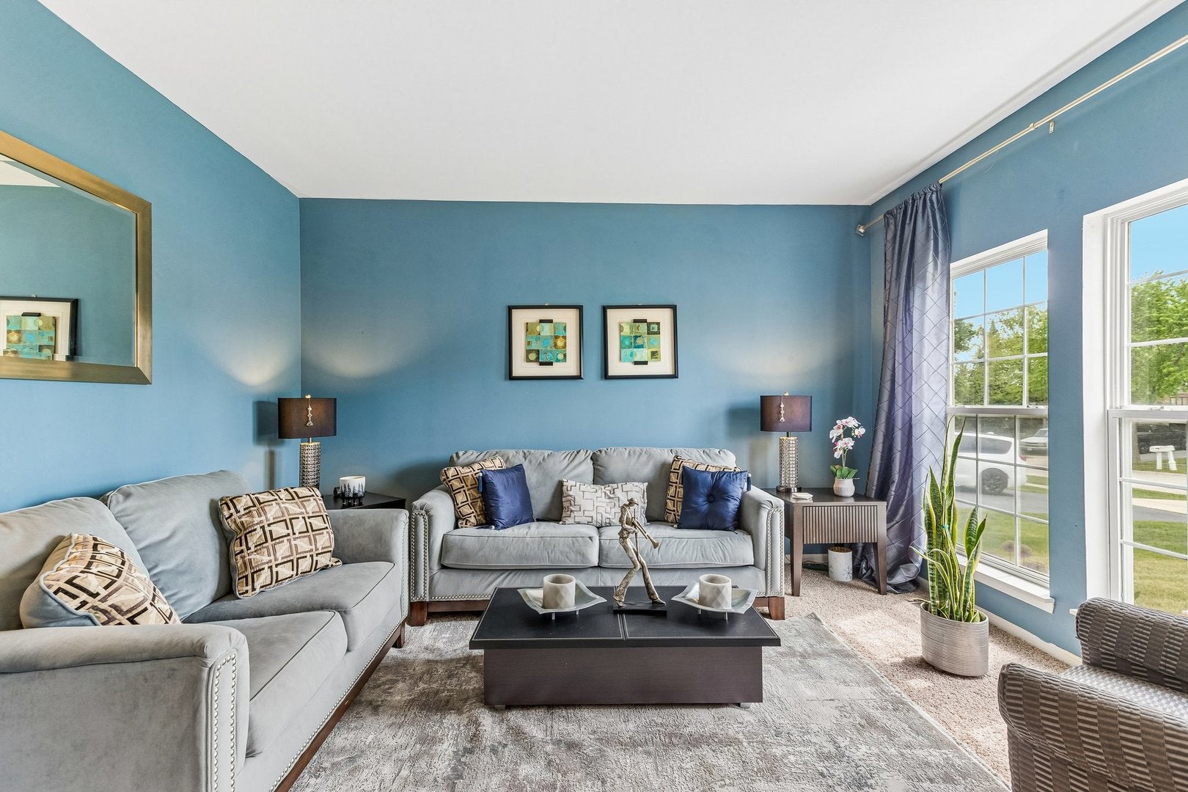
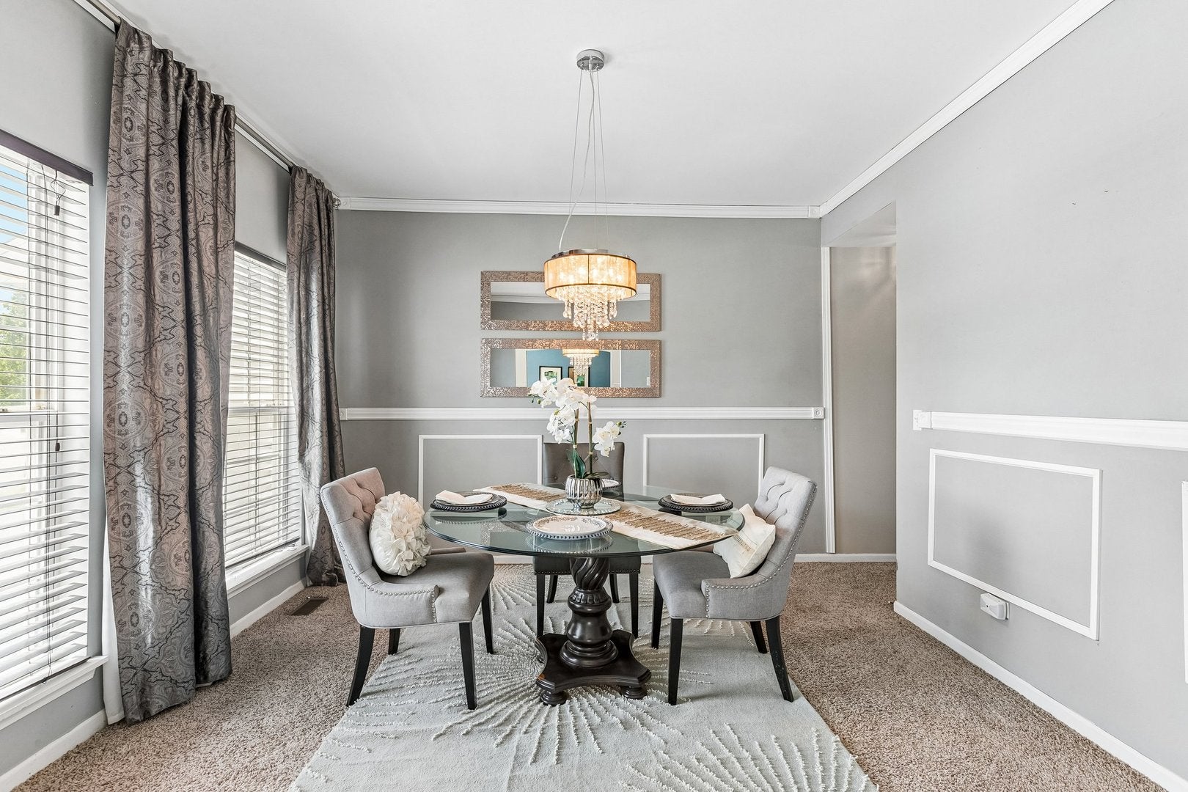
$2,258Welcome to Park Ridge Estates in McHenry, one of the area's most established and desirable neighborhoods where homes rarely become available and neighbors tend to stay for years. This beautiful, original-owner home offers over 4,300 square feet of thoughtfully designed living space with 5 spacious bedrooms, a dedicated home office/den, 3.5 bathrooms, and a fully finished basement, making it an exceptional choice for growing families, multigenerational living, or anyone looking for extra space to live, work, and entertain. A dramatic two-story foyer and oversized windows fill the home with natural light, creating a warm and inviting atmosphere from the moment you step inside. One of the home's most beloved spaces is the charming morning room! The perfect spot to sip coffee, enjoy a quiet moment, or simply soak in the sunshine before the day begins. At the heart of the home, the spacious kitchen offers abundant counter space, ample storage, and an effortless flow into multiple gathering areas, making entertaining a breeze. Whether hosting holiday dinners or casual summer cookouts, this home was designed to bring people together. Step outside to enjoy the expansive deck with built-in solar lighting and the lower patio, creating an outdoor retreat ideal for relaxing evenings, weekend get-togethers, or simply unwinding after a busy day. The fully finished basement adds incredible versatility-perfect for movie nights, a home gym, playroom, guest suite, multi-generational space, or whatever fits your lifestyle best. Plus, generous storage throughout means everything has its place! Located just minutes from downtown McHenry, shopping, restaurants, parks, schools, and the Fox River recreation area, this home also sits only two blocks from the Prairie Path, offering convenient access to miles of walking and biking trails. Major updates provide added peace of mind, including Roof (2015), HVAC (2015), Water Heater (2021), Sump Pump (2019), and Solar Panels (2021). If you've been searching for a spacious 5-bedroom home for sale in McHenry with a finished basement, dedicated office, generous outdoor living space, and a prime location in one of McHenry's most sought-after neighborhoods, this is an opportunity you won't want to miss.
| 2 weeks ago | Listing updated with changes from the MLS® | |
| 2 weeks ago | Status changed to Active Under Contract | |
| 3 months ago | Listing first seen on site |

Based on information submitted to the MLS GRID as of 2026-09-09 06:58 AM UTC. All data is obtained from various sources and may not have been verified by broker or MLS GRID. Supplied Open House Information is subject to change without notice. All information should be independently reviewed and verified for accuracy. Properties may or may not be listed by the office/agent presenting the information.
Last checked: 2026-09-09 06:58 AM UTC
MRED DMCA Copyright Information Copyright © 2026 Midwest Real Estate Data LLC. All rights reserved.